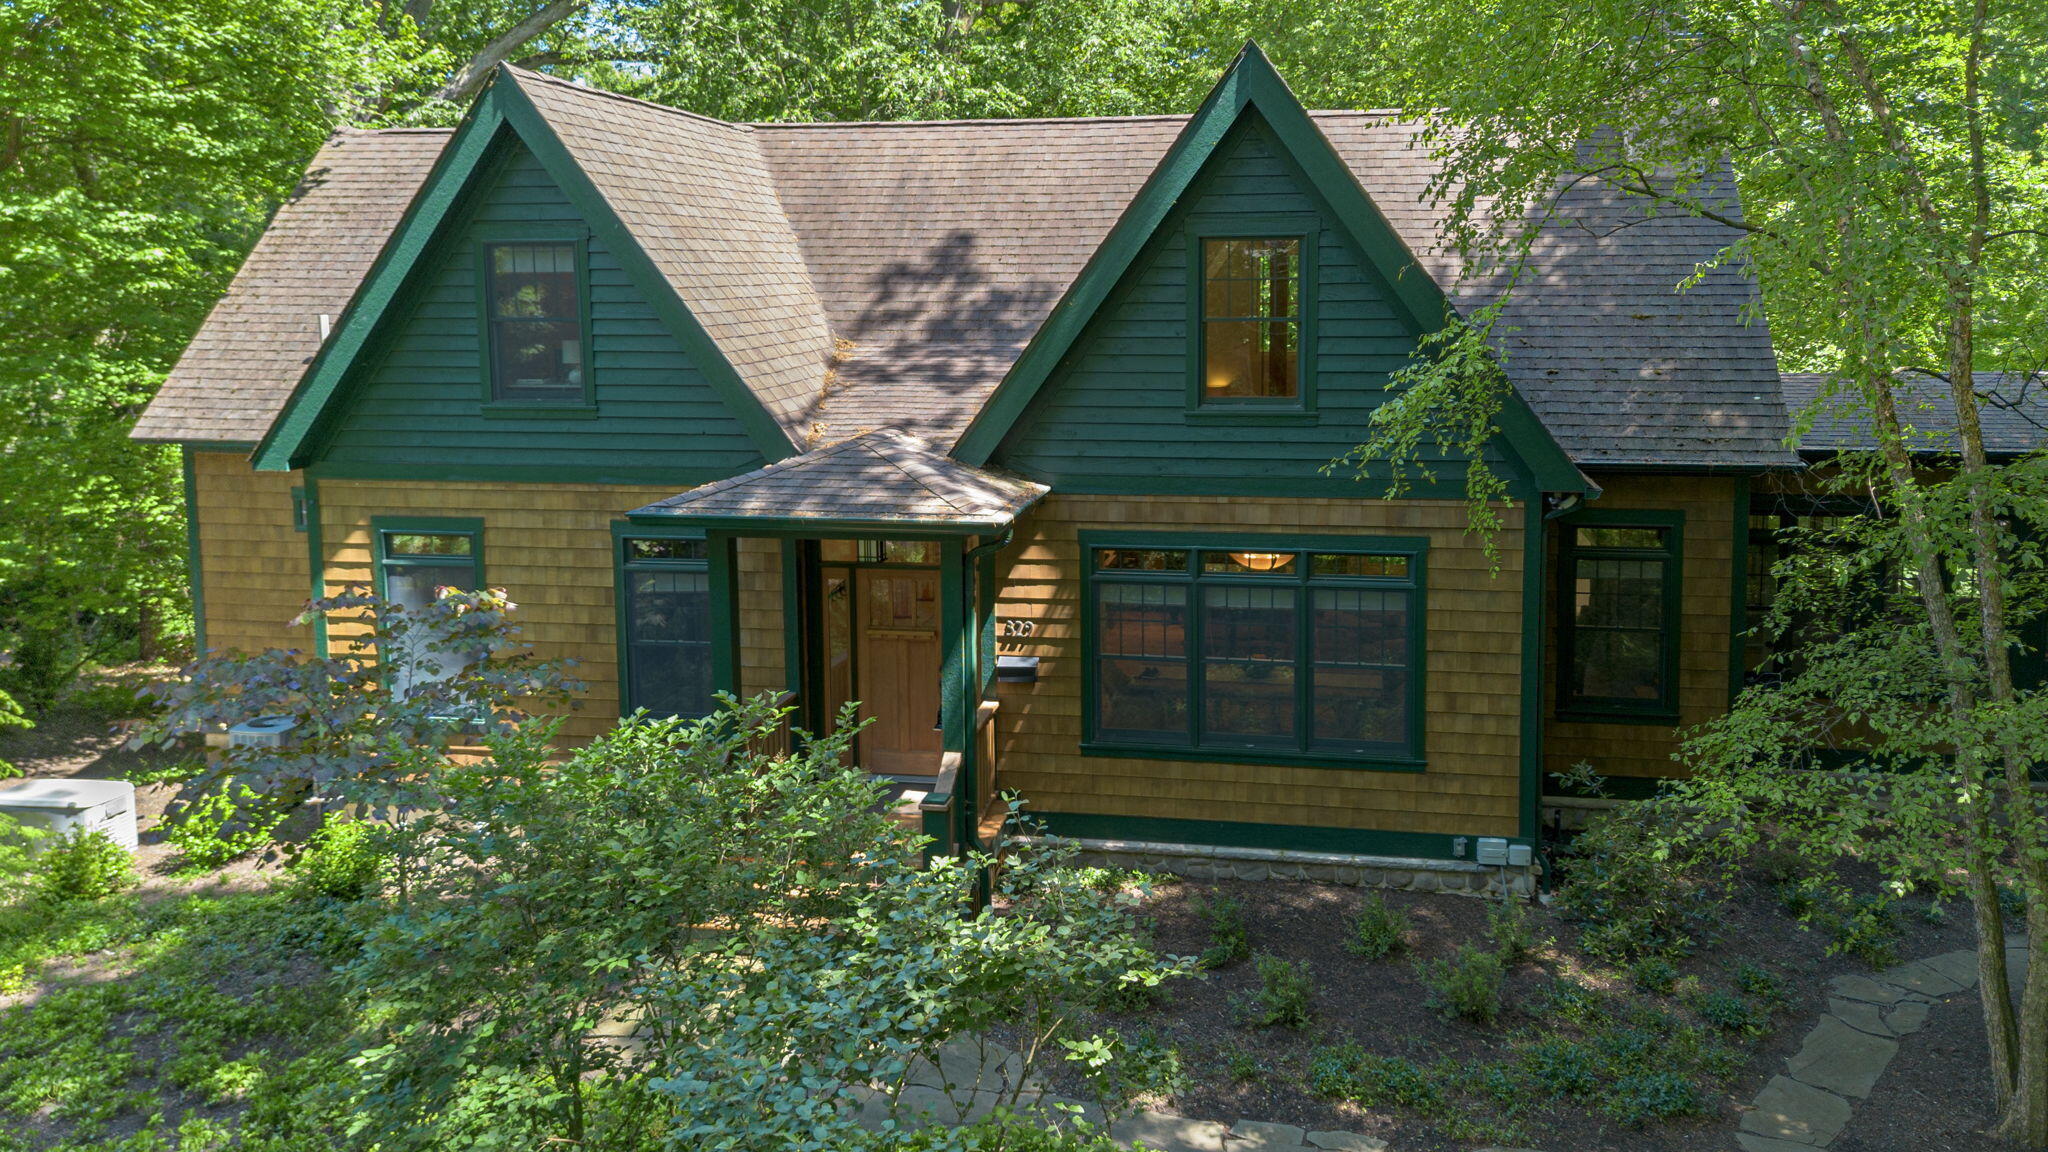
Two-story gabled home with green trim nestled among leafy trees, viewed from the front.
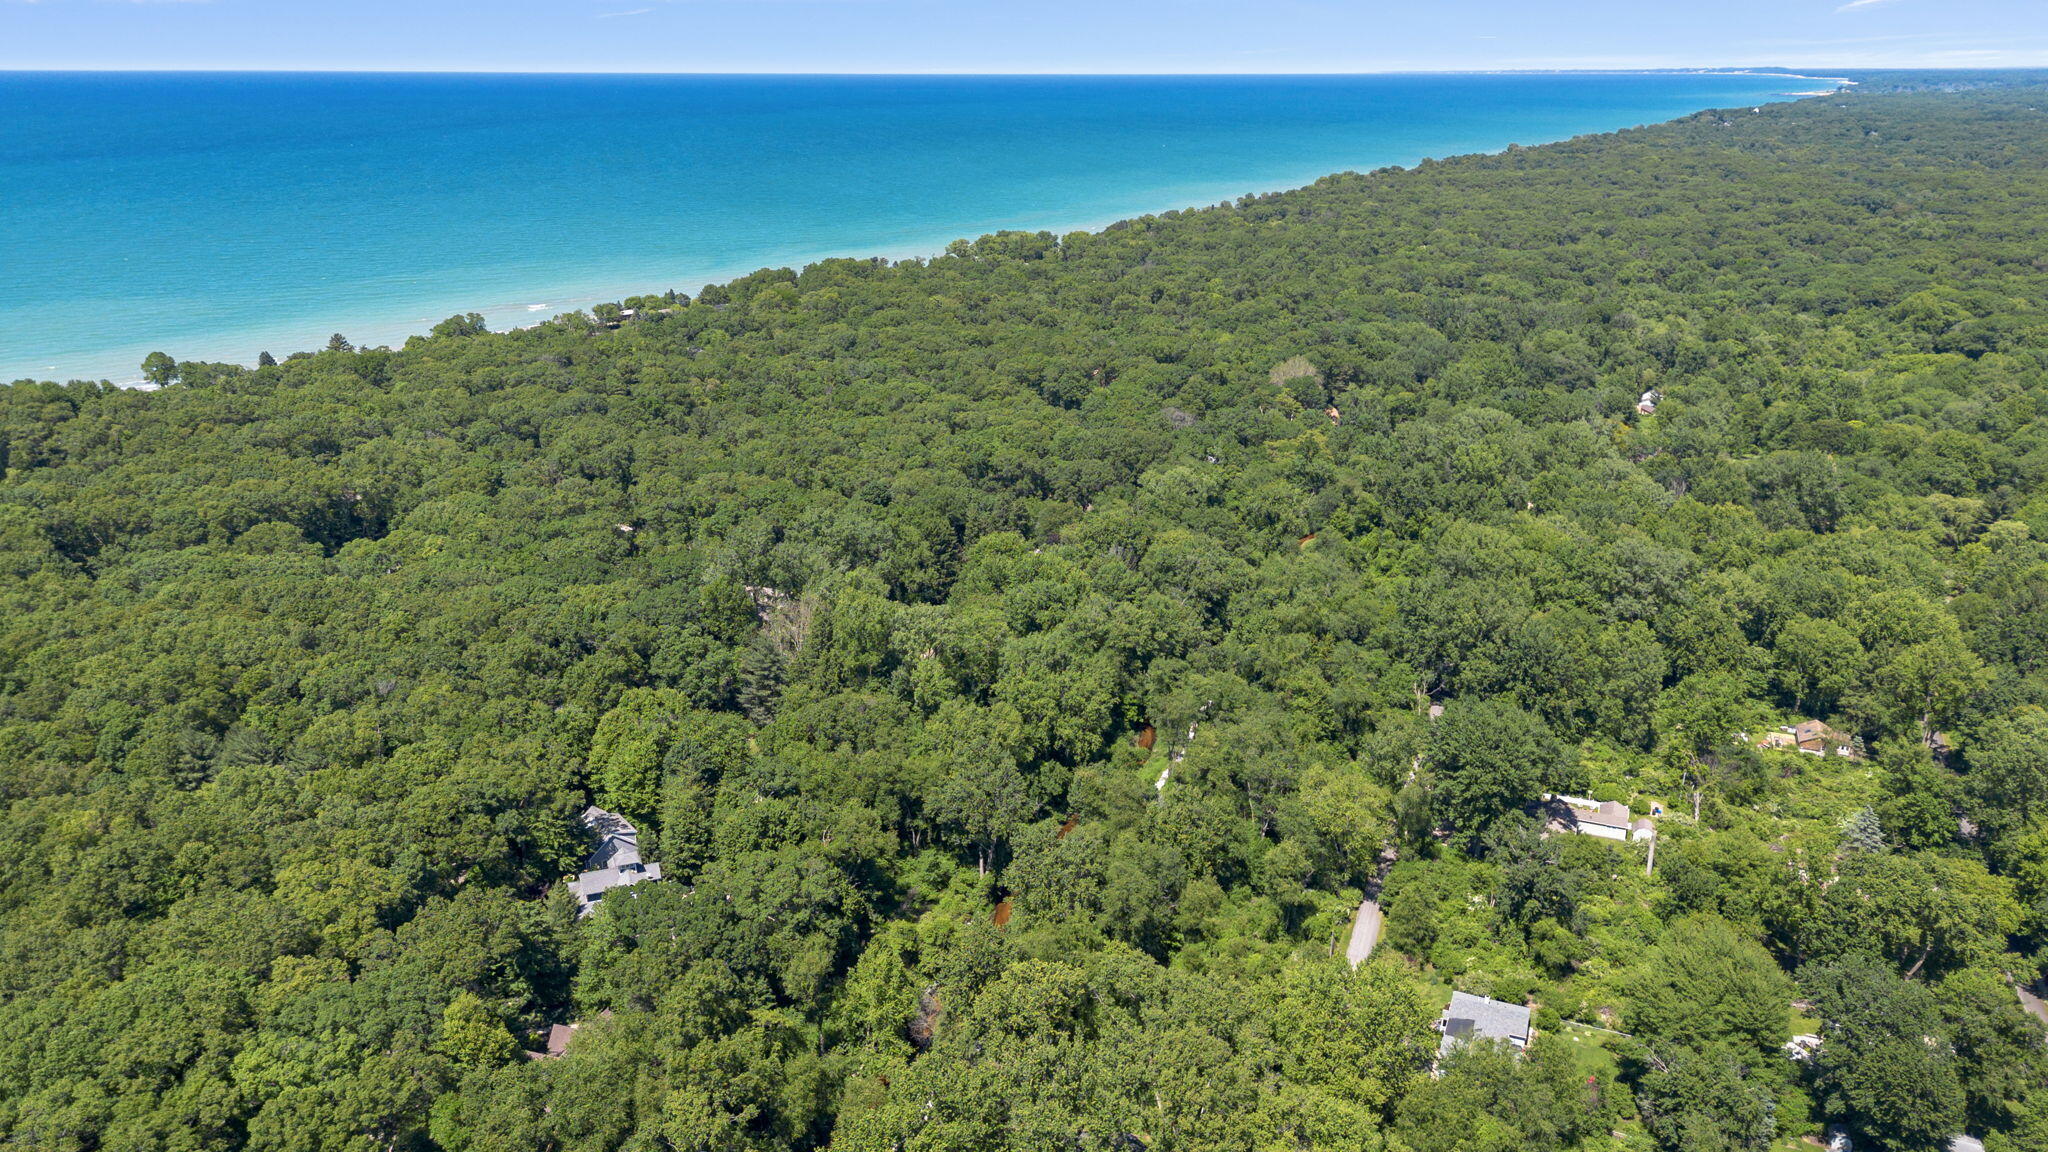
Aerial view of wooded homes along the Lake Michigan shoreline.
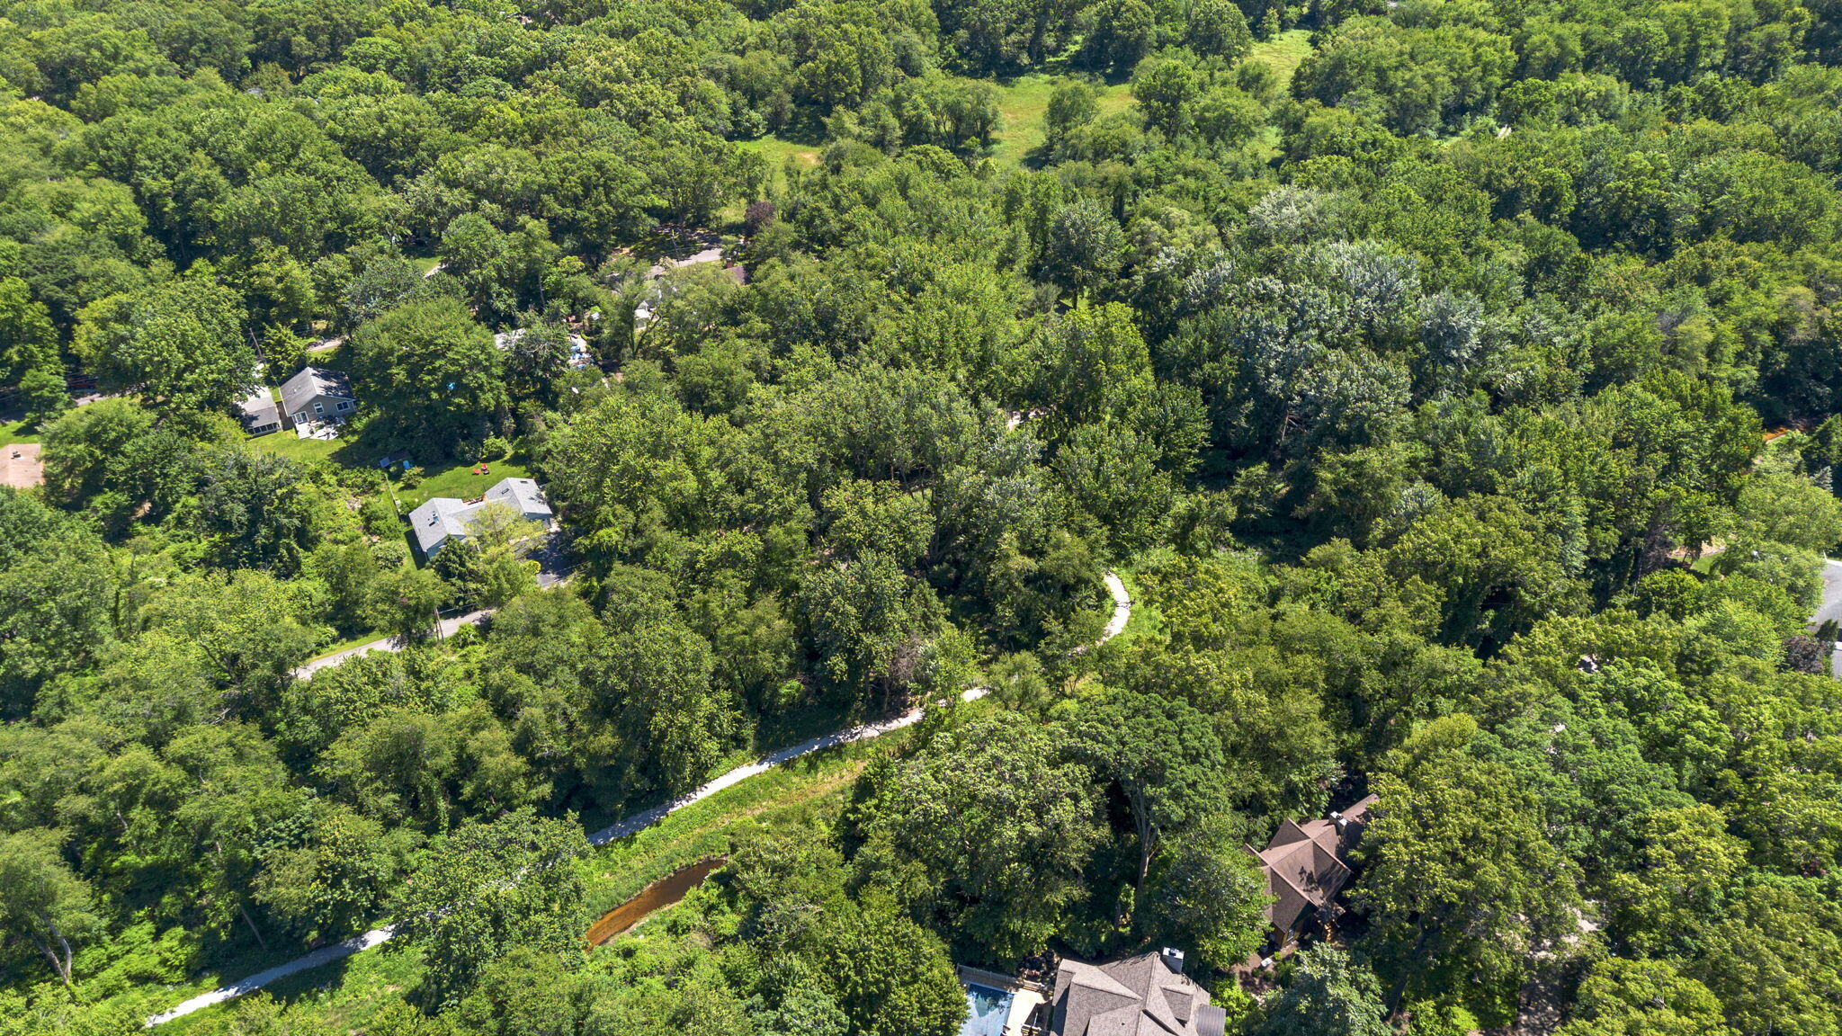
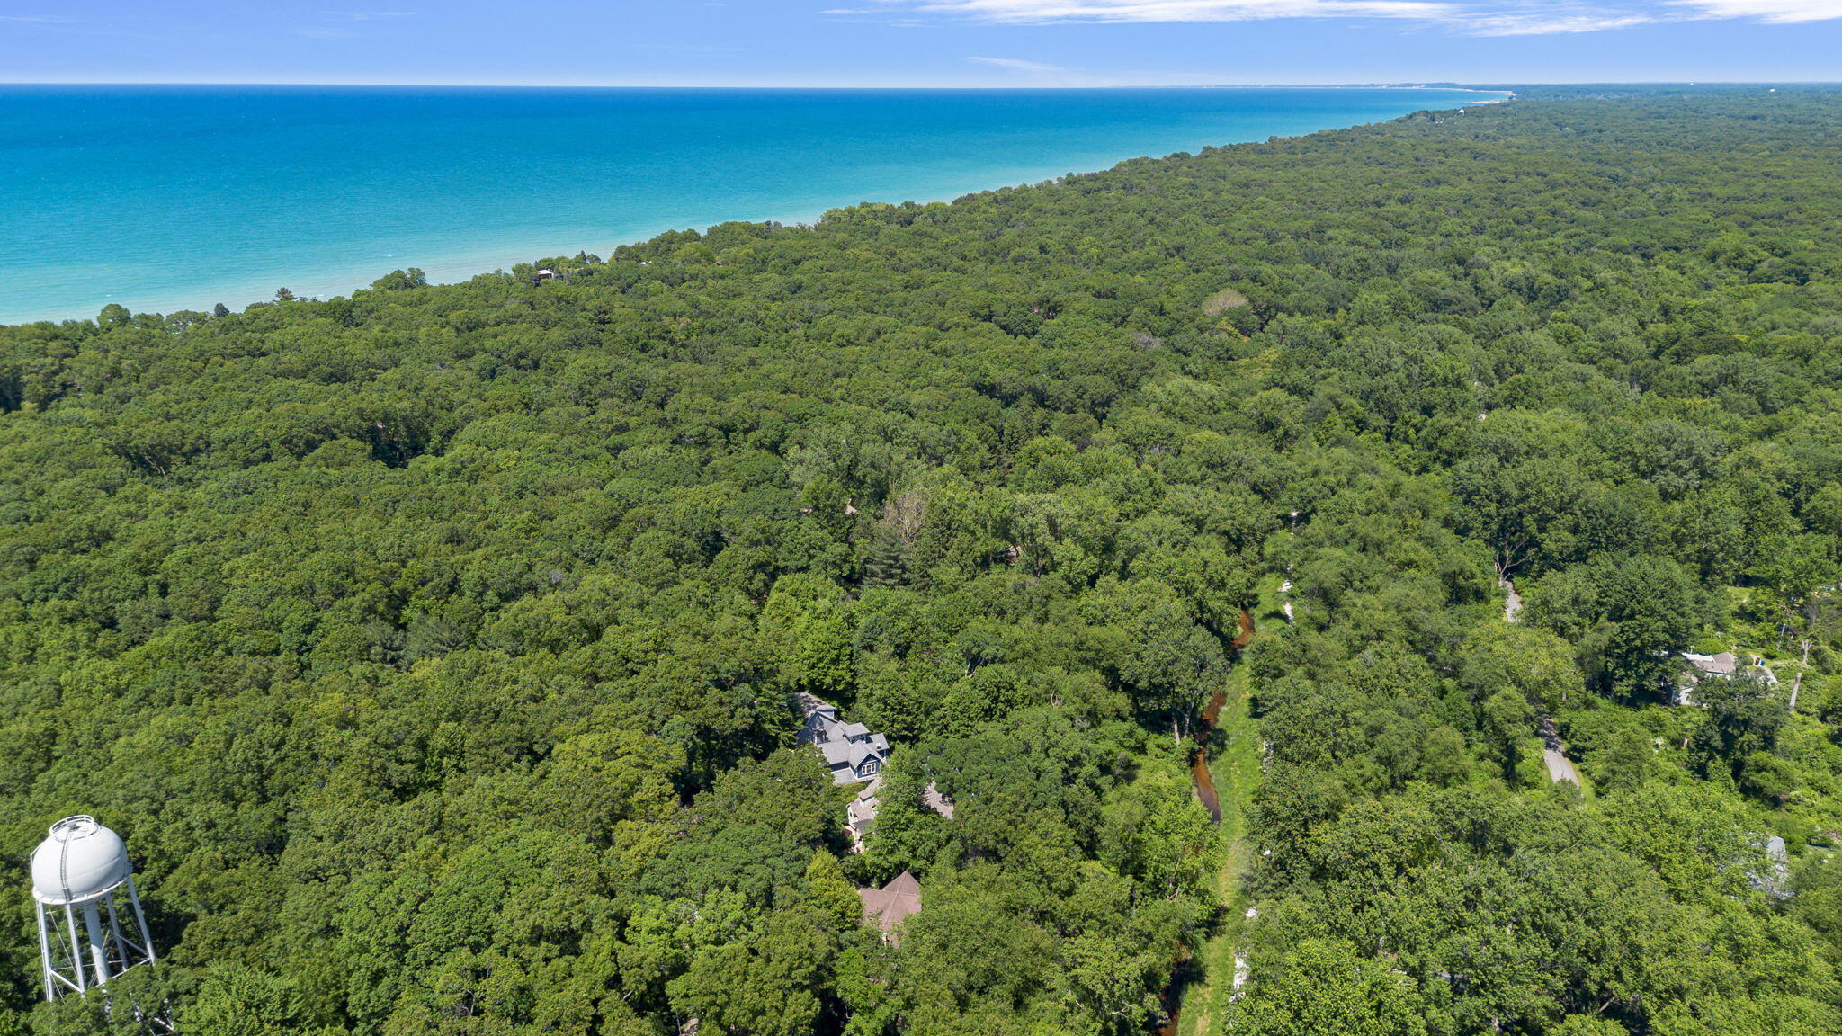
Aerial view of wooded residential surroundings with a winding path, creek, and homes among the trees.
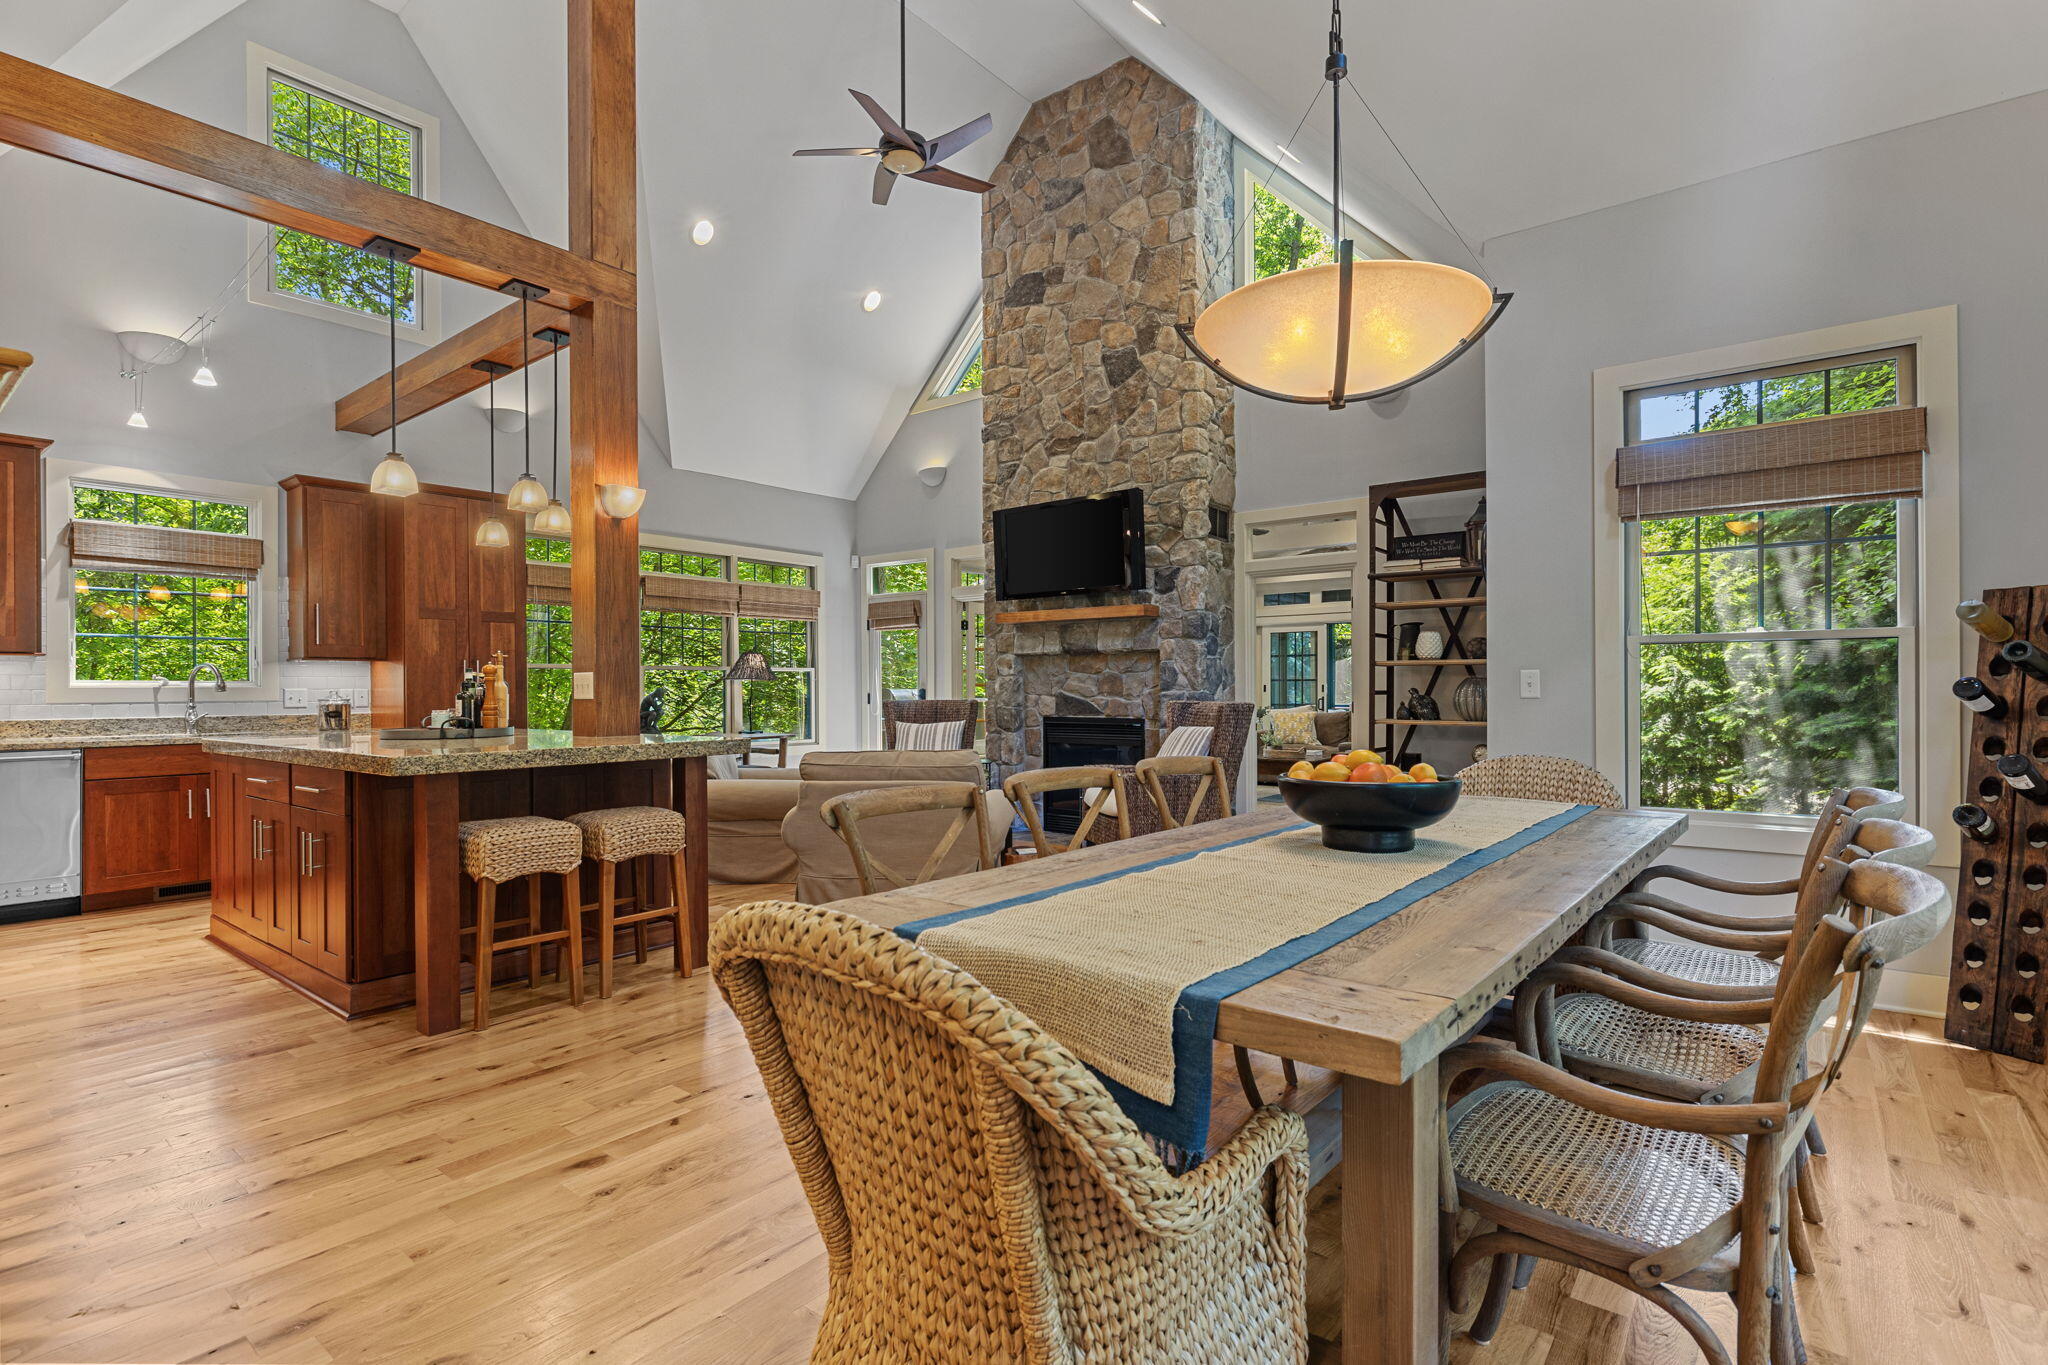
Open-plan kitchen and dining area with vaulted ceilings, wood beams, and a tall stone fireplace.
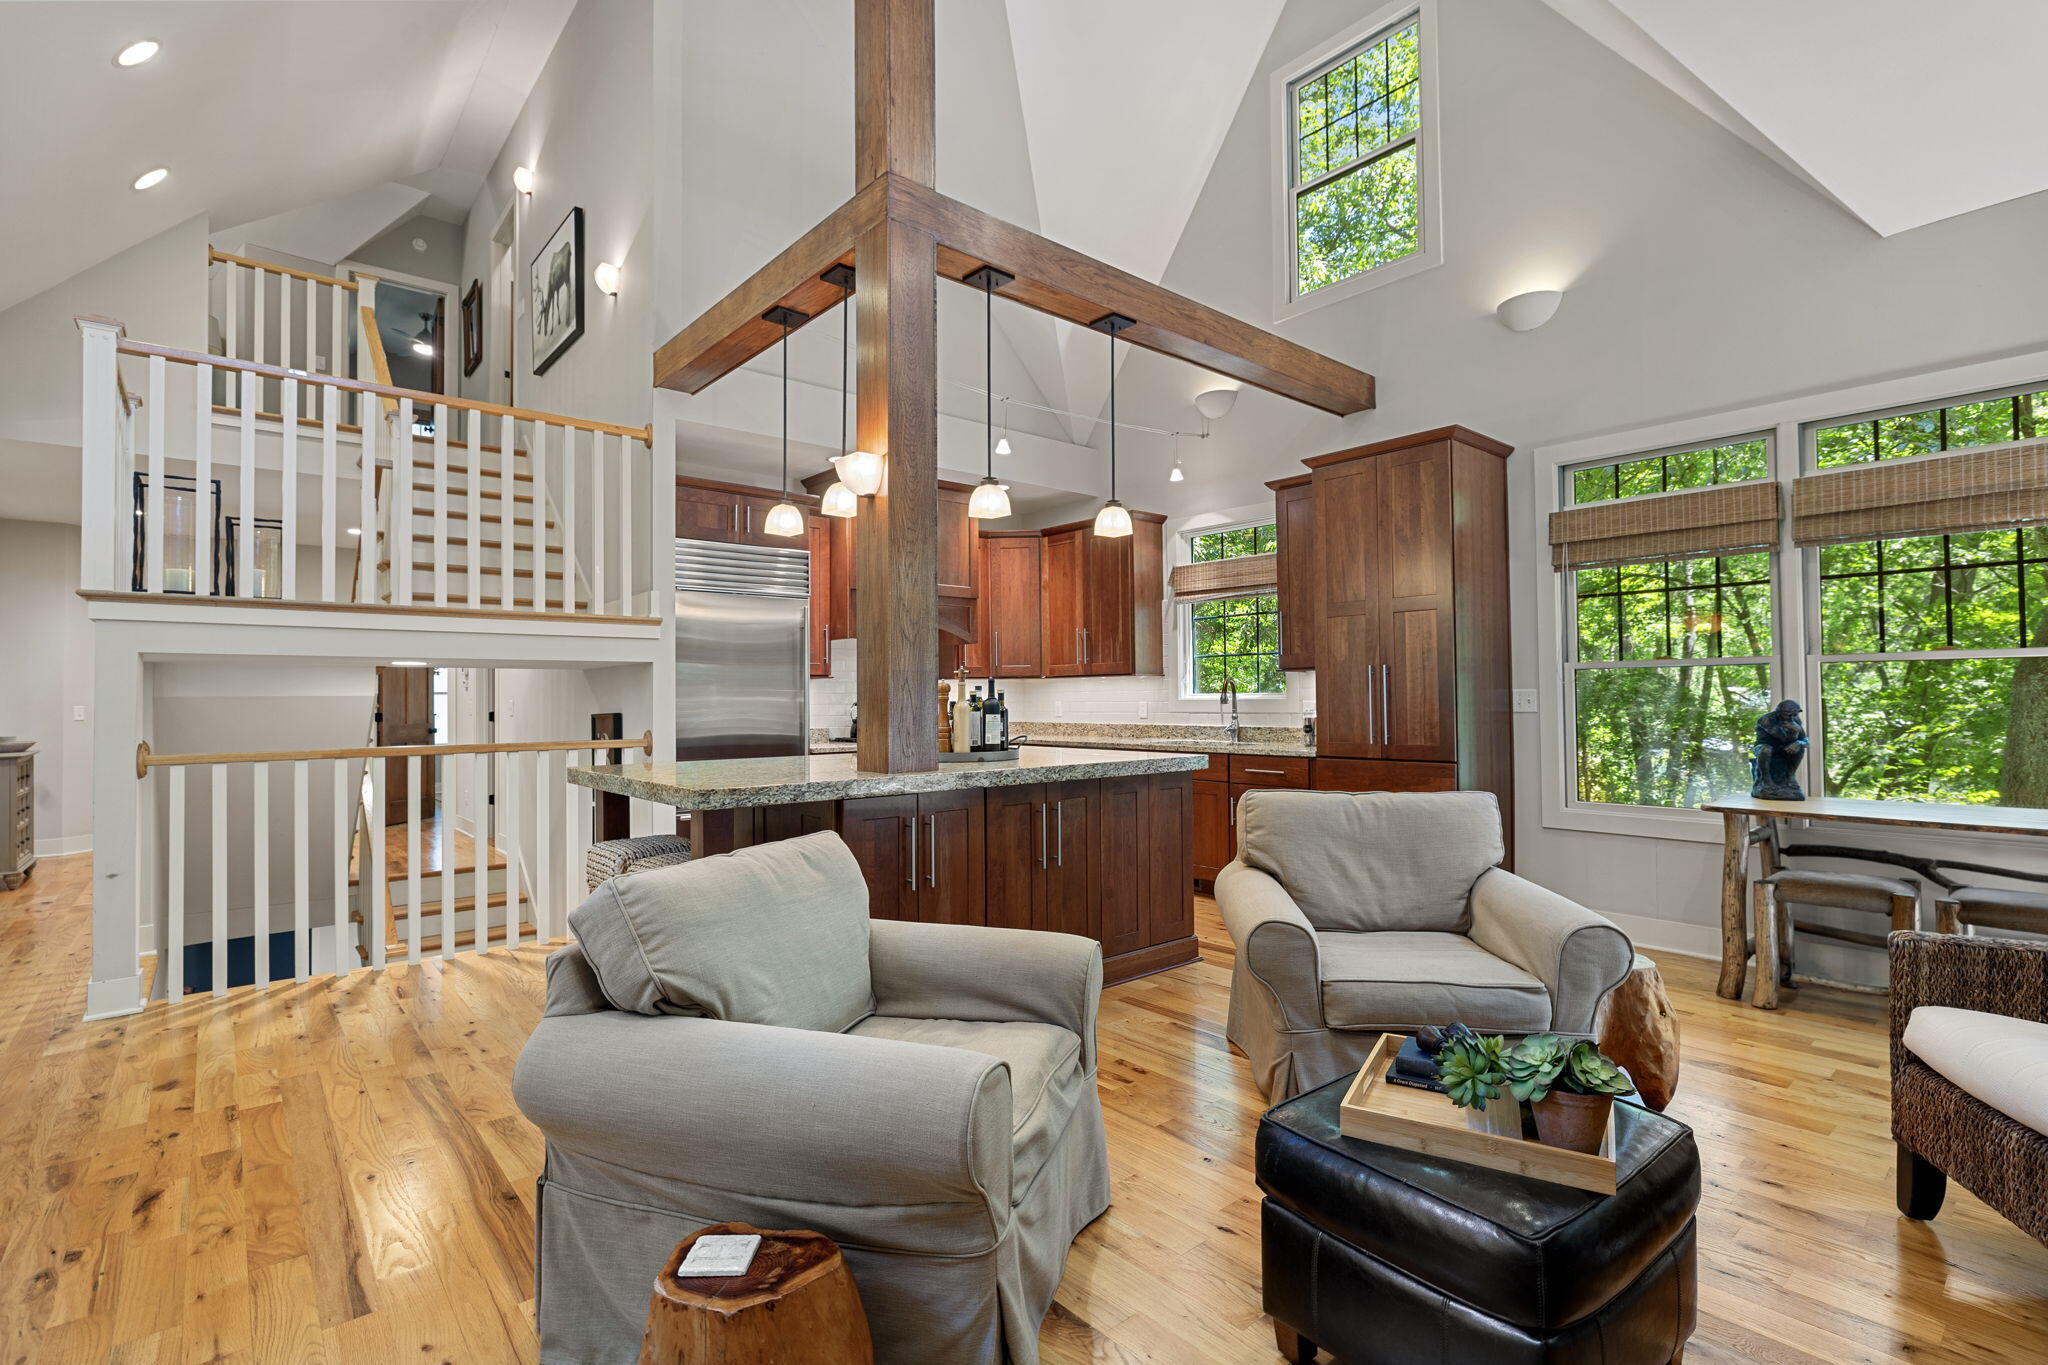
Open-plan living room and kitchen with vaulted timber beams, loft stairs, and large tree-facing windows.
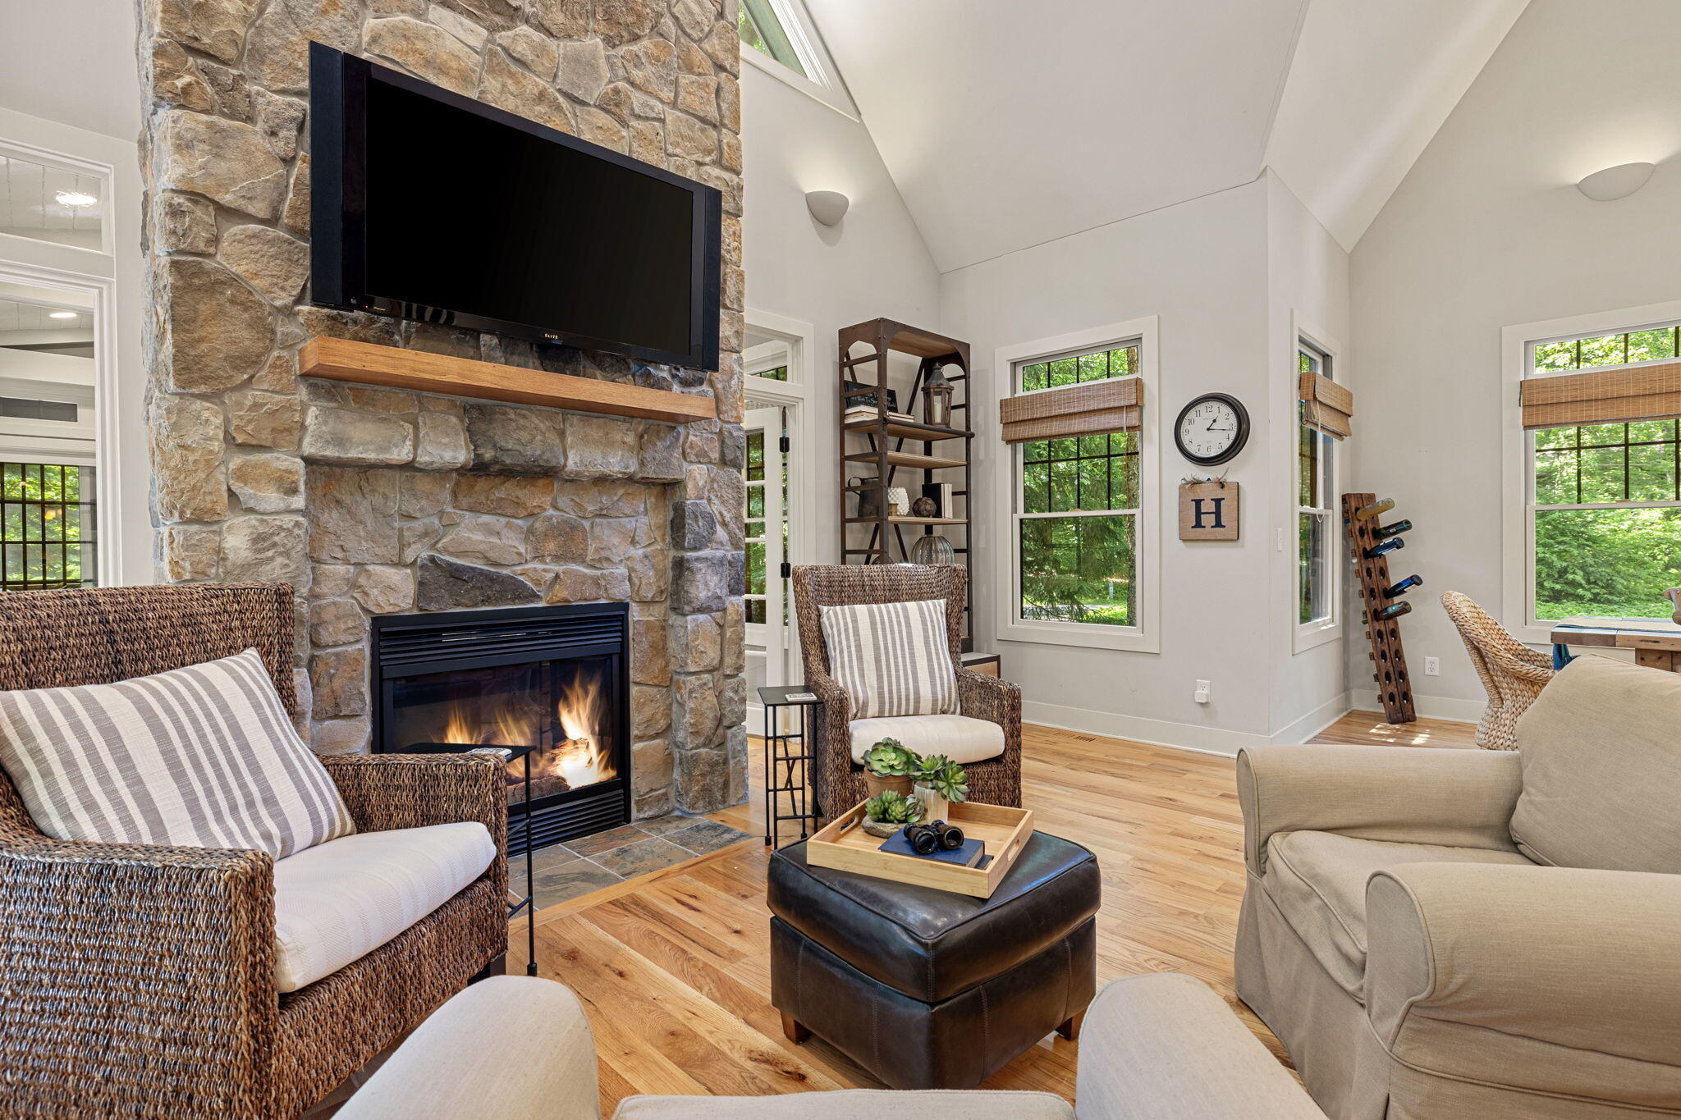
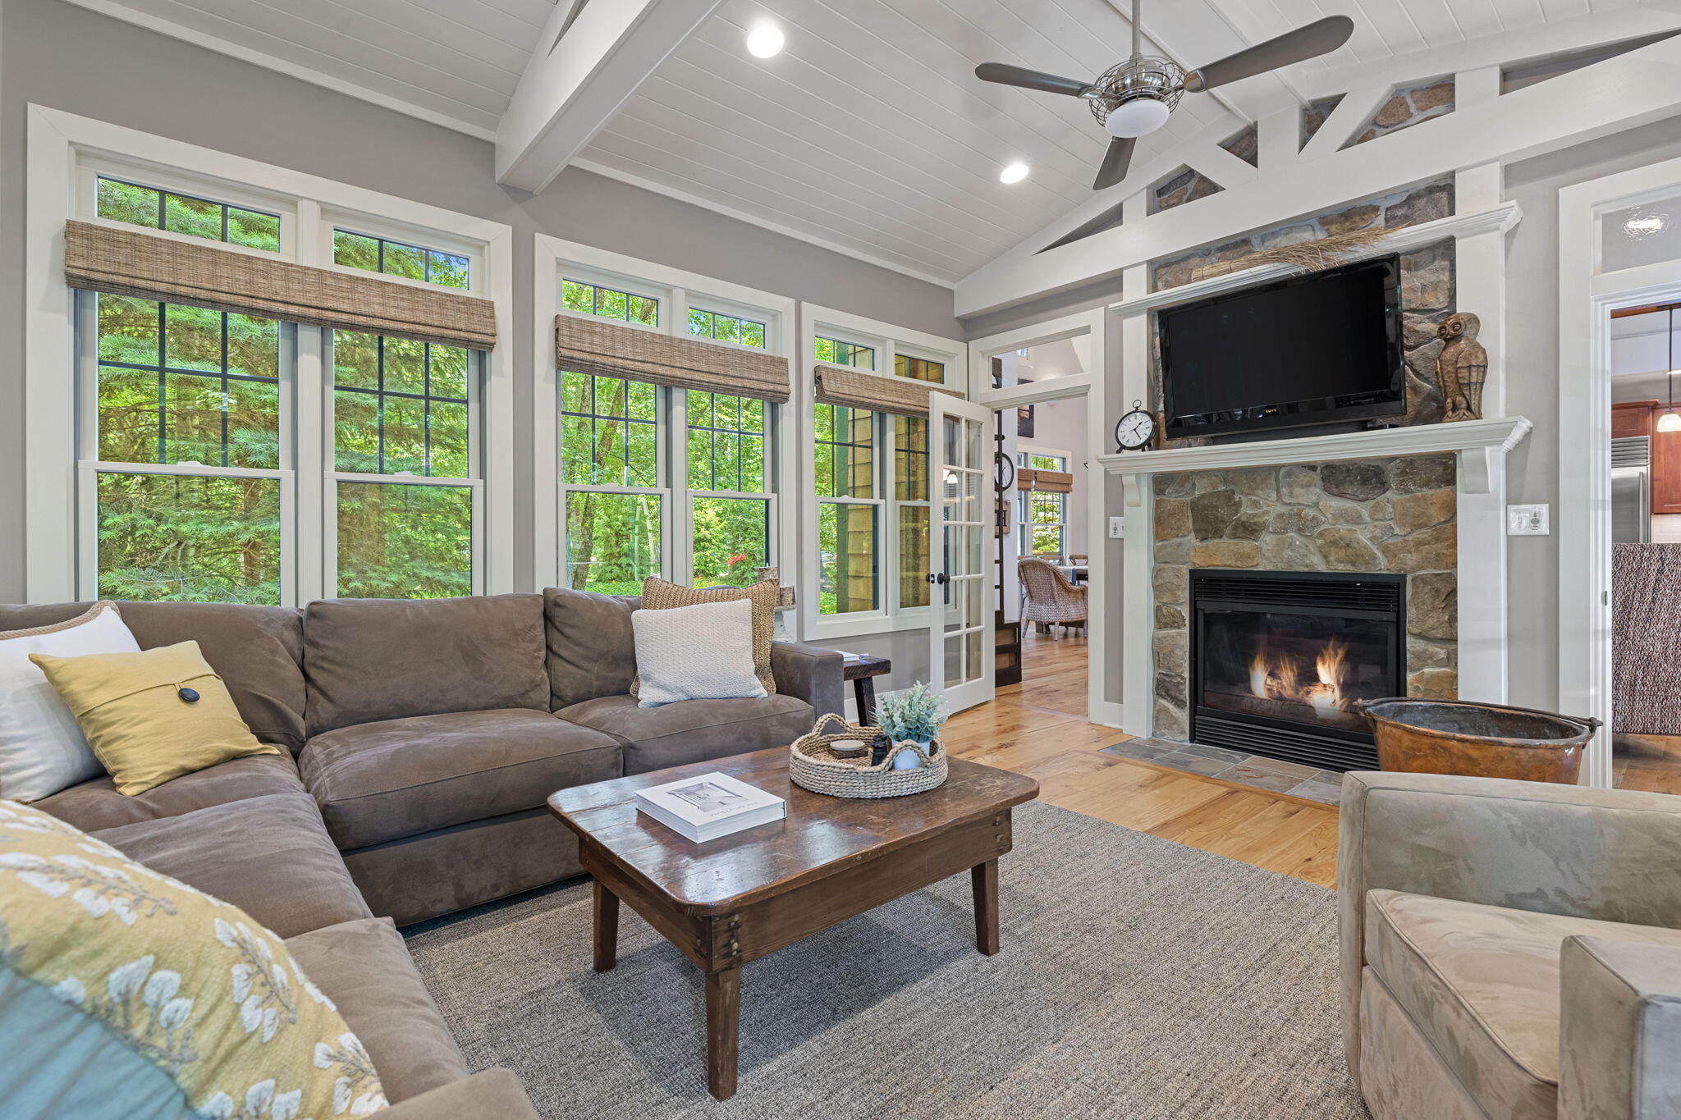
Living room with a tall stone fireplace, vaulted ceiling, hardwood floors, and large windows.
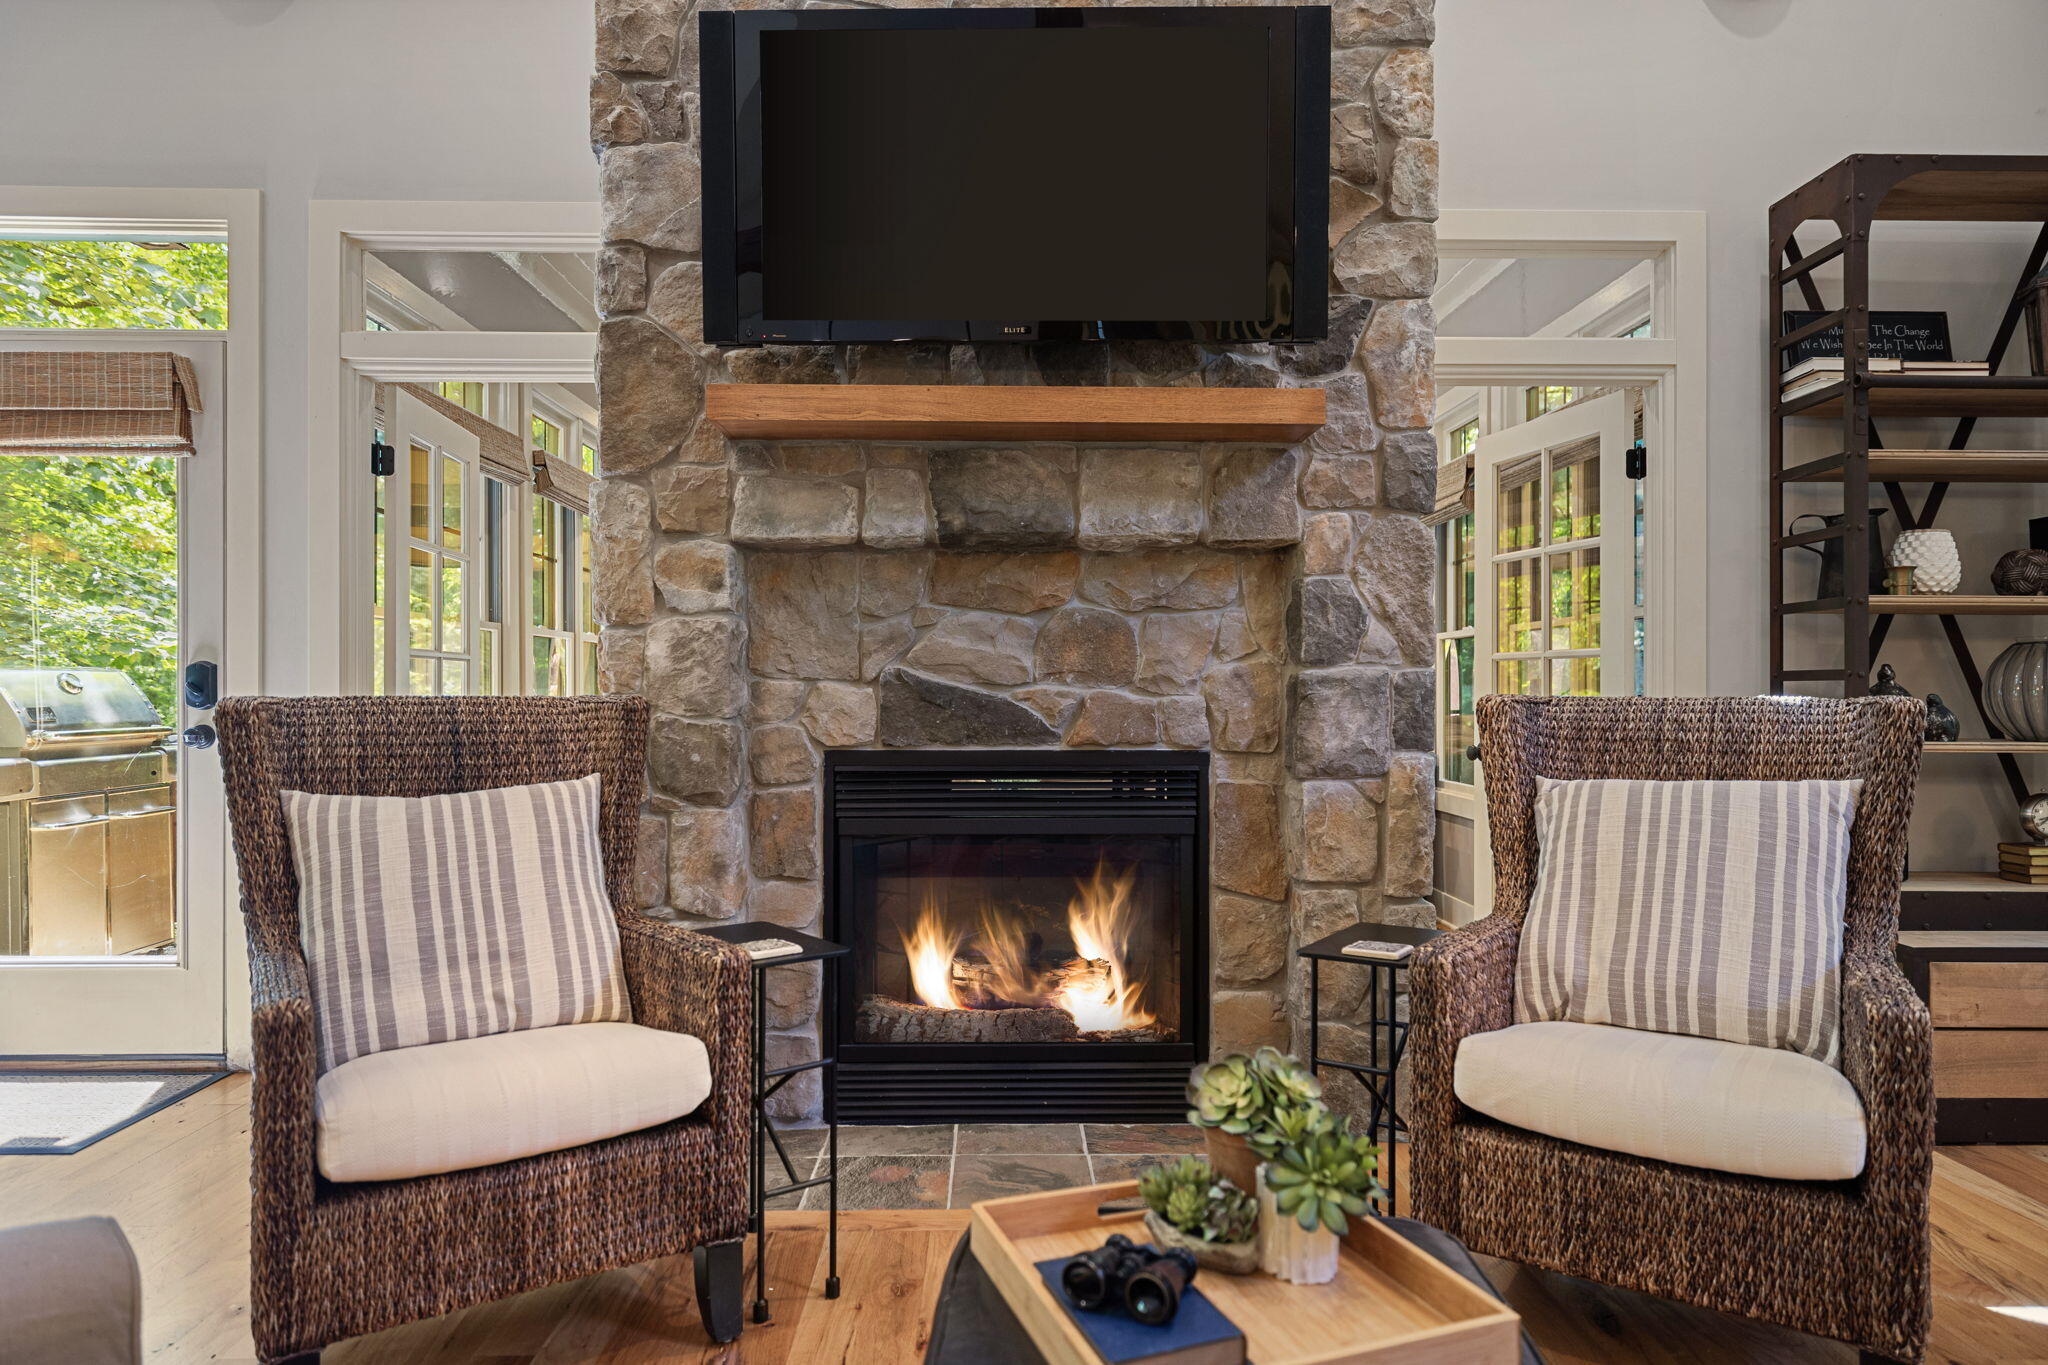
Living room with a lit stone fireplace, mounted television, and two wicker armchairs.
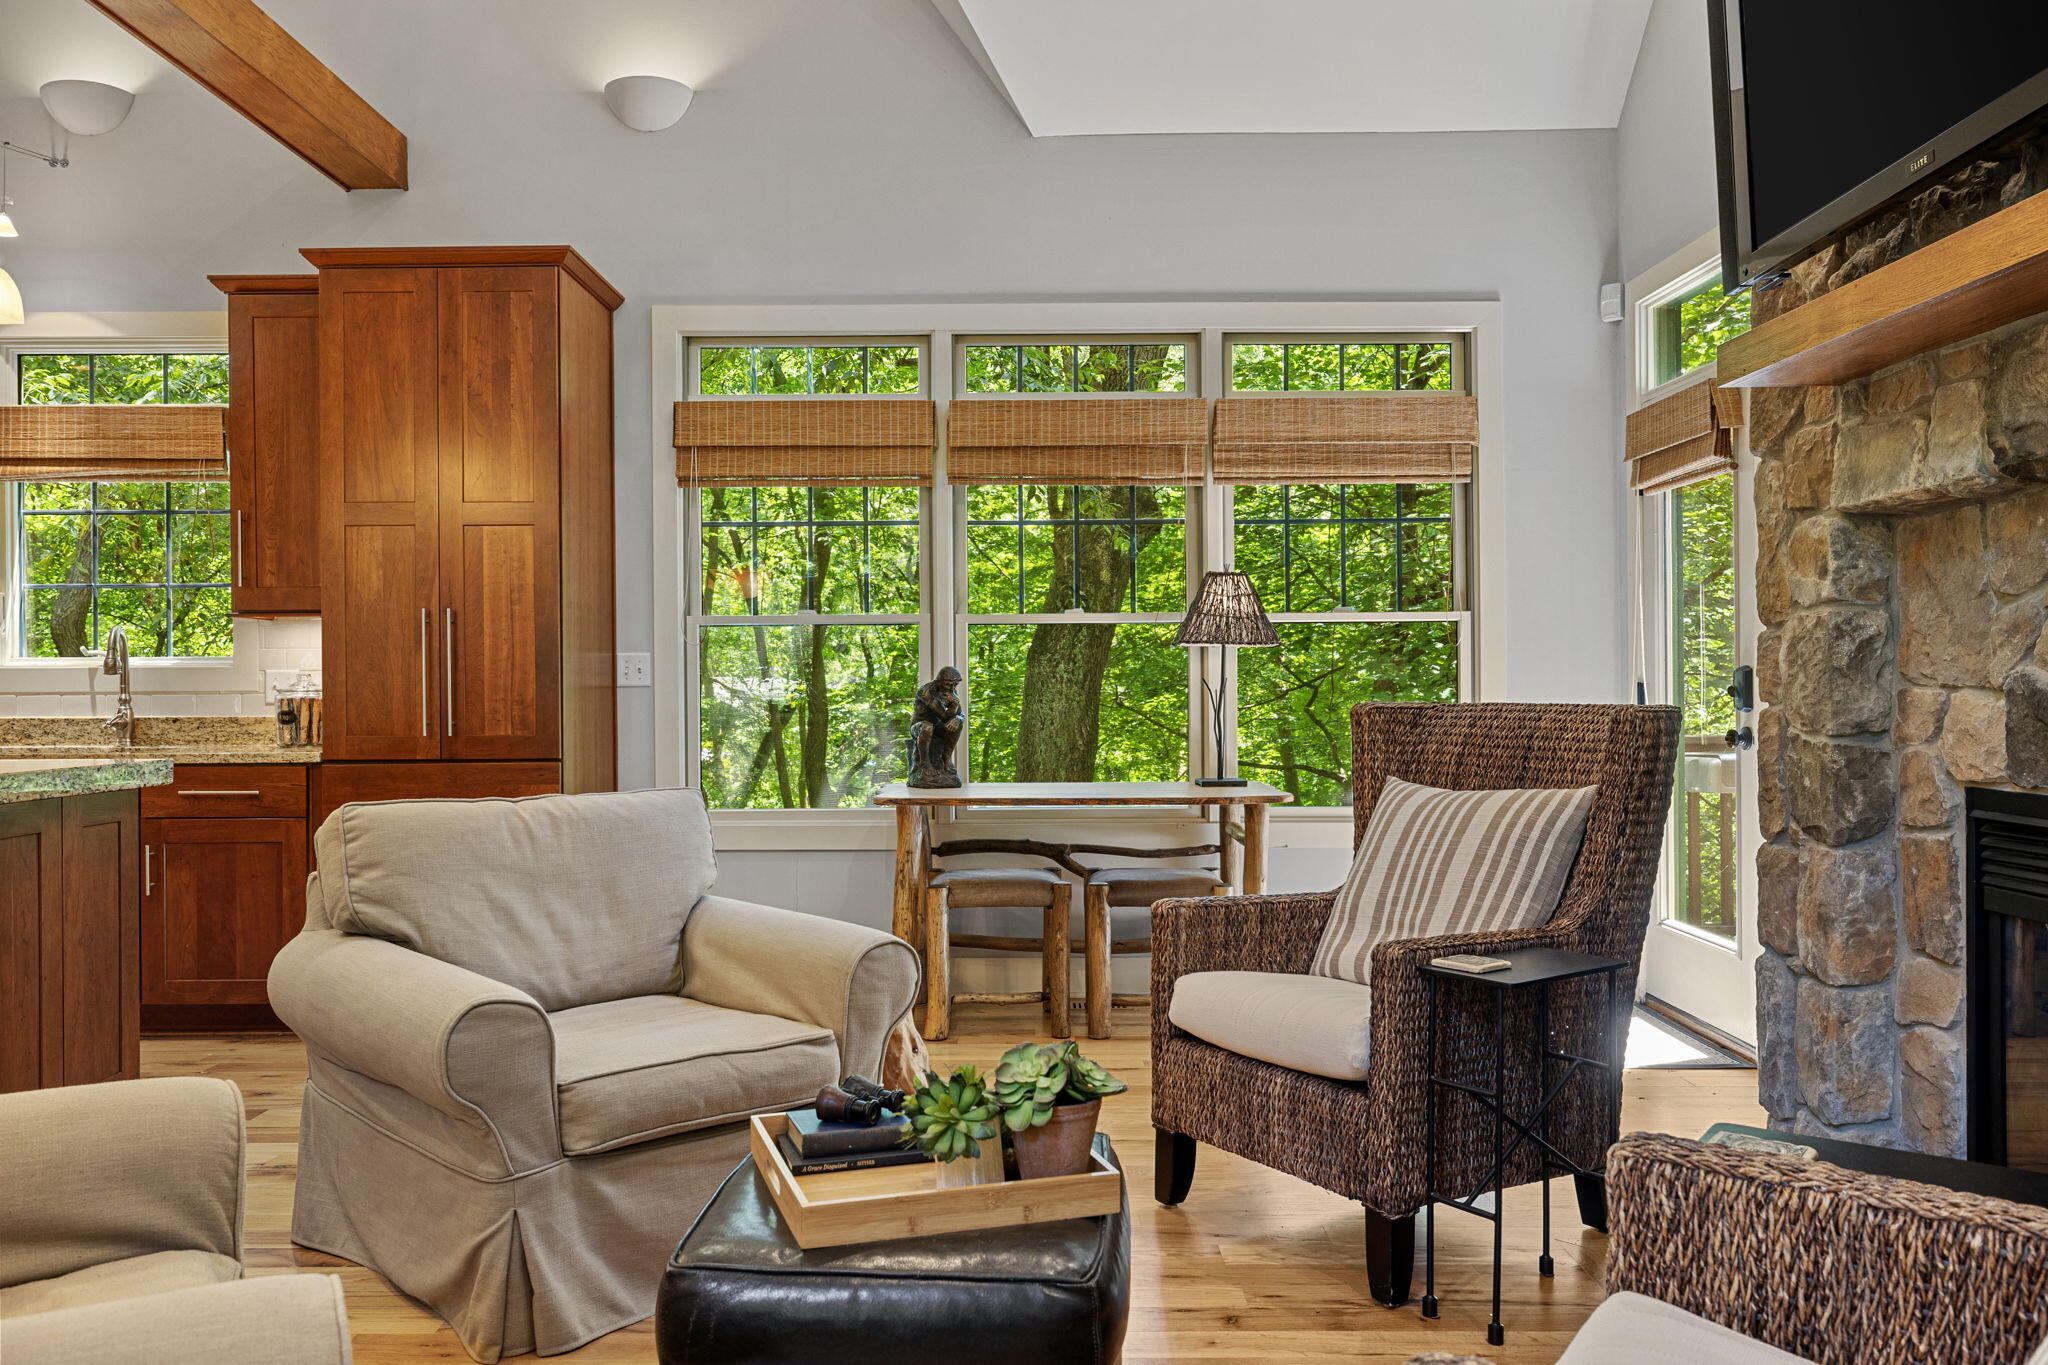
Living room with a stone fireplace, woven chairs, and large windows overlooking leafy trees.
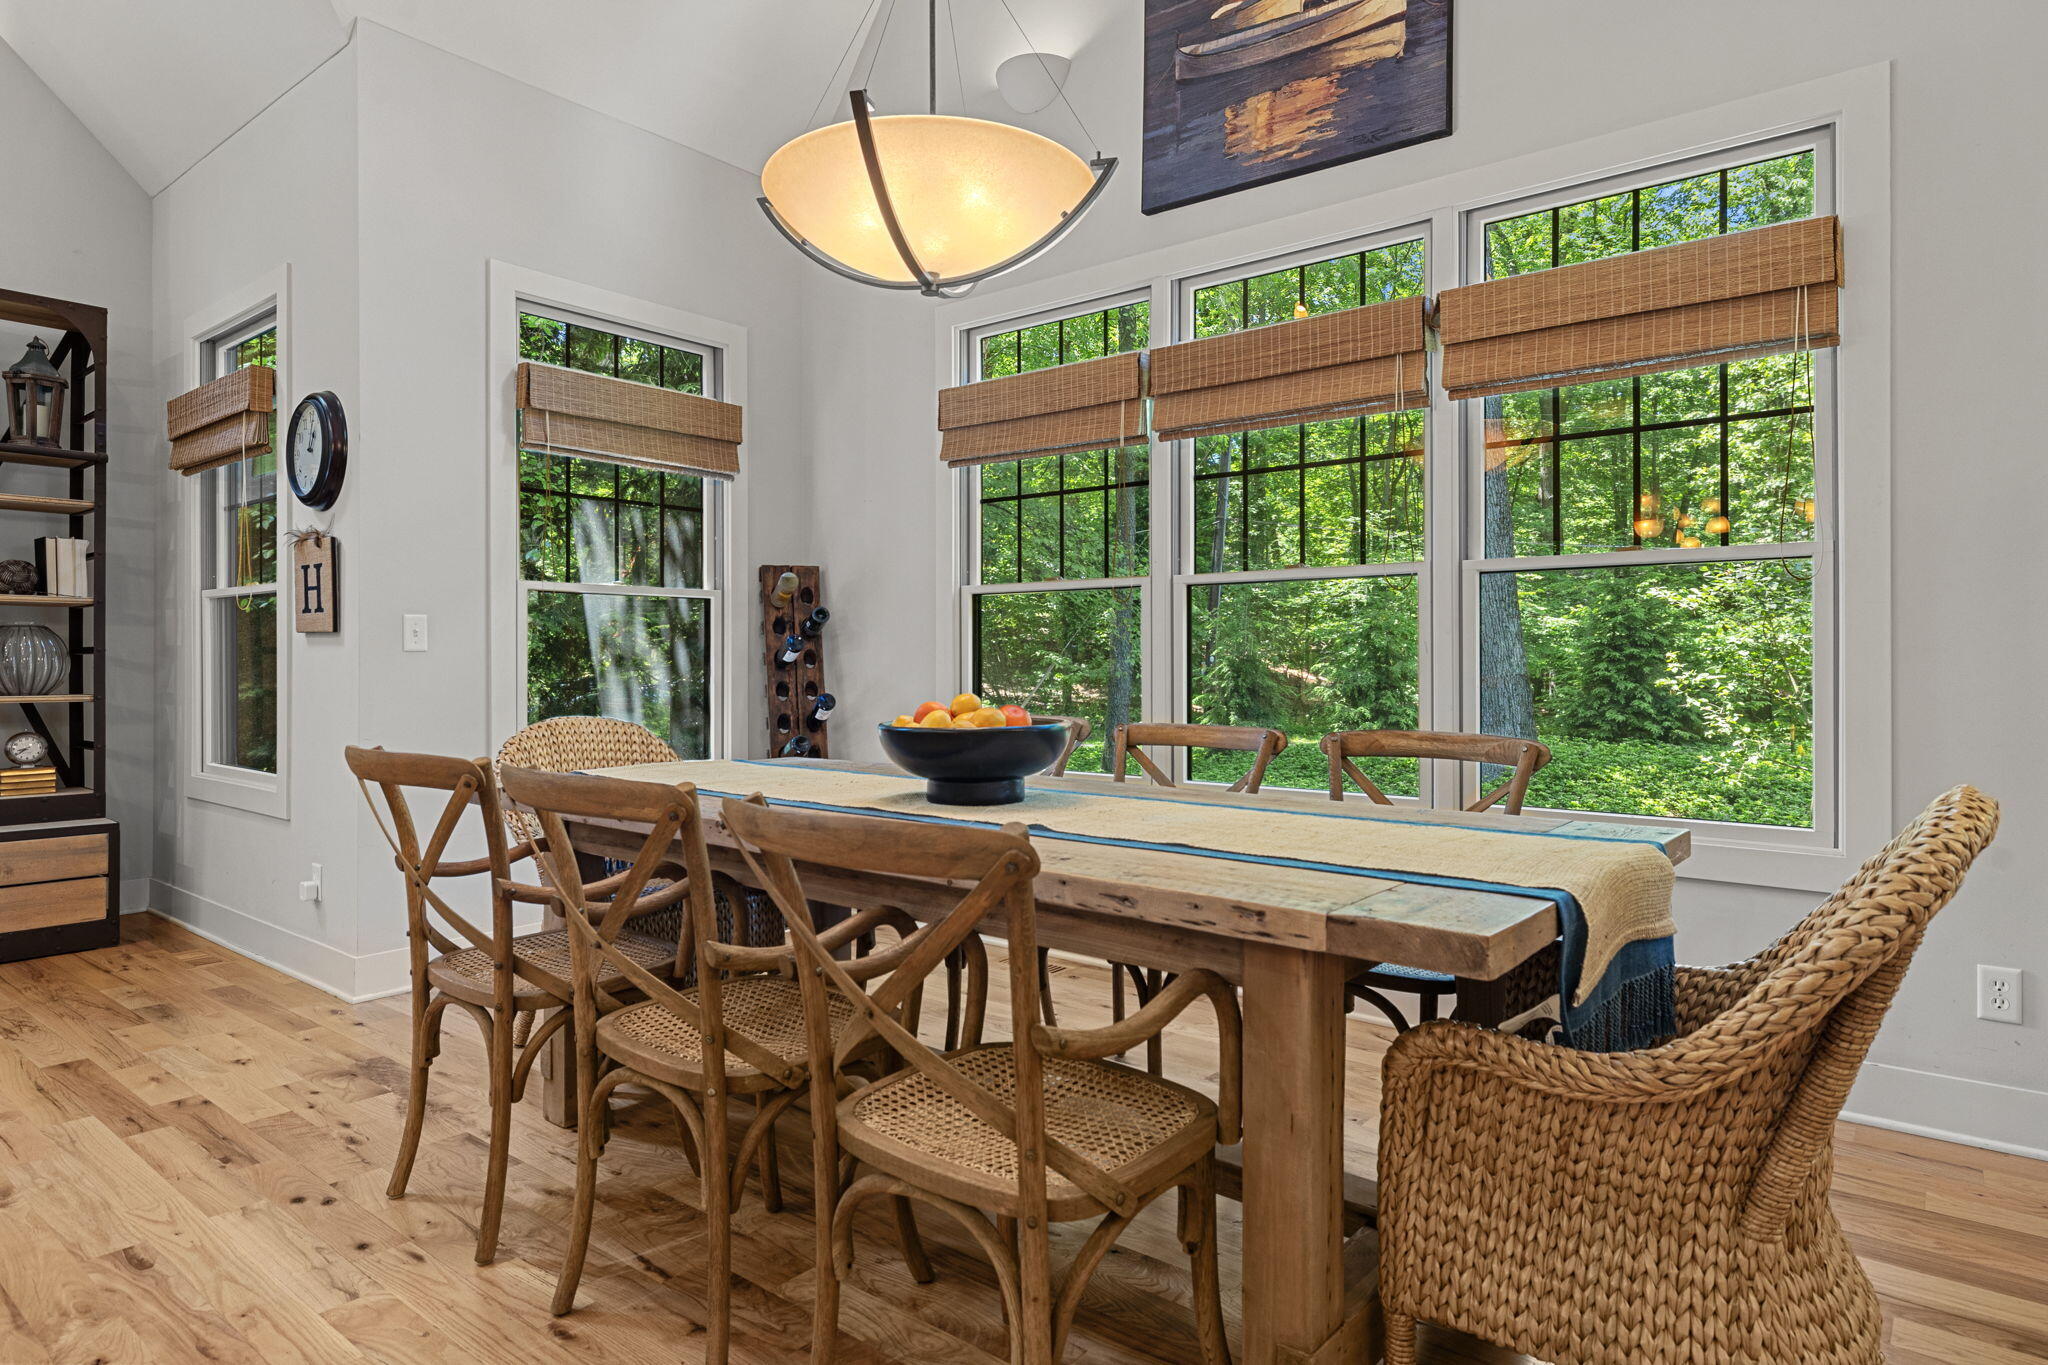
Dining room with a rustic wood table and large windows overlooking leafy woods.
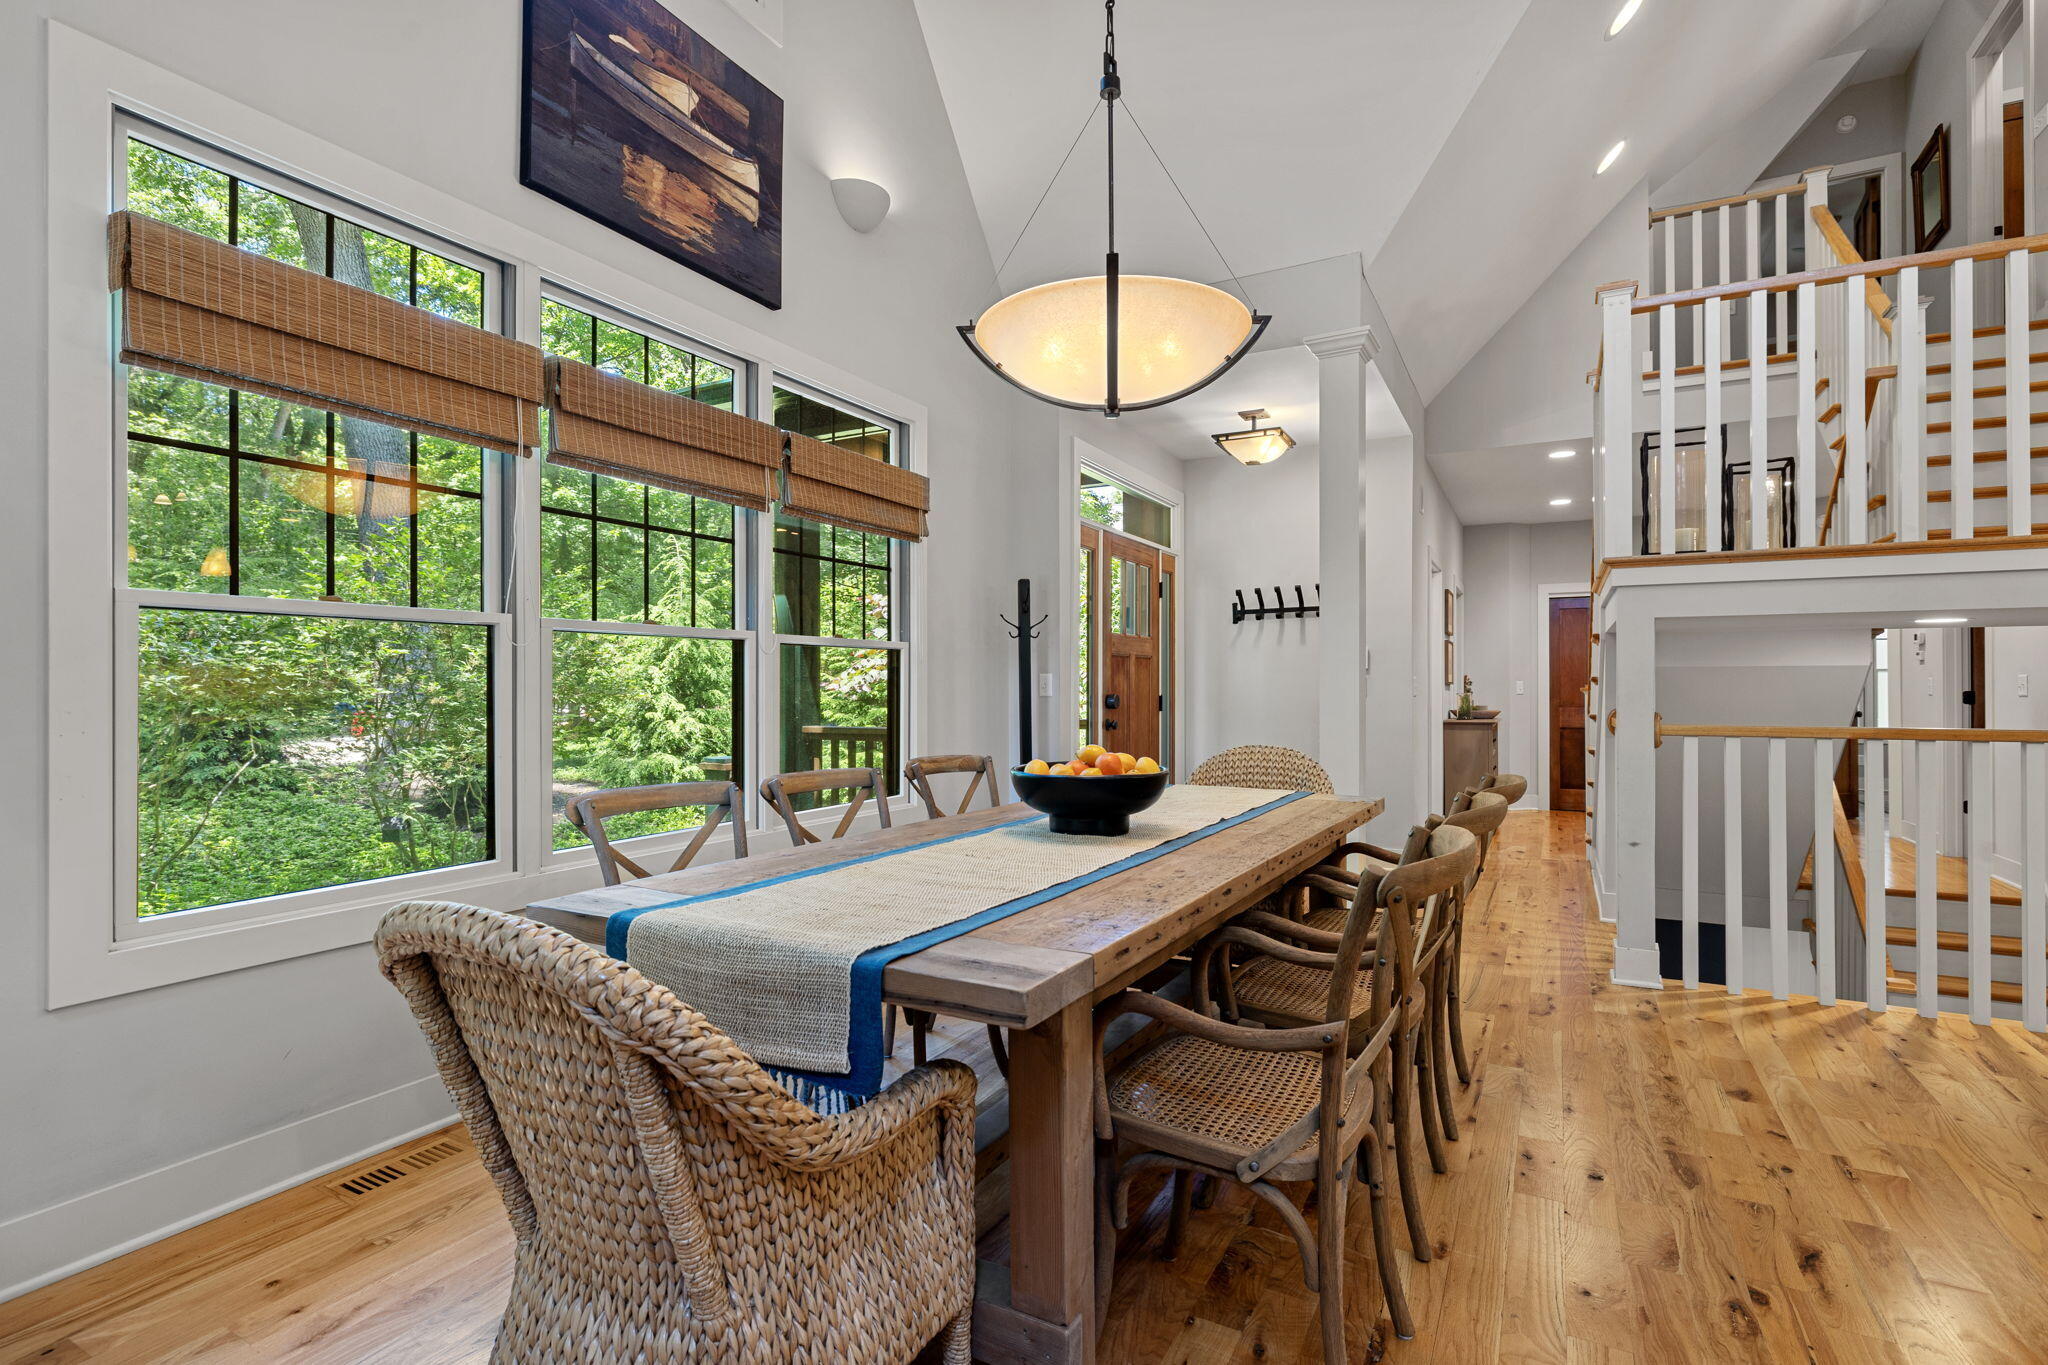
Dining room with a rustic table beside large windows overlooking leafy greenery.
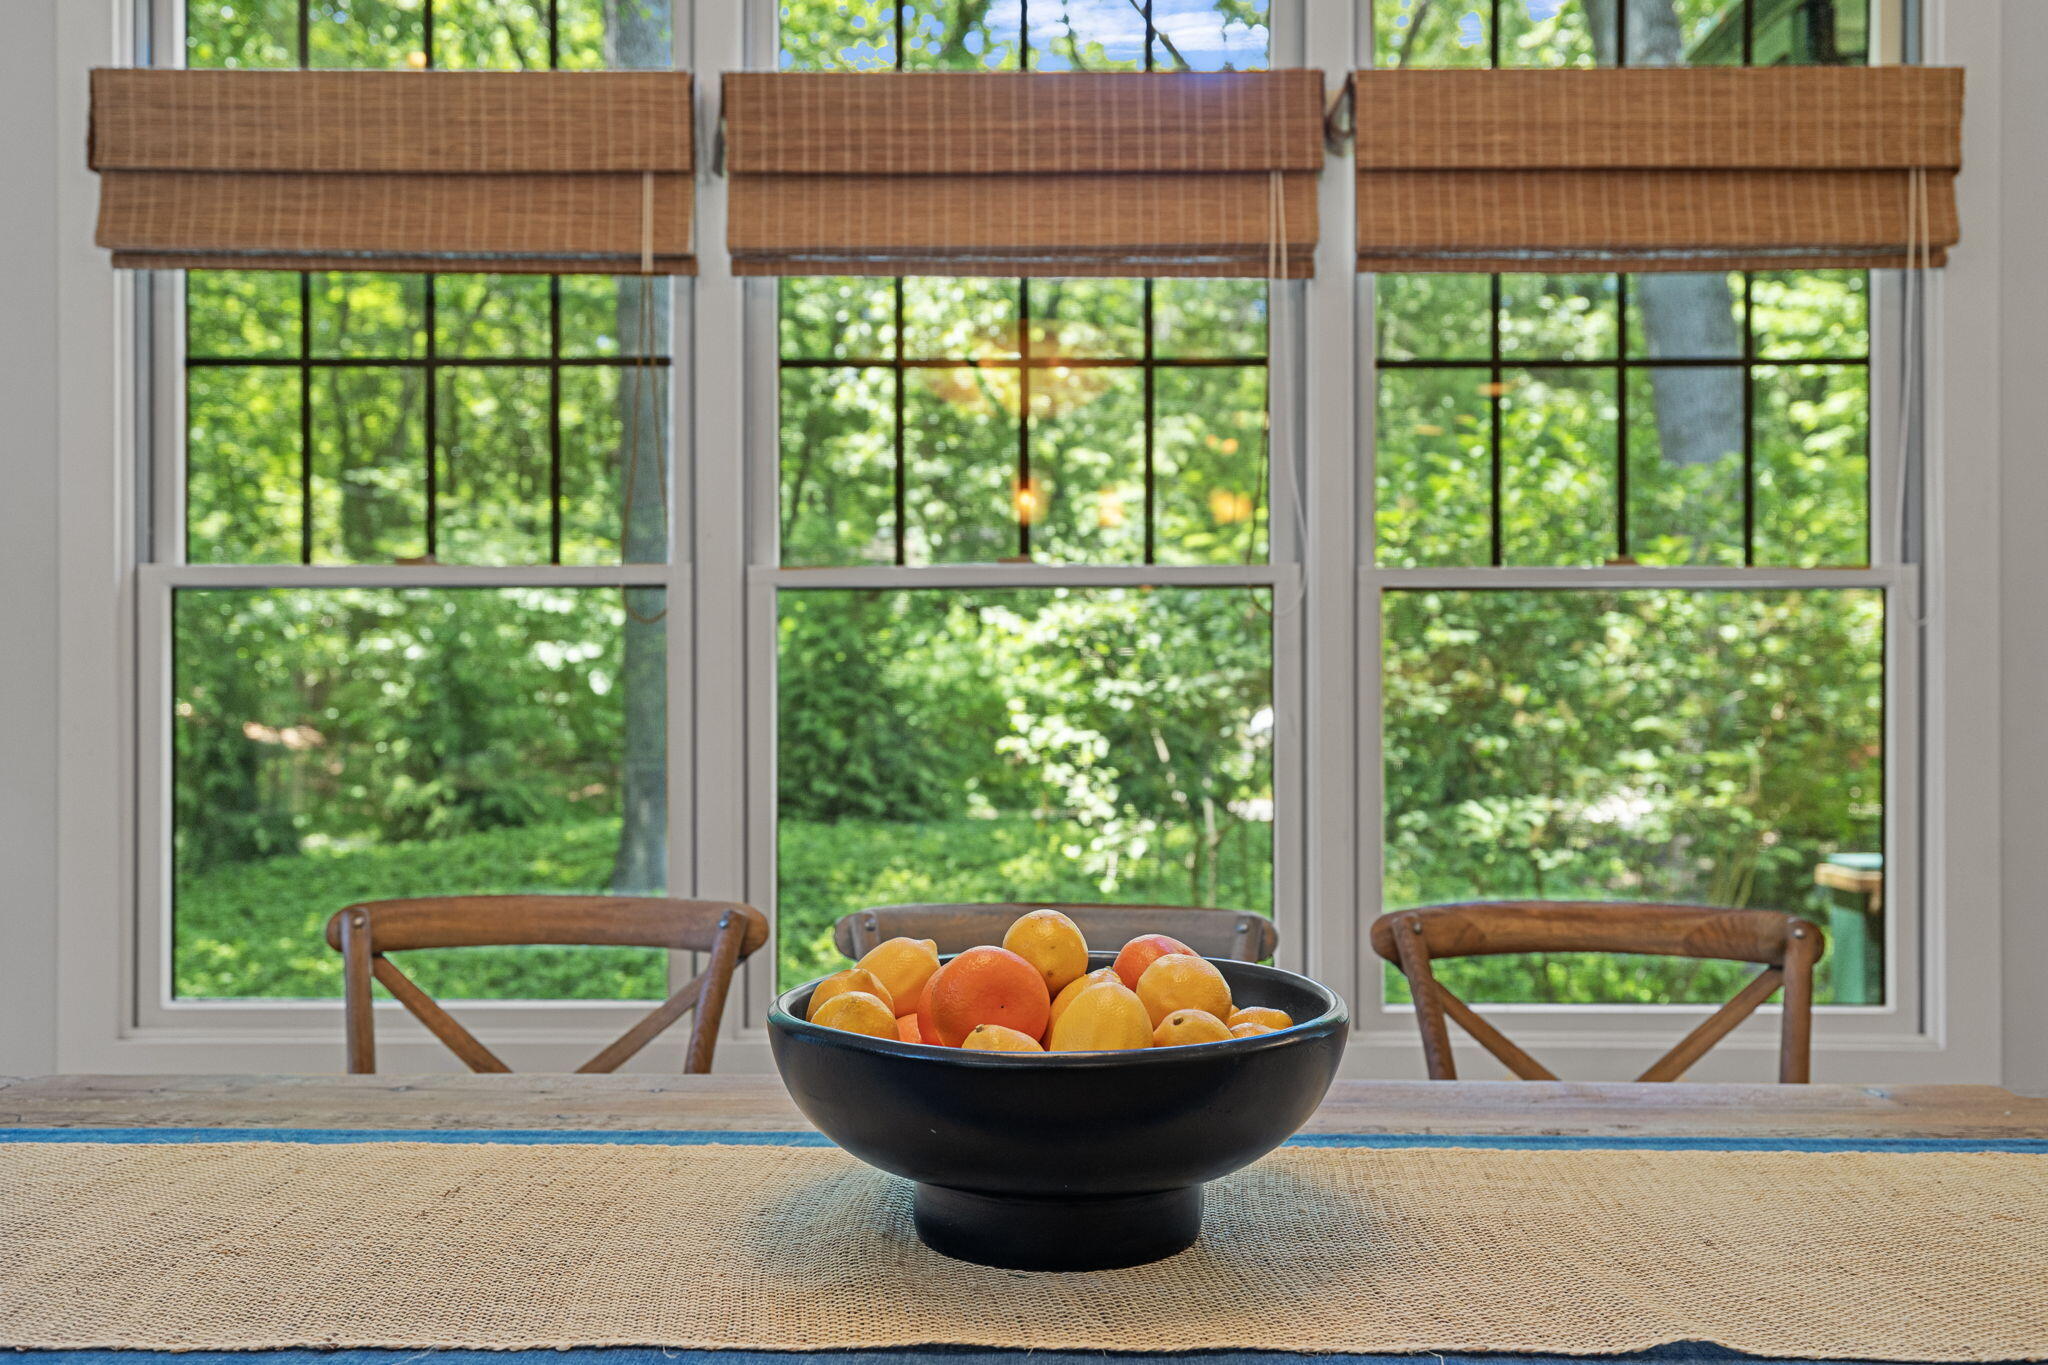
Dining area with a bowl of citrus fruit in front of three large windows overlooking trees.
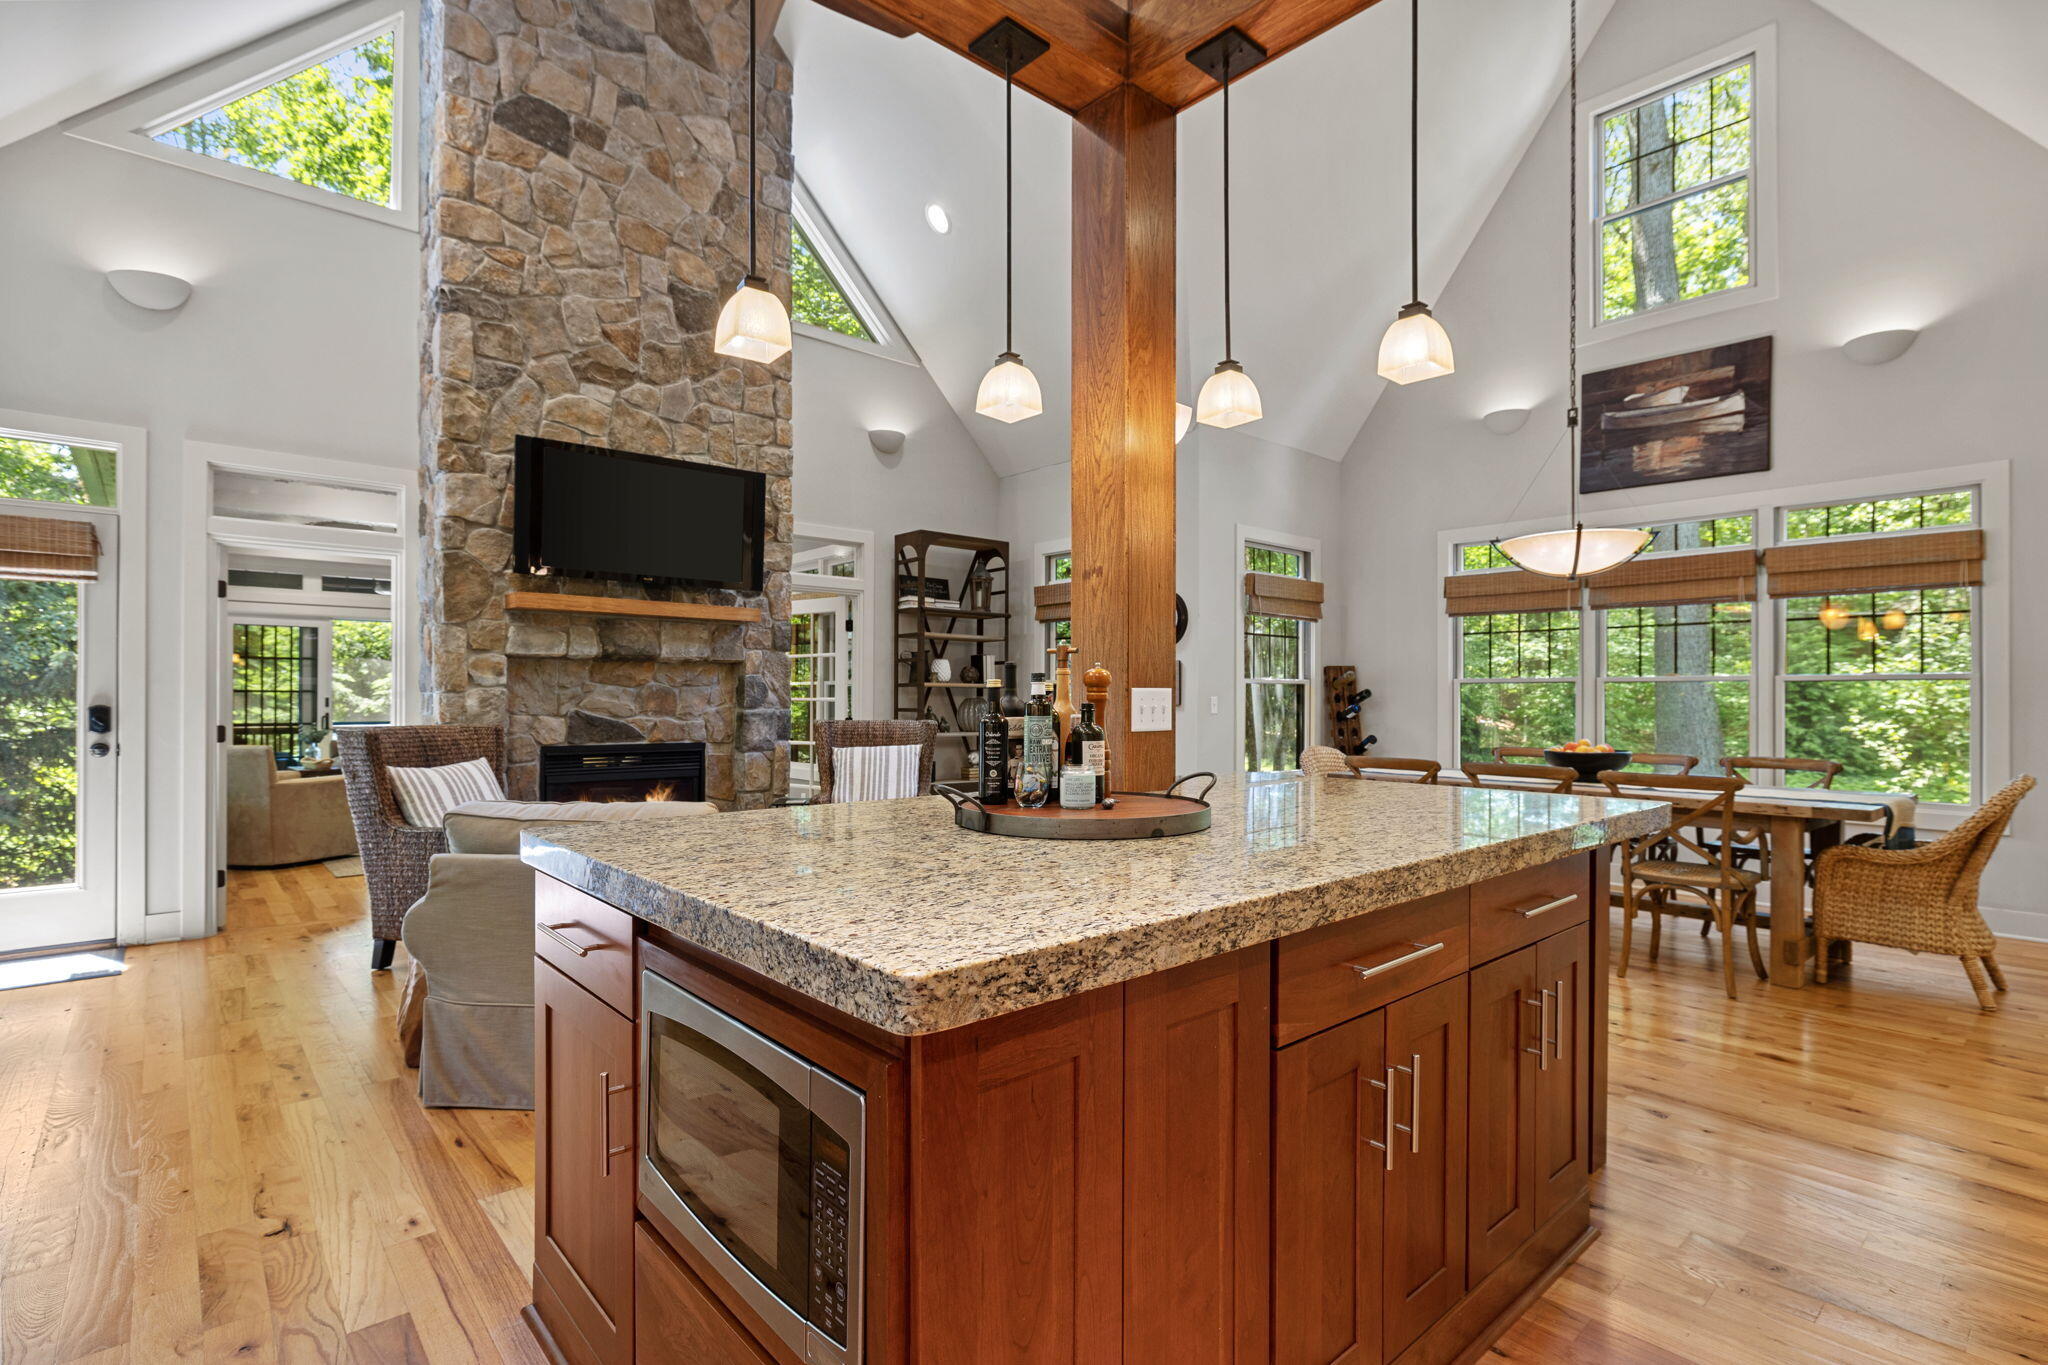
Open-plan kitchen with a granite-topped wood island, tall stone fireplace, vaulted ceiling, and dining area by large windows.
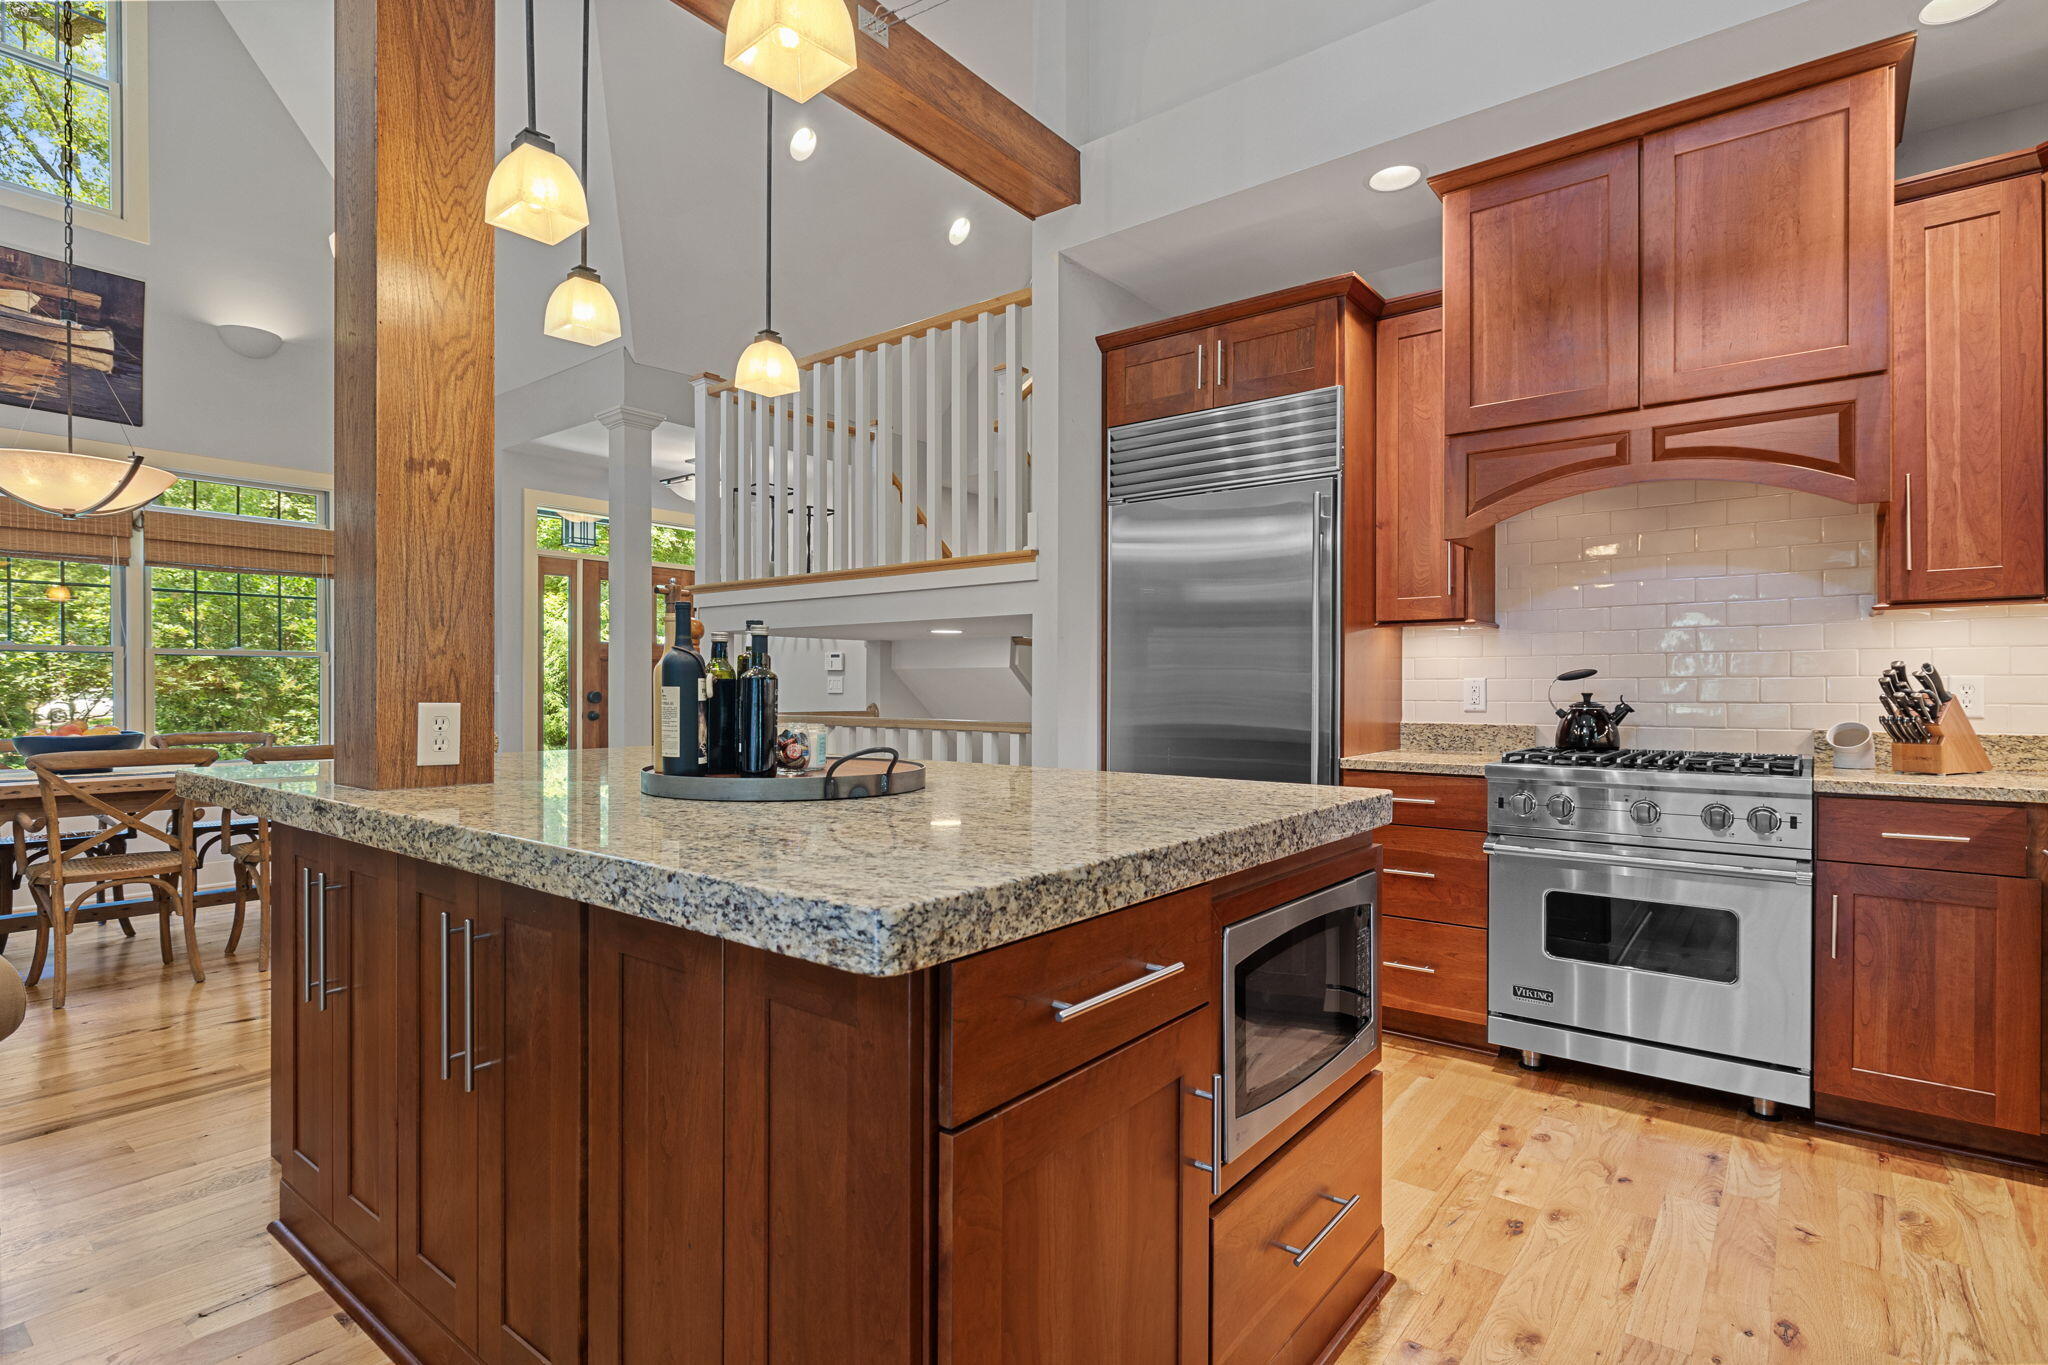
Open kitchen with a granite island, warm wood cabinetry, stainless steel appliances, and vaulted beamed ceiling.
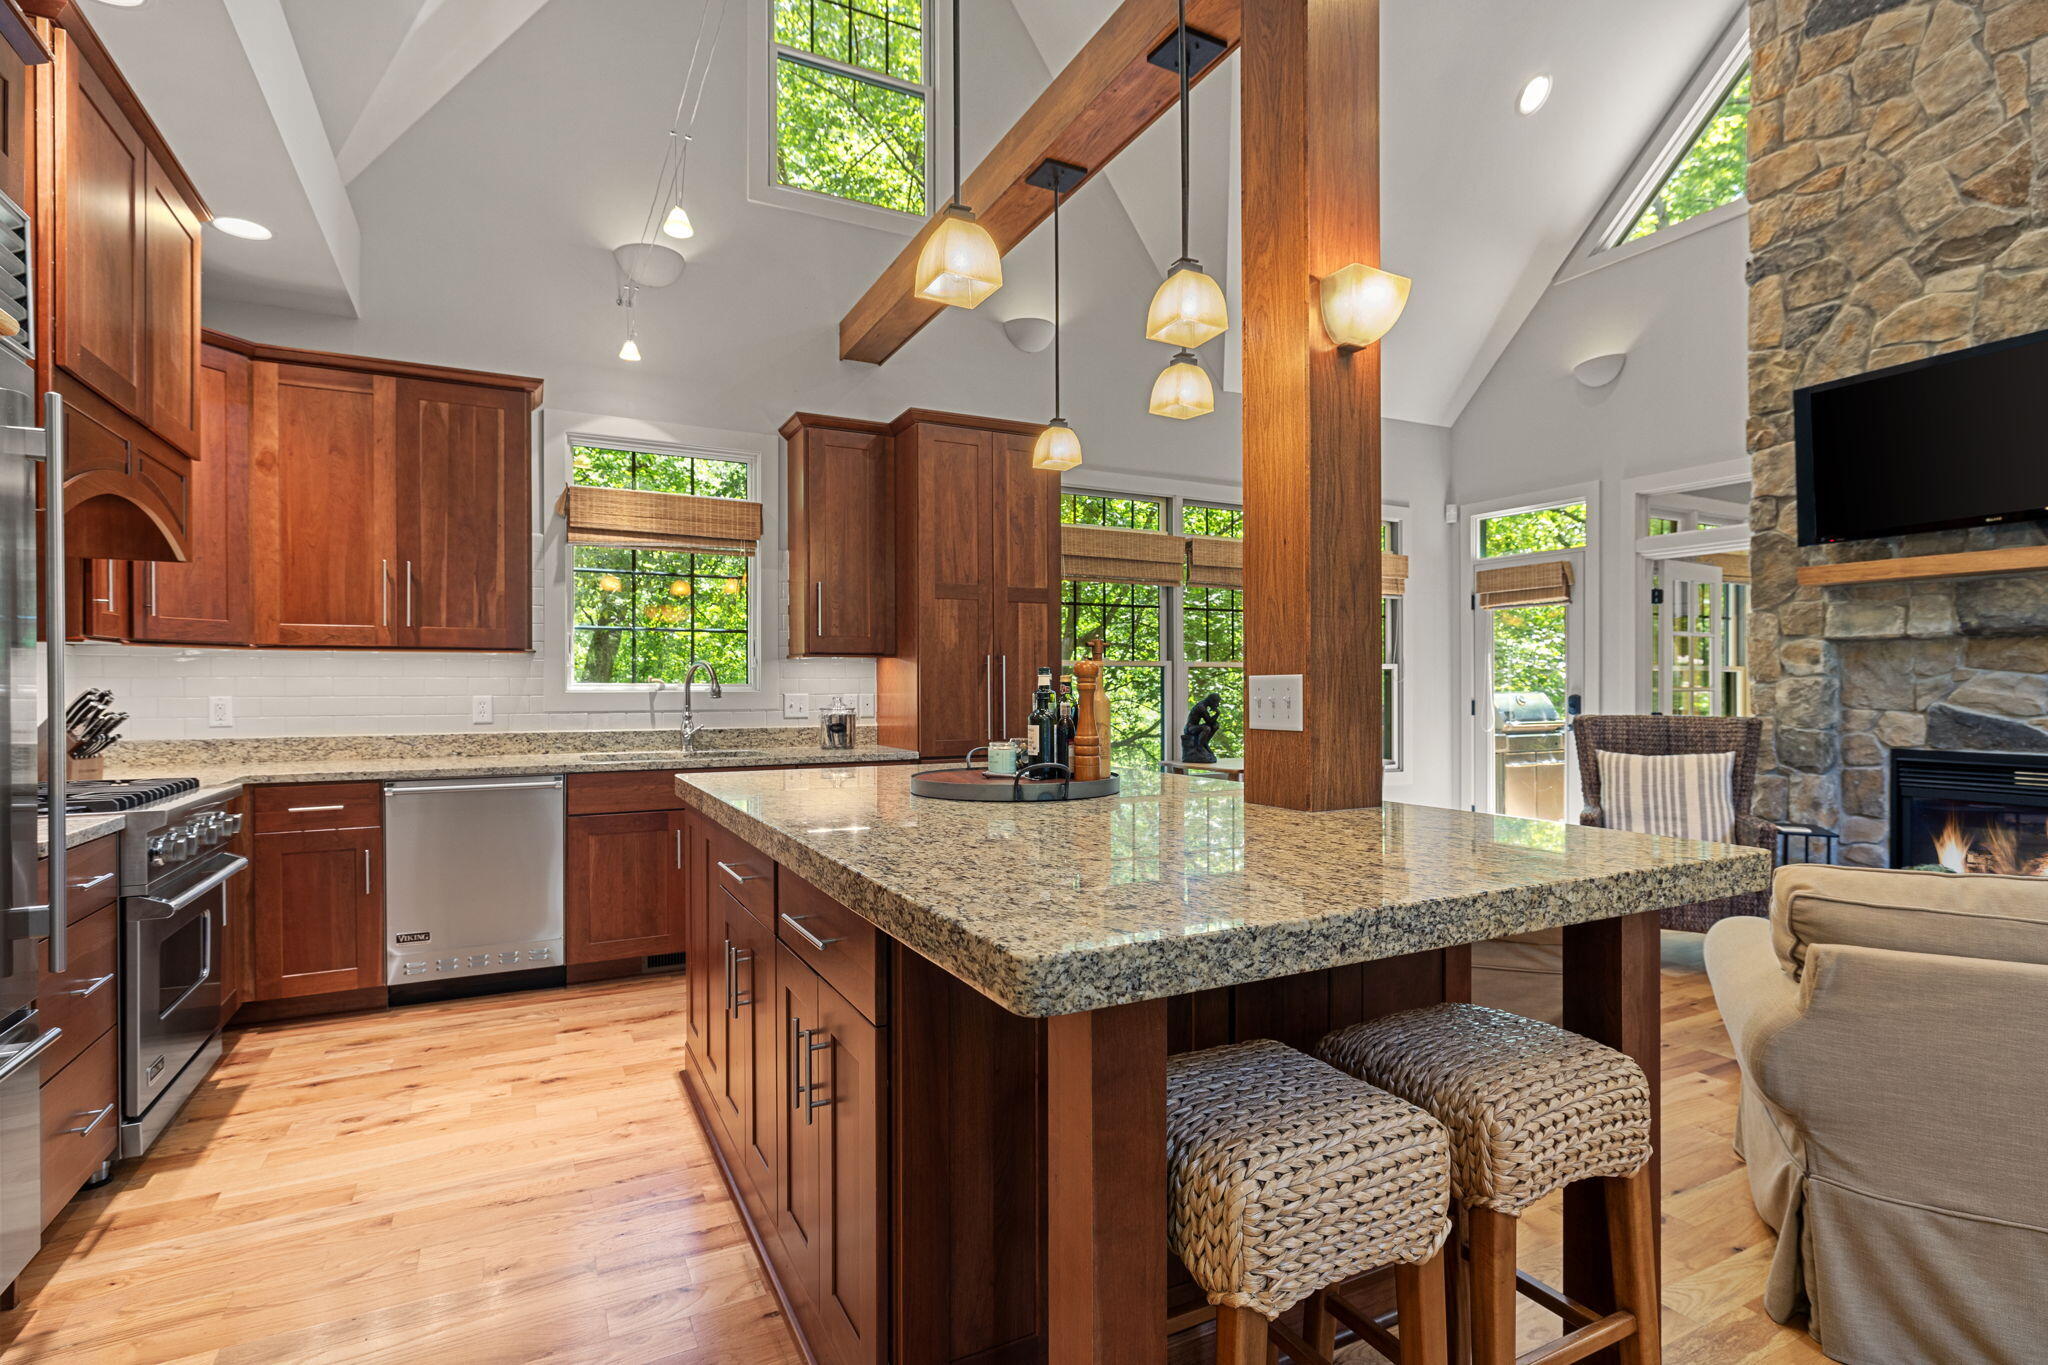
Kitchen with a large granite island, dark wood cabinets, vaulted beam ceiling, and adjoining stone fireplace.
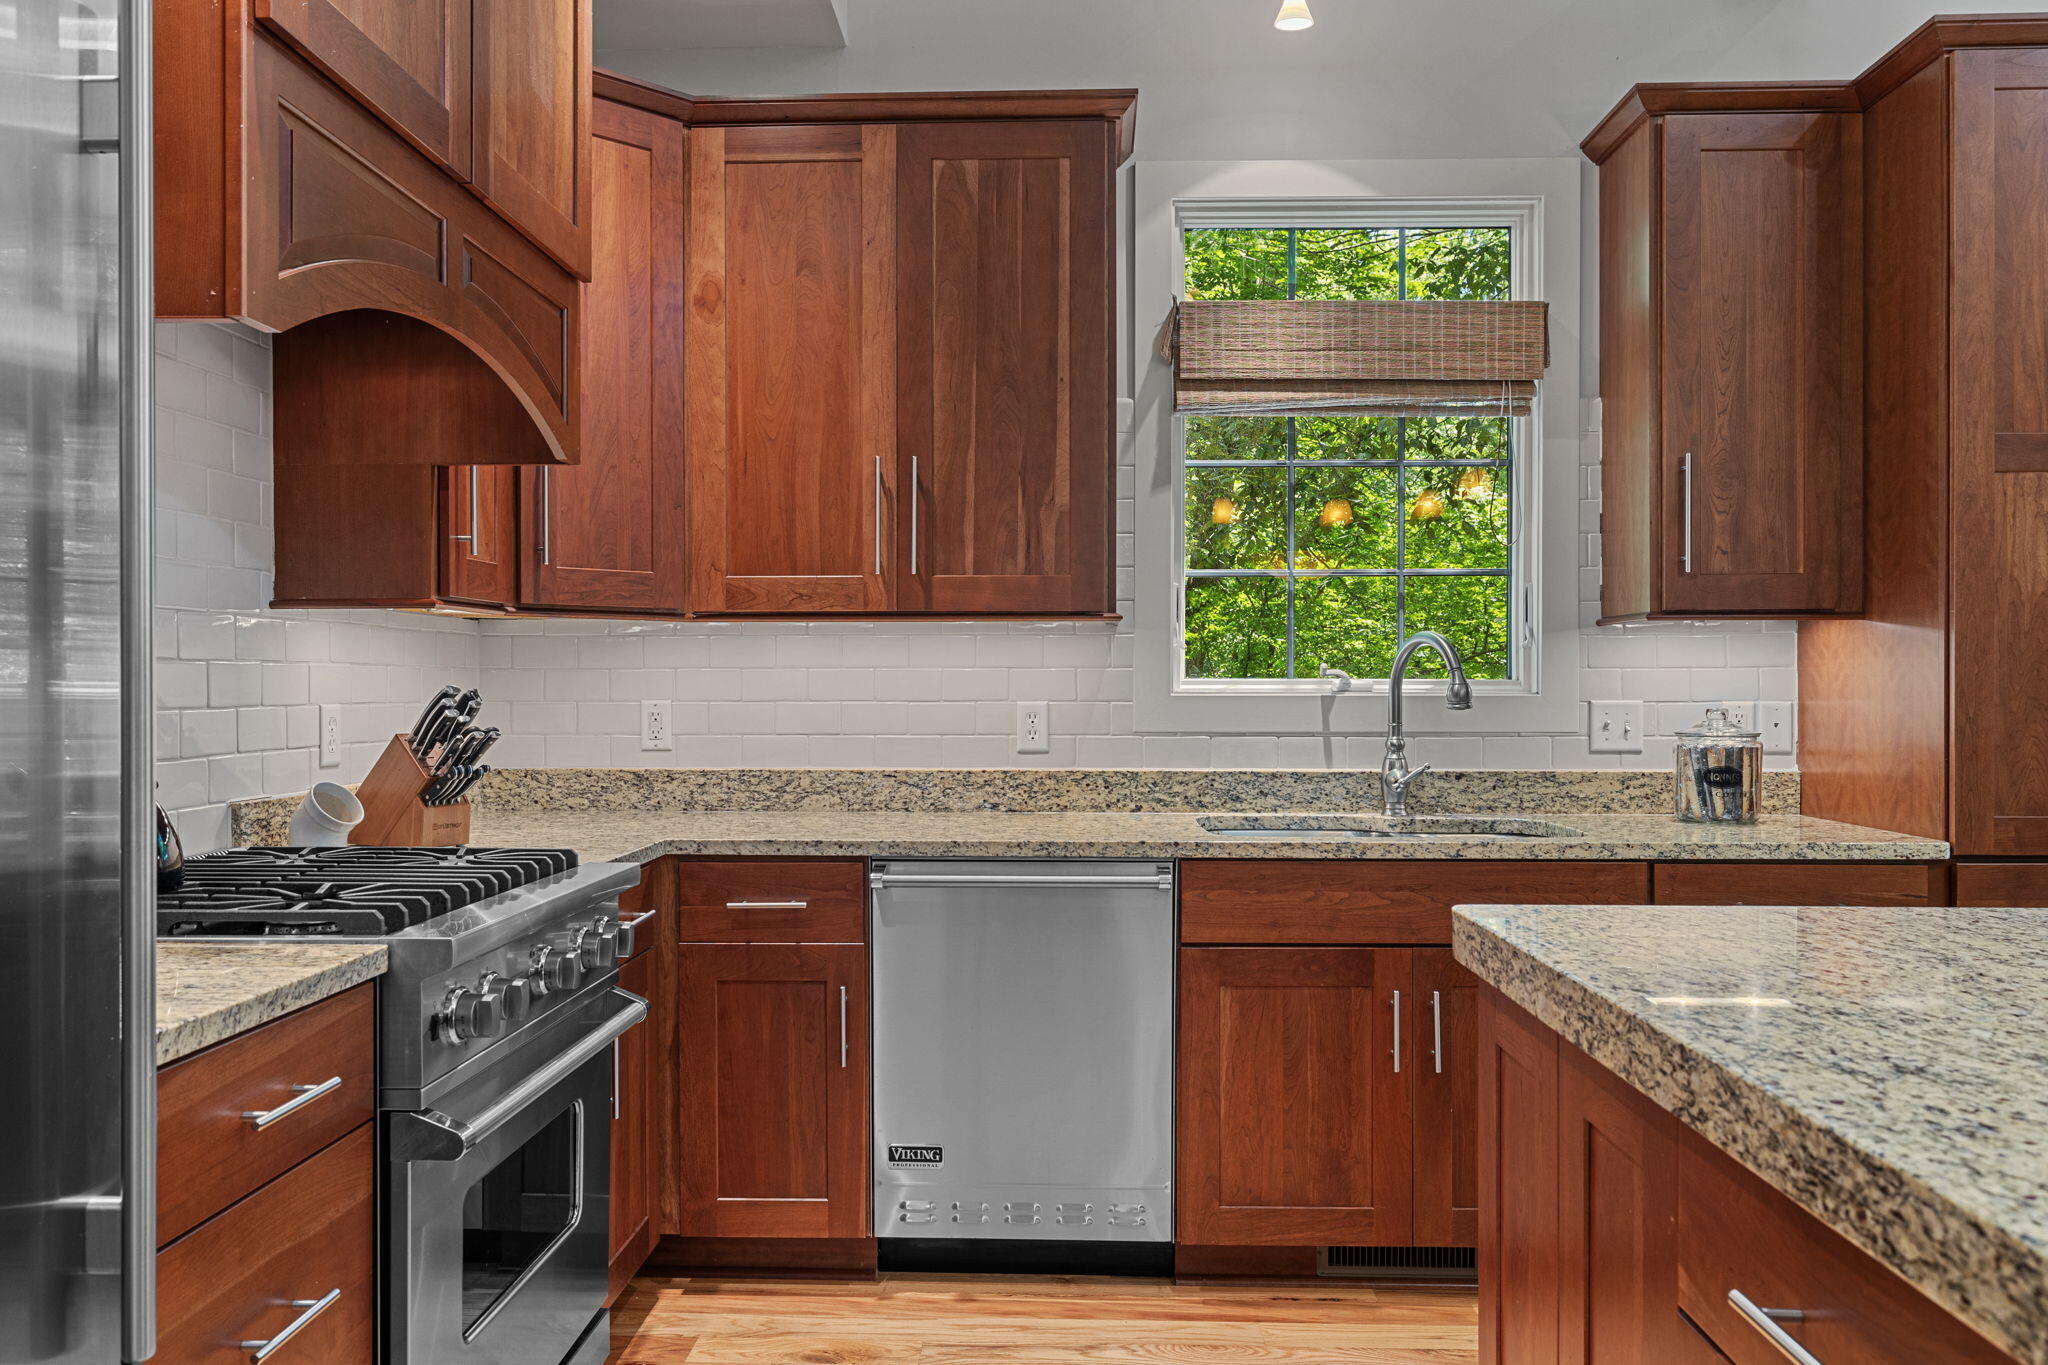
Kitchen with wood cabinets, granite counters, a professional gas range, and a sink beneath a leafy window.
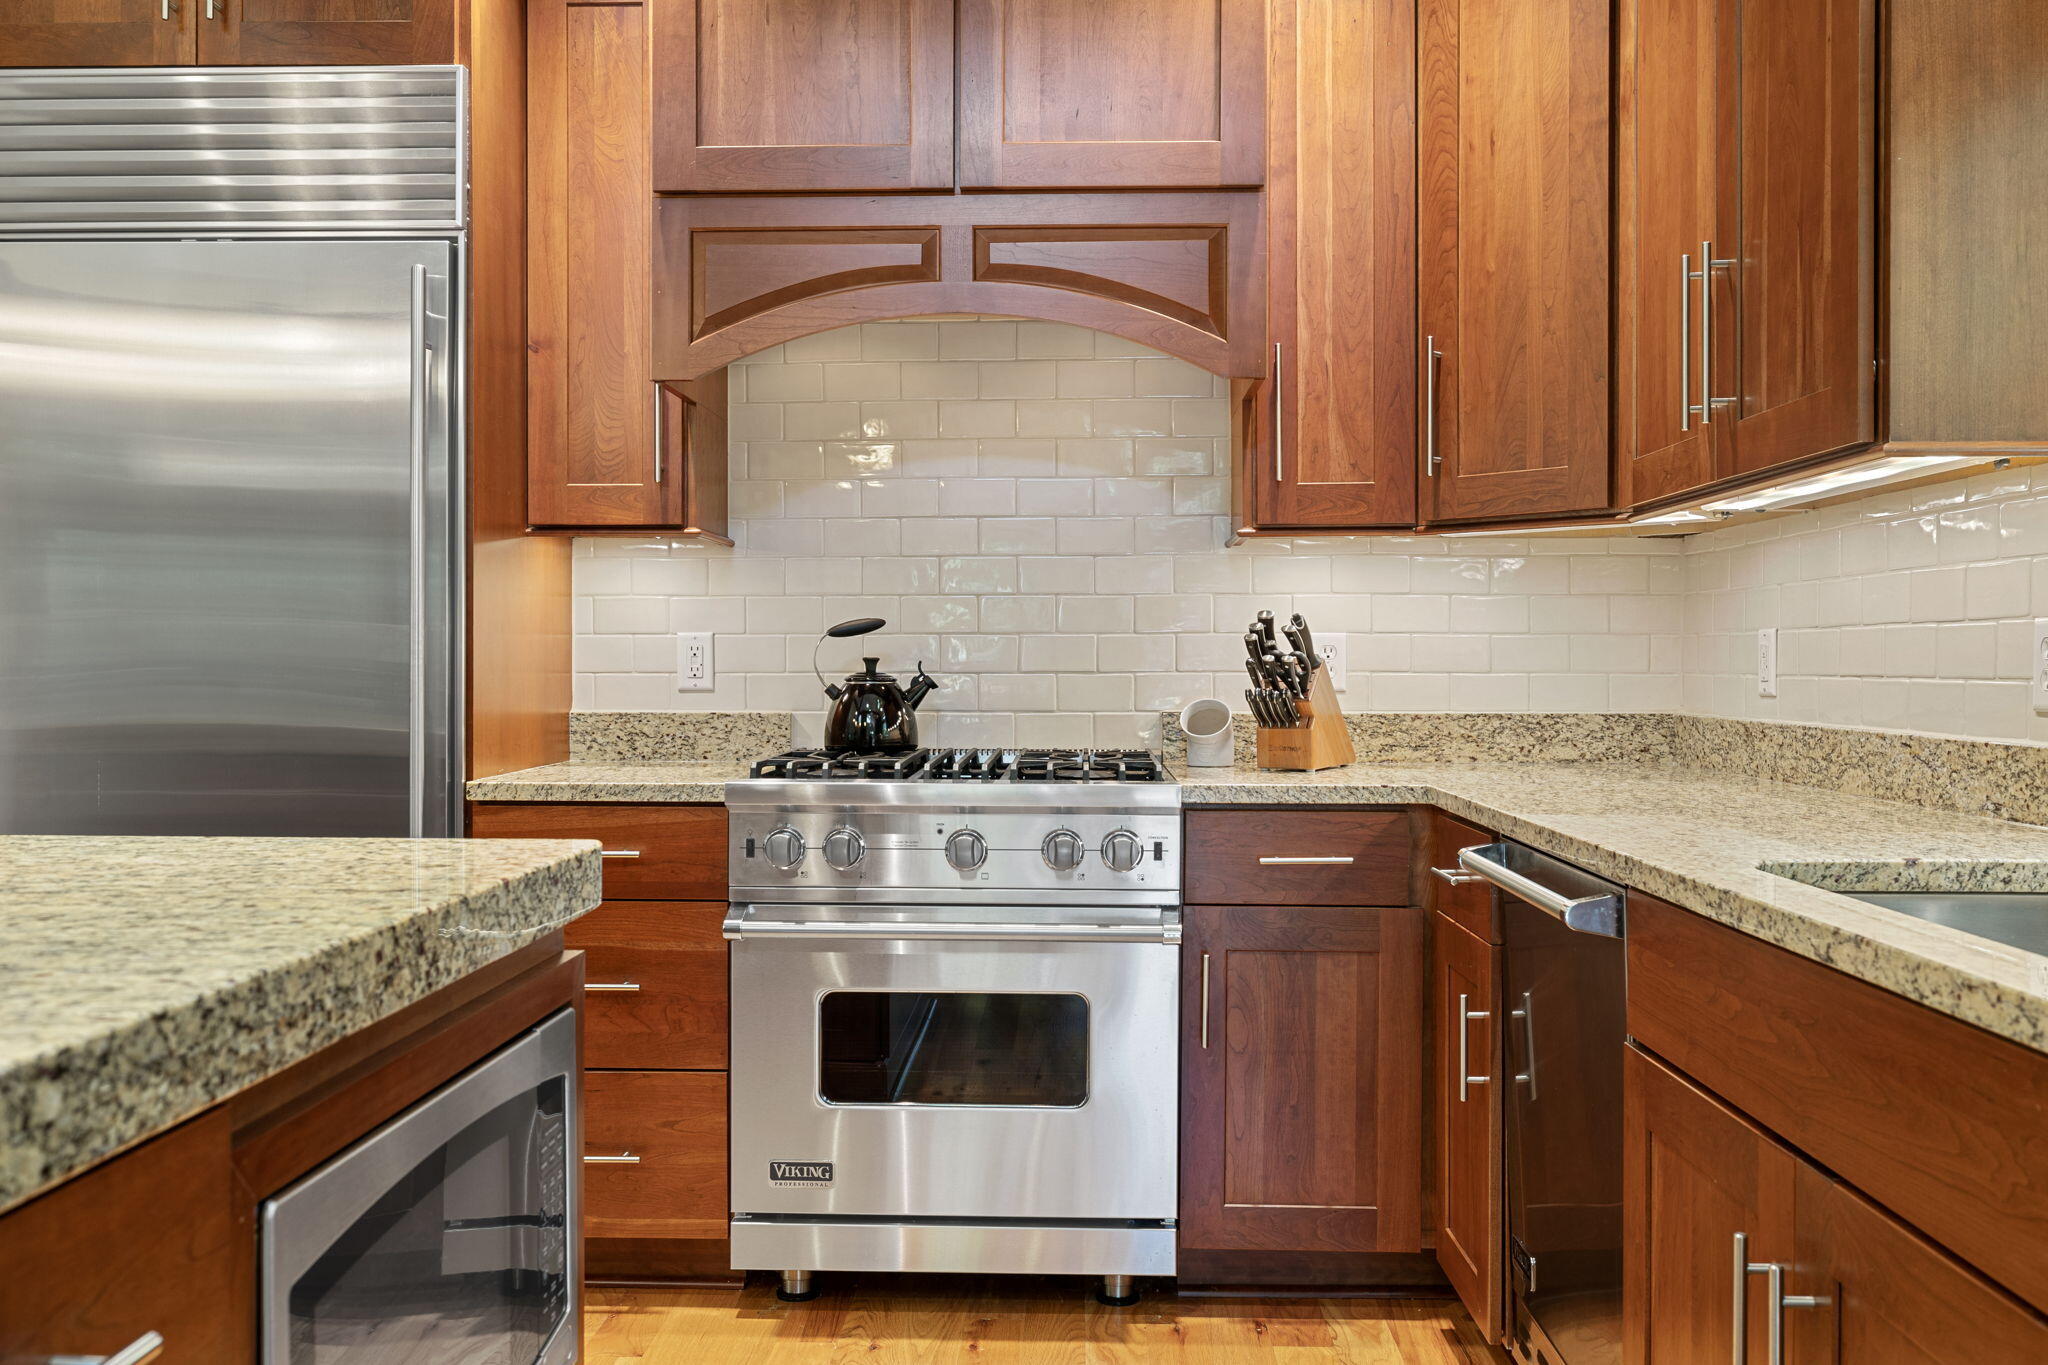
Kitchen with wood cabinets, granite counters, and a stainless-steel range beneath an arched cabinet hood.
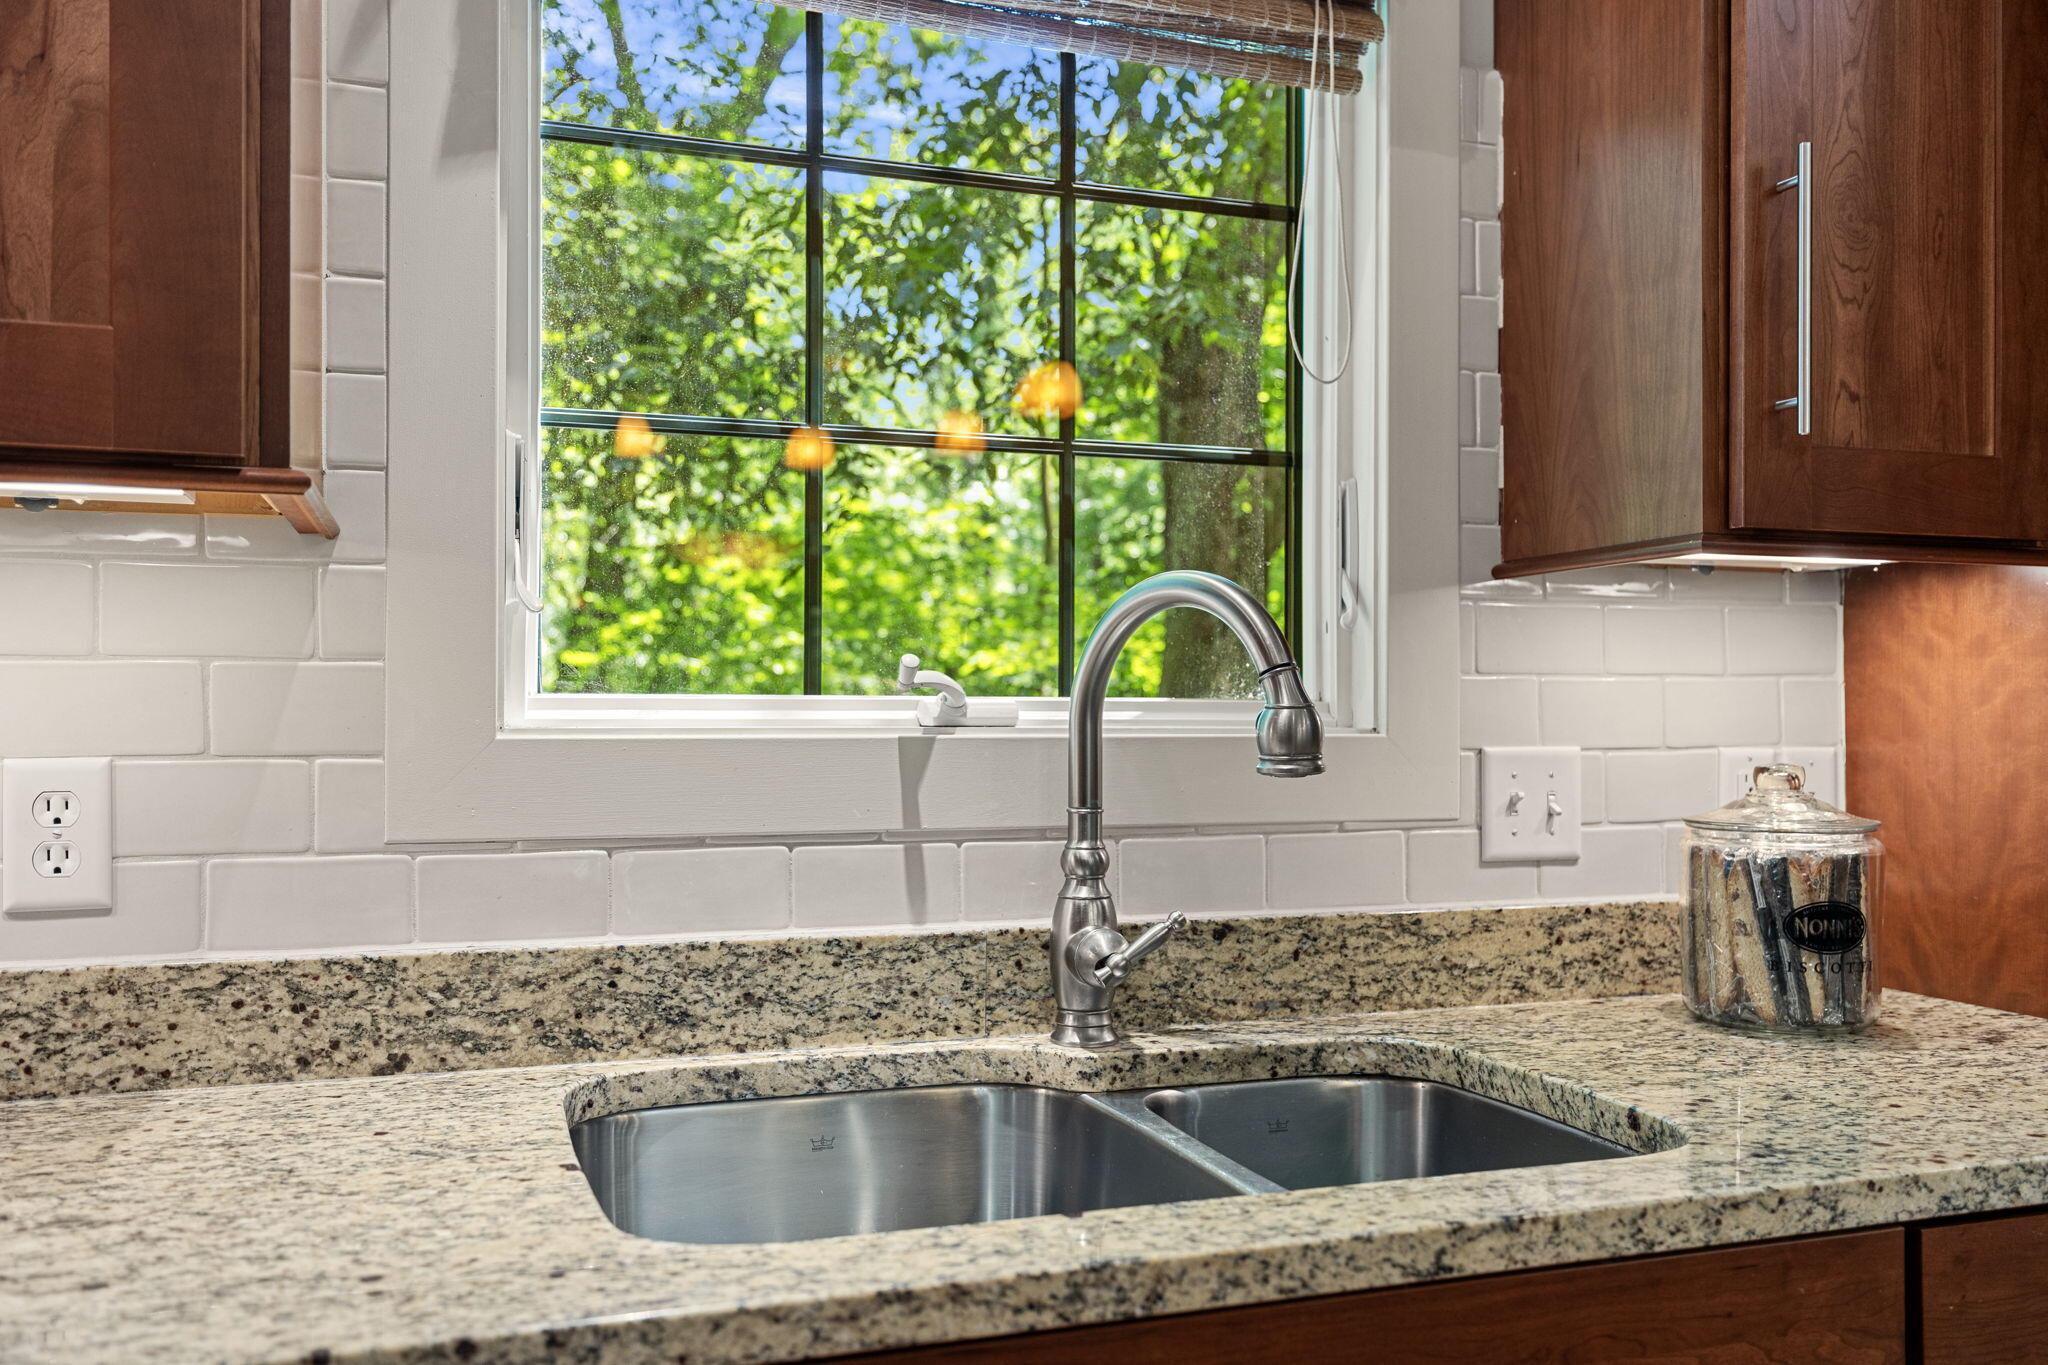
Kitchen sink with an arched faucet, granite counters, dark wood cabinets, and a window overlooking trees.
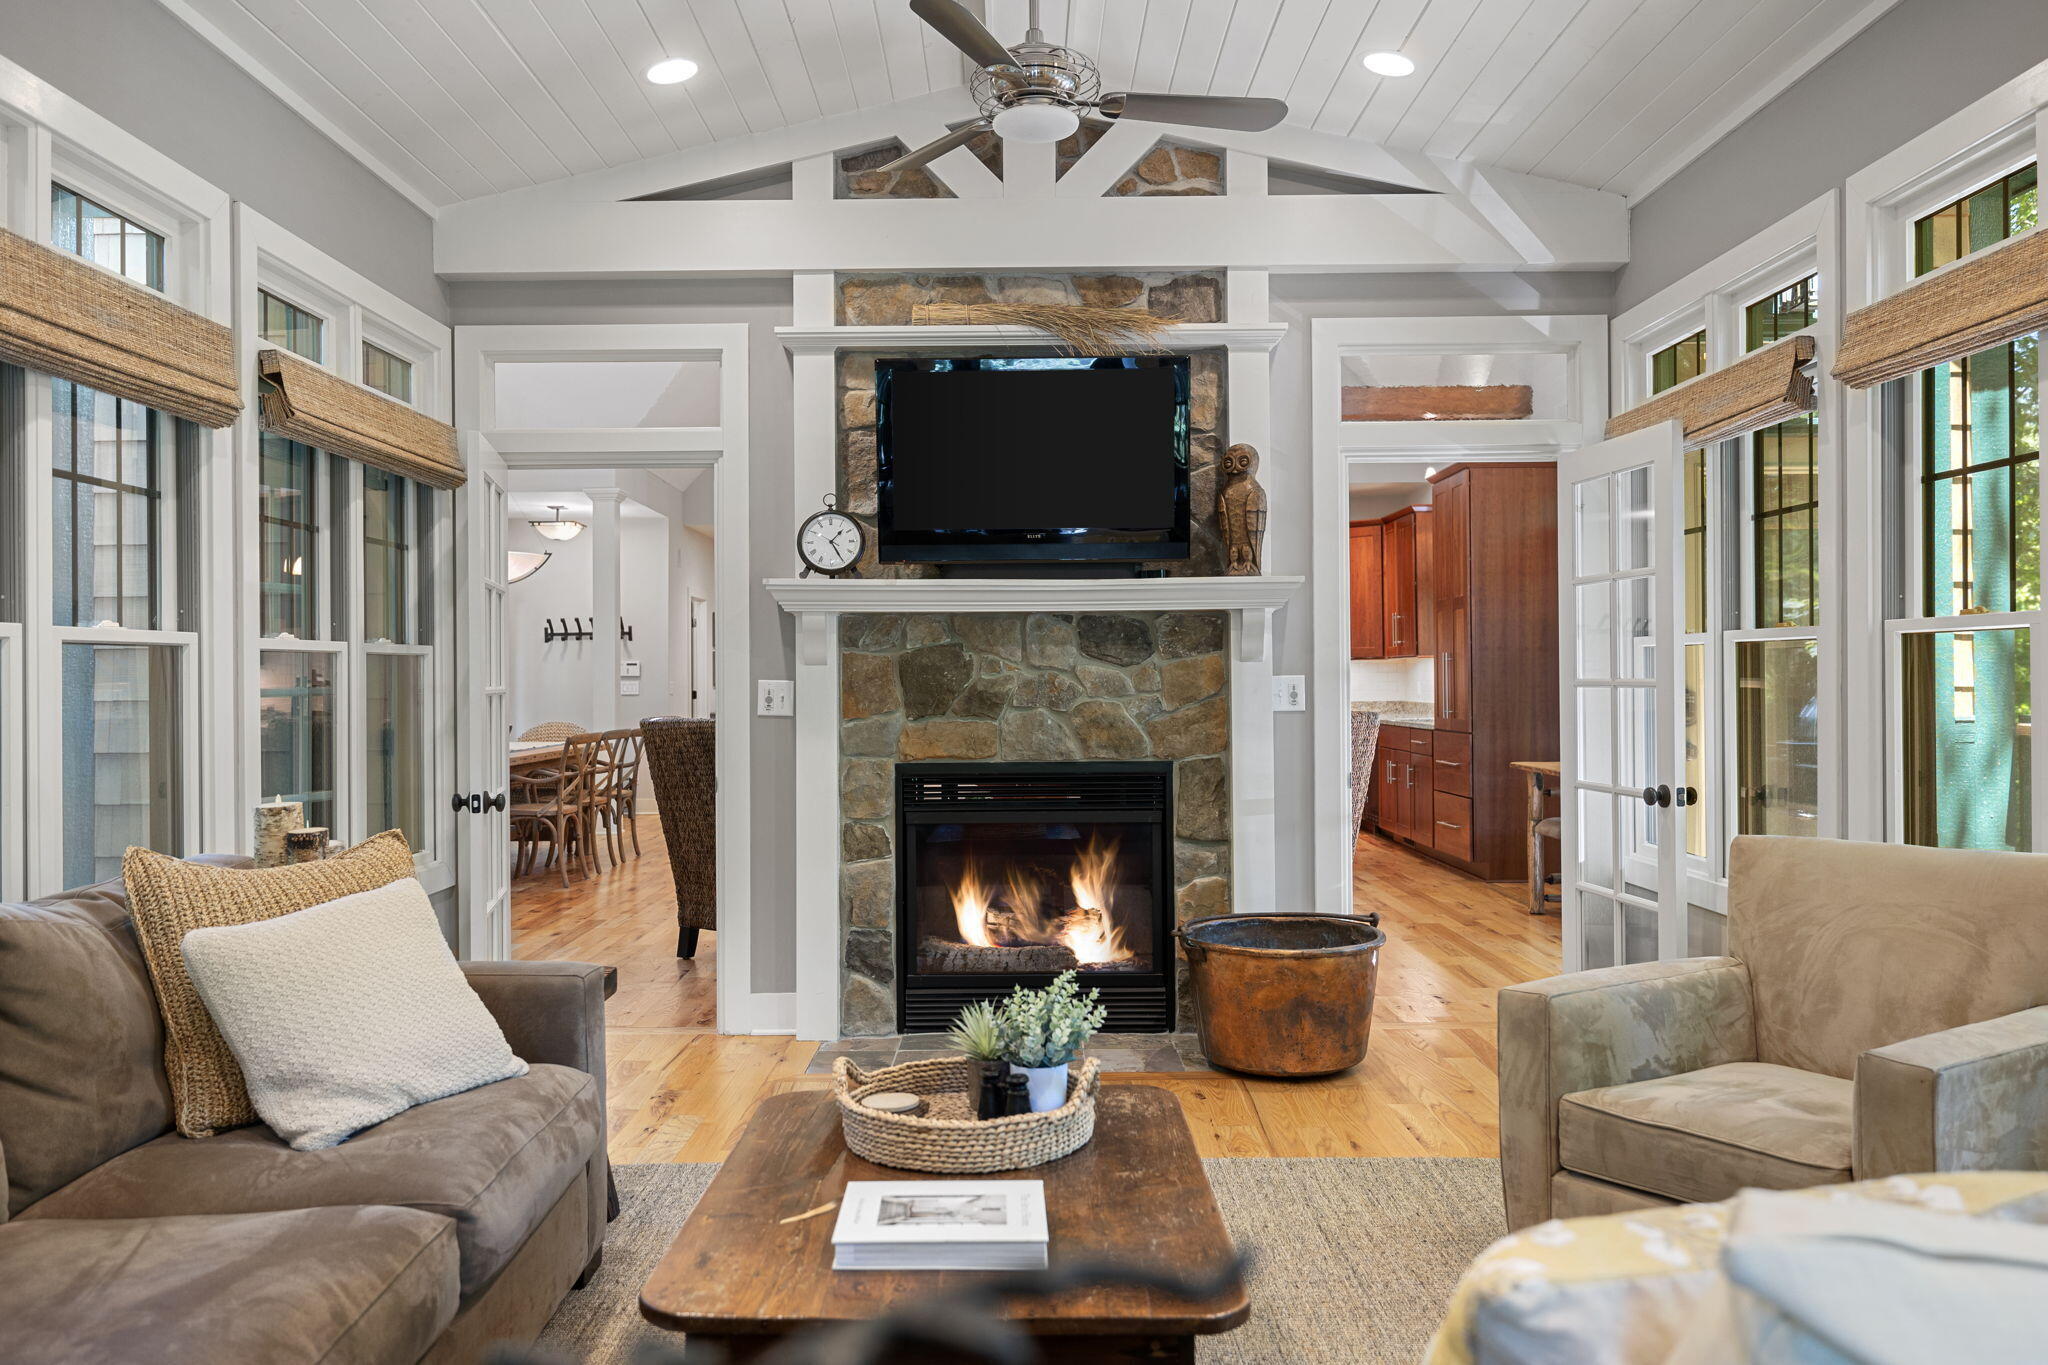
Living room with a stone fireplace, vaulted ceiling, and doorways to the dining room and kitchen.
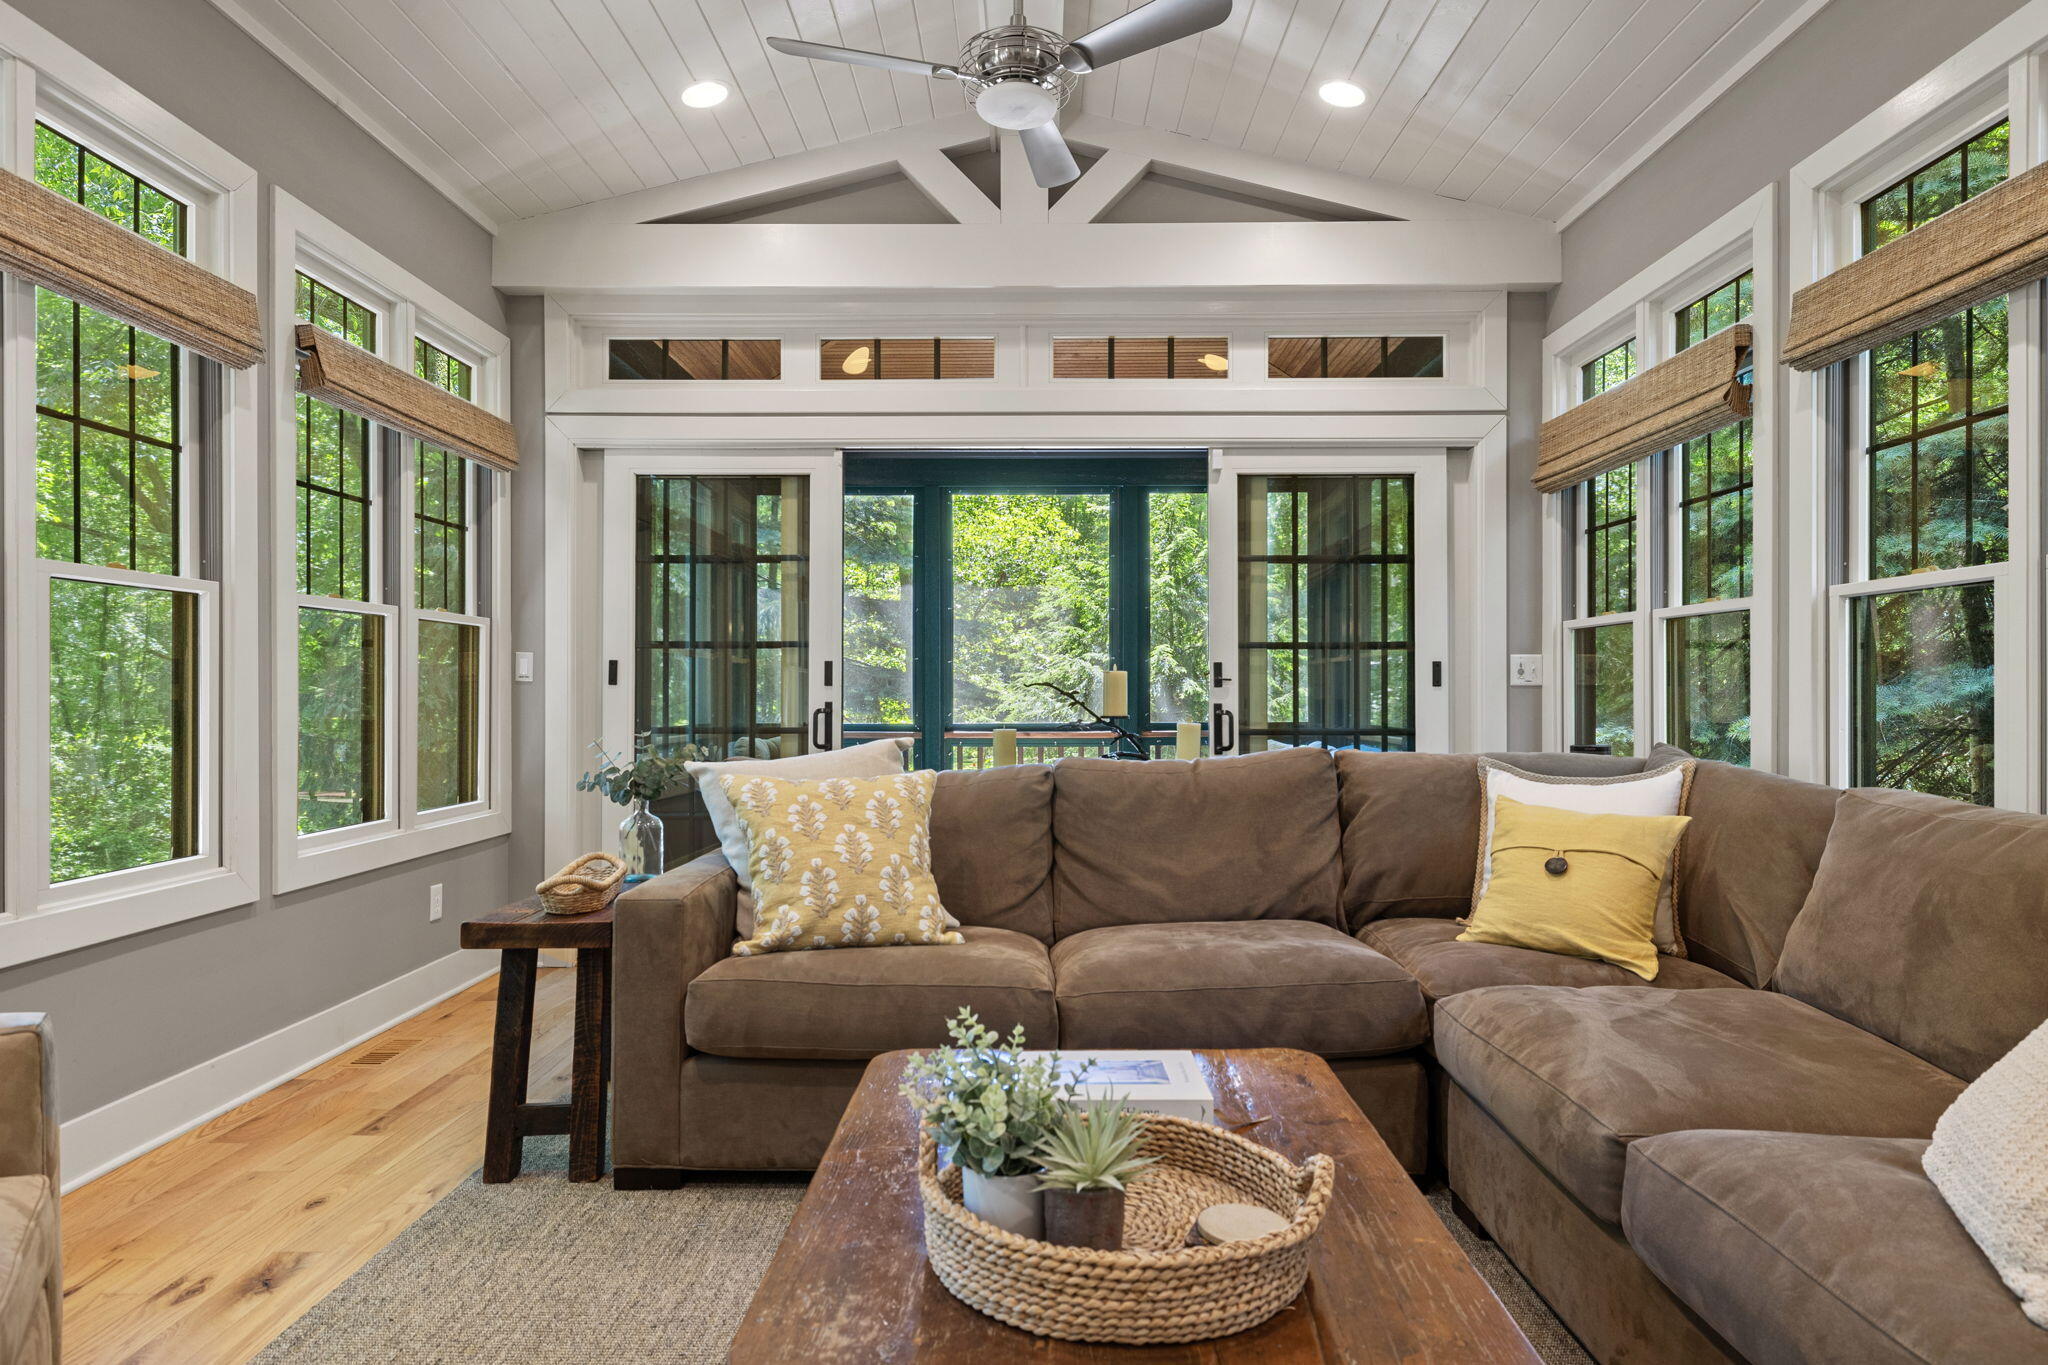
Living room with a brown sectional, vaulted beam ceiling, and tall windows overlooking trees.
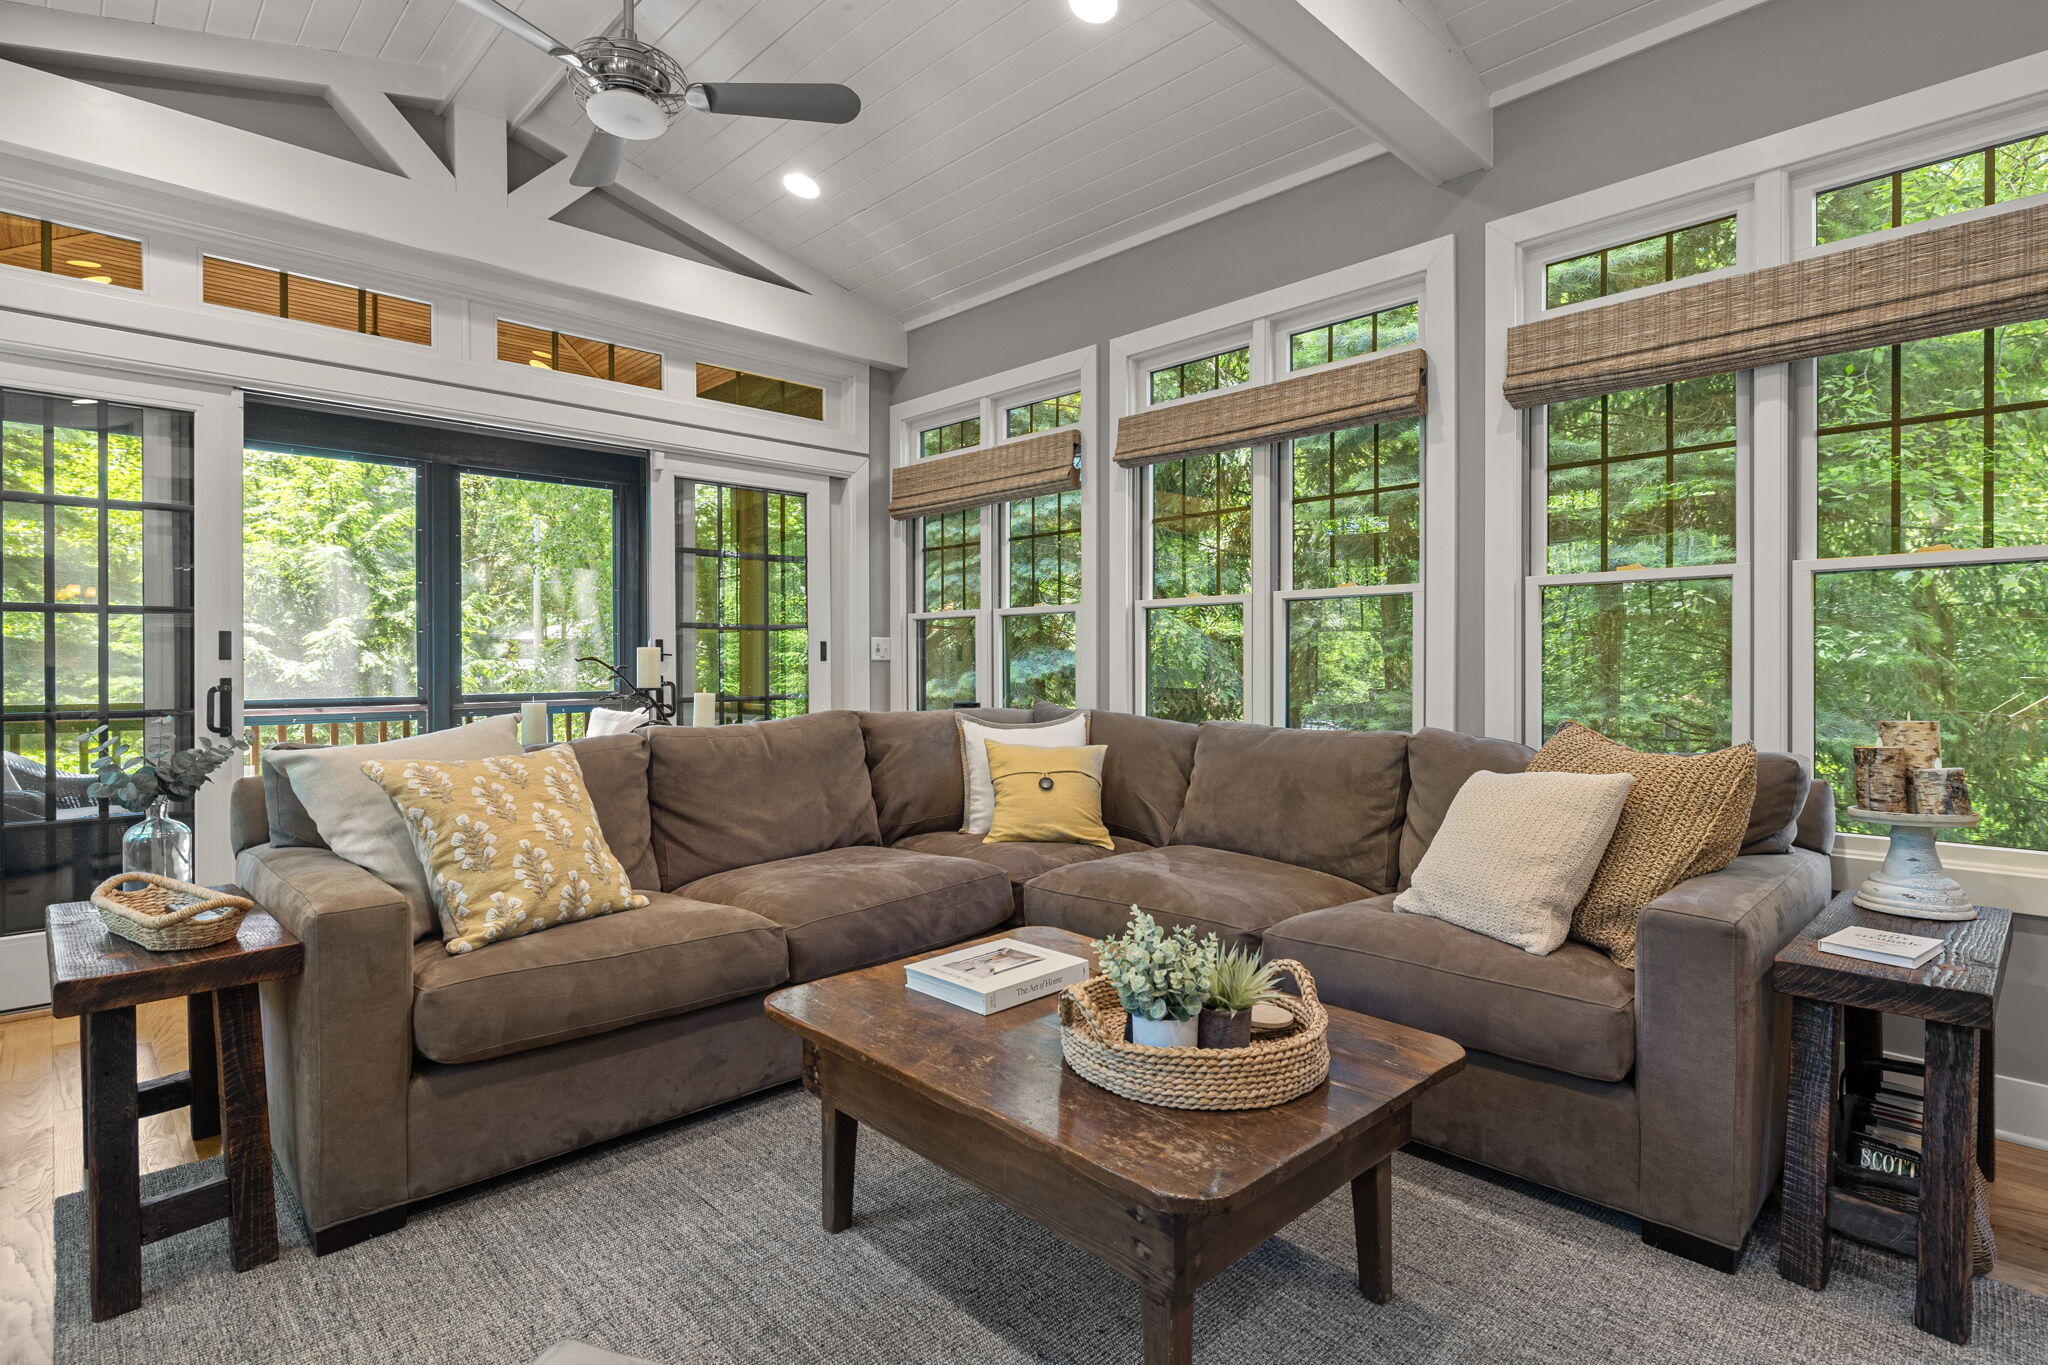
Living room with a brown sectional, rustic coffee table, vaulted ceiling, and tall windows overlooking greenery.
Living room with a vaulted ceiling, wooded views through tall windows, and a stone fireplace.
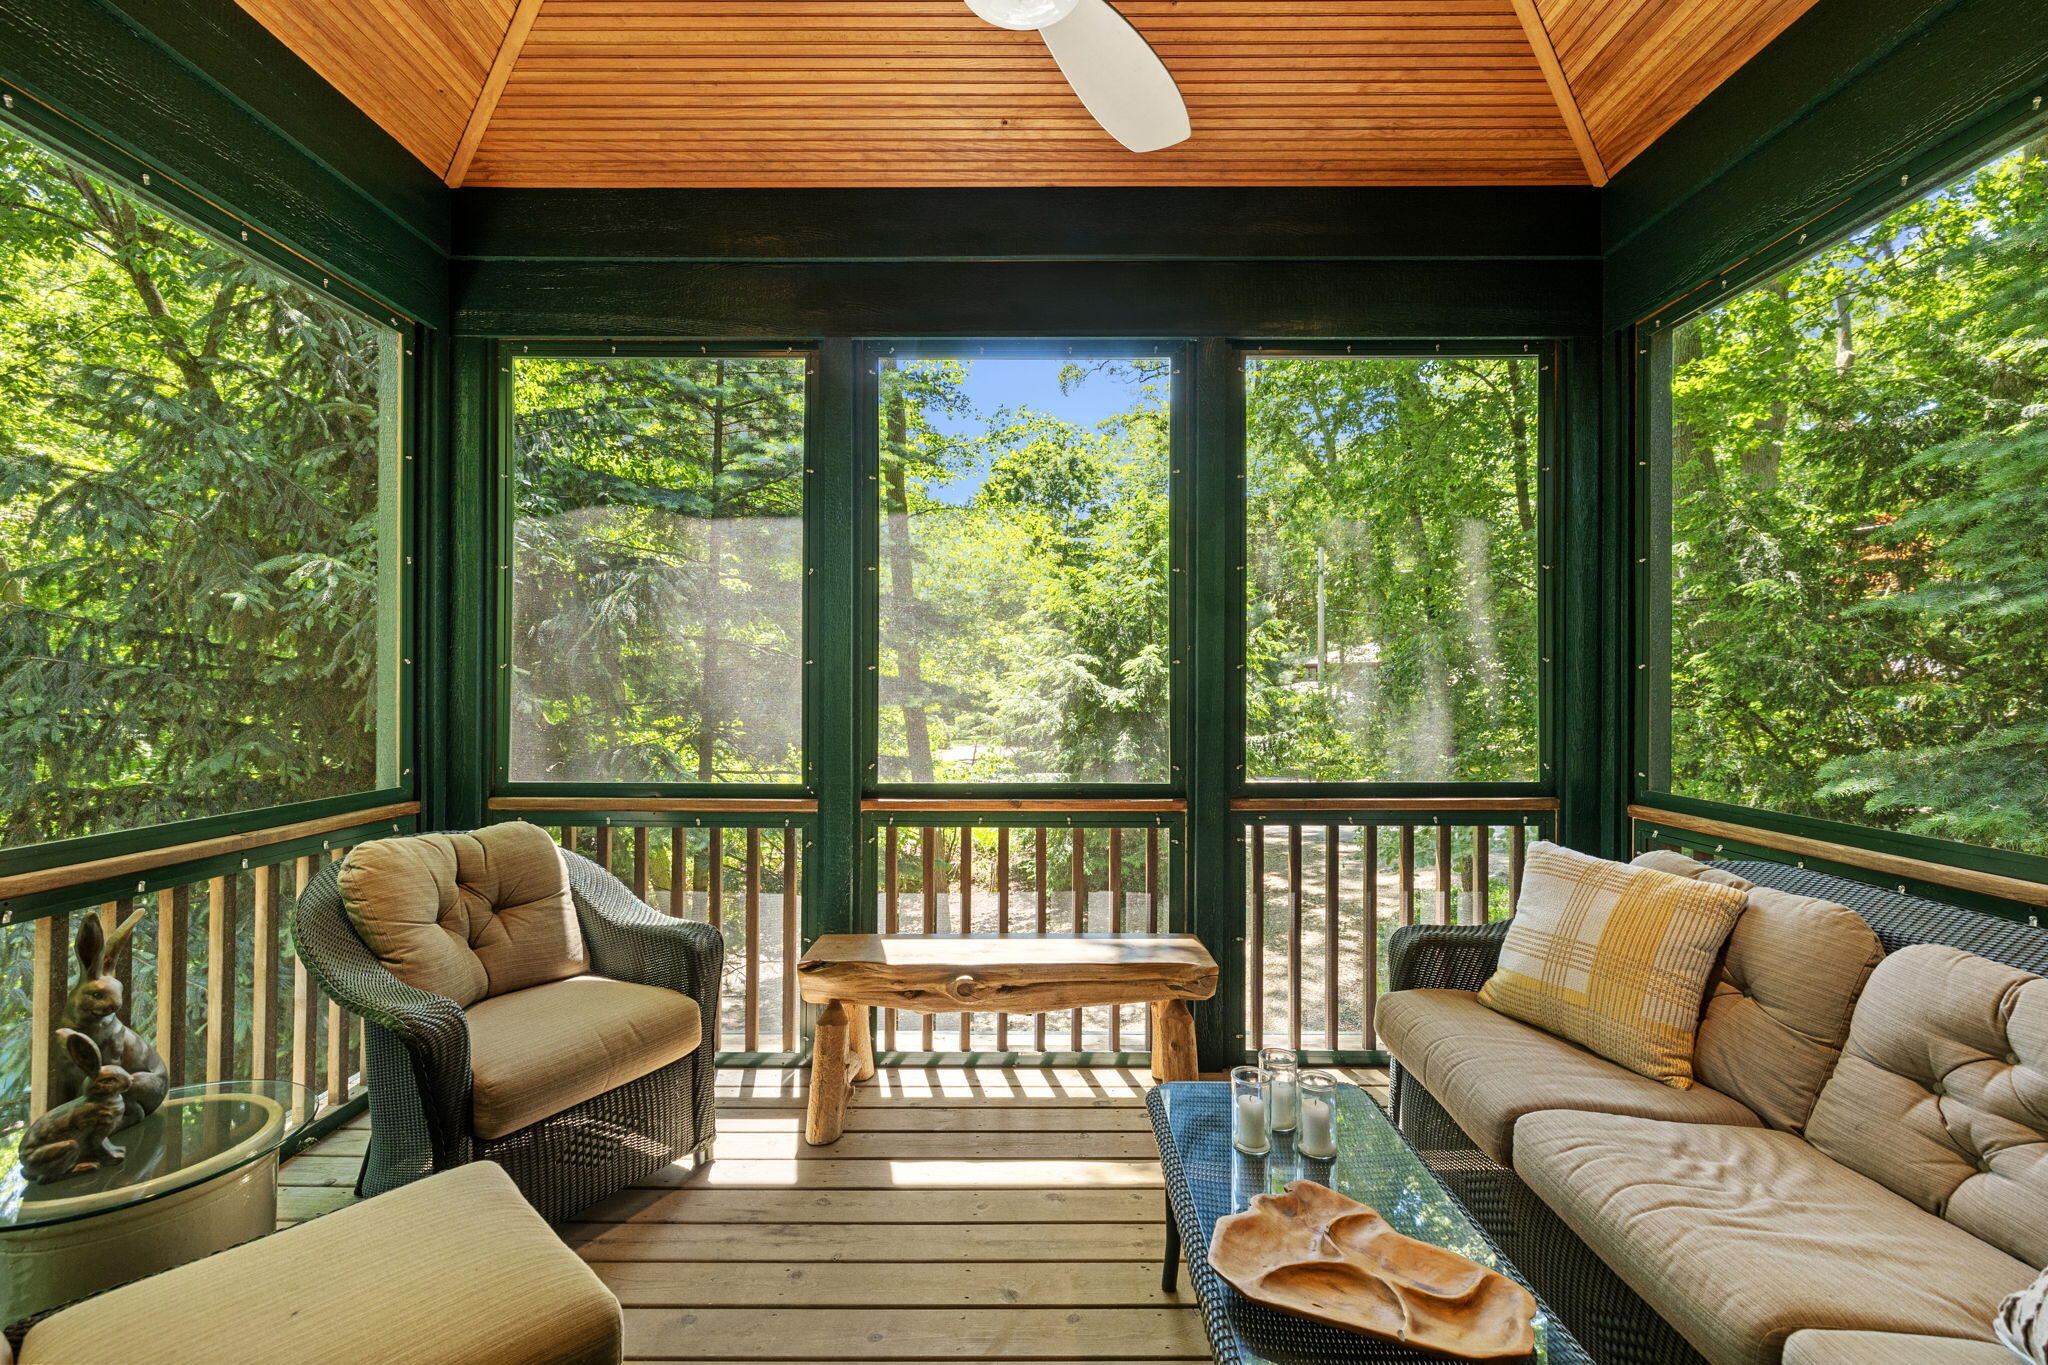
Furnished sunroom with a wood ceiling and broad windows overlooking leafy trees.
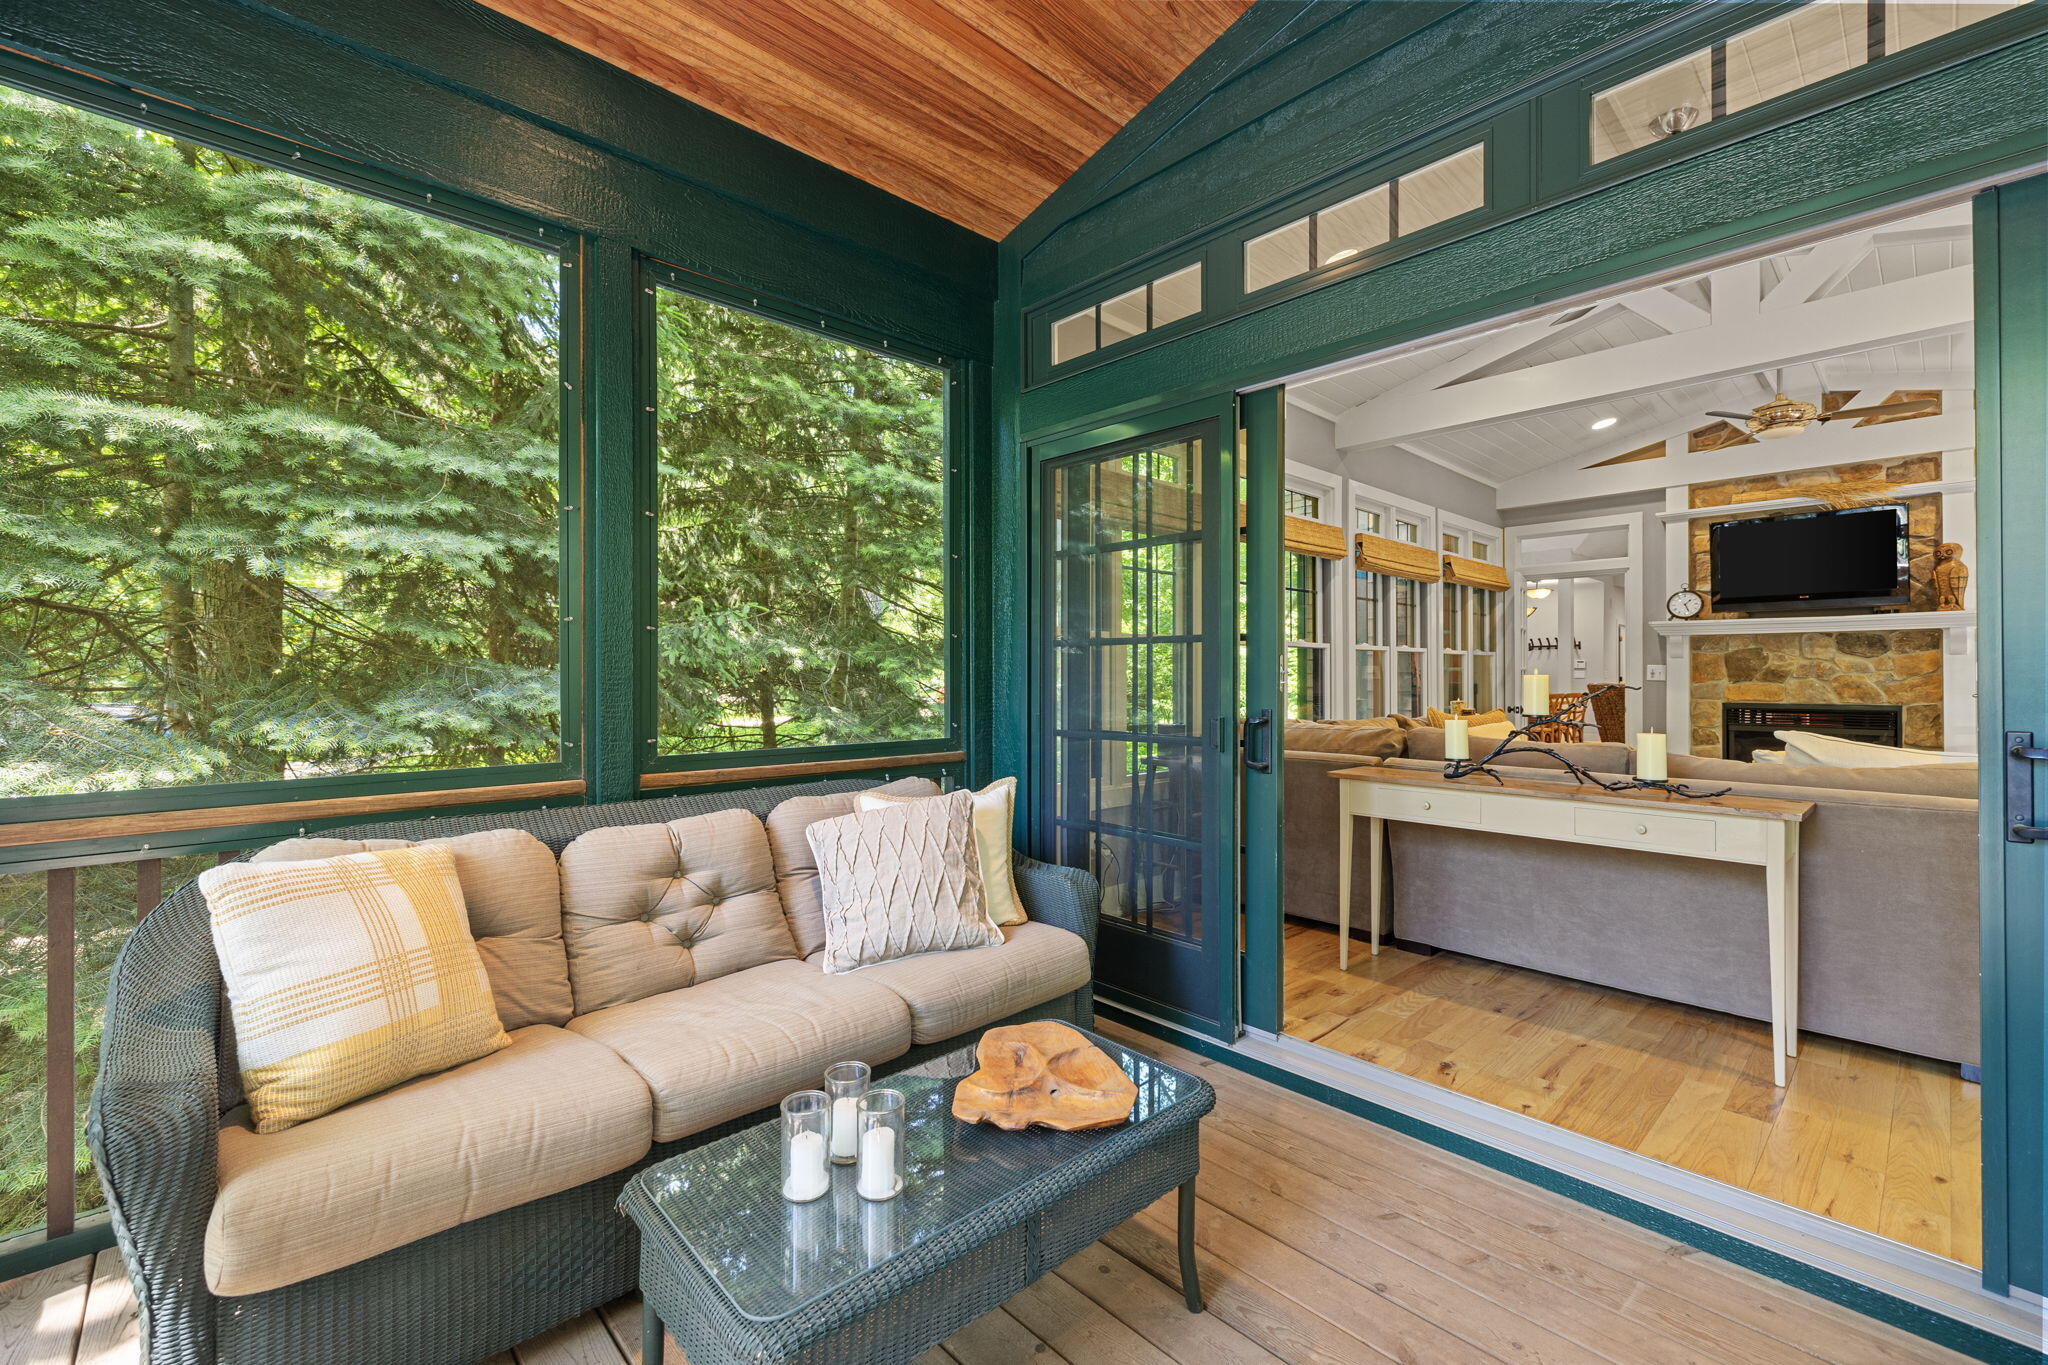
Furnished sunroom with large windows overlooking evergreens and sliding doors open to a living room.
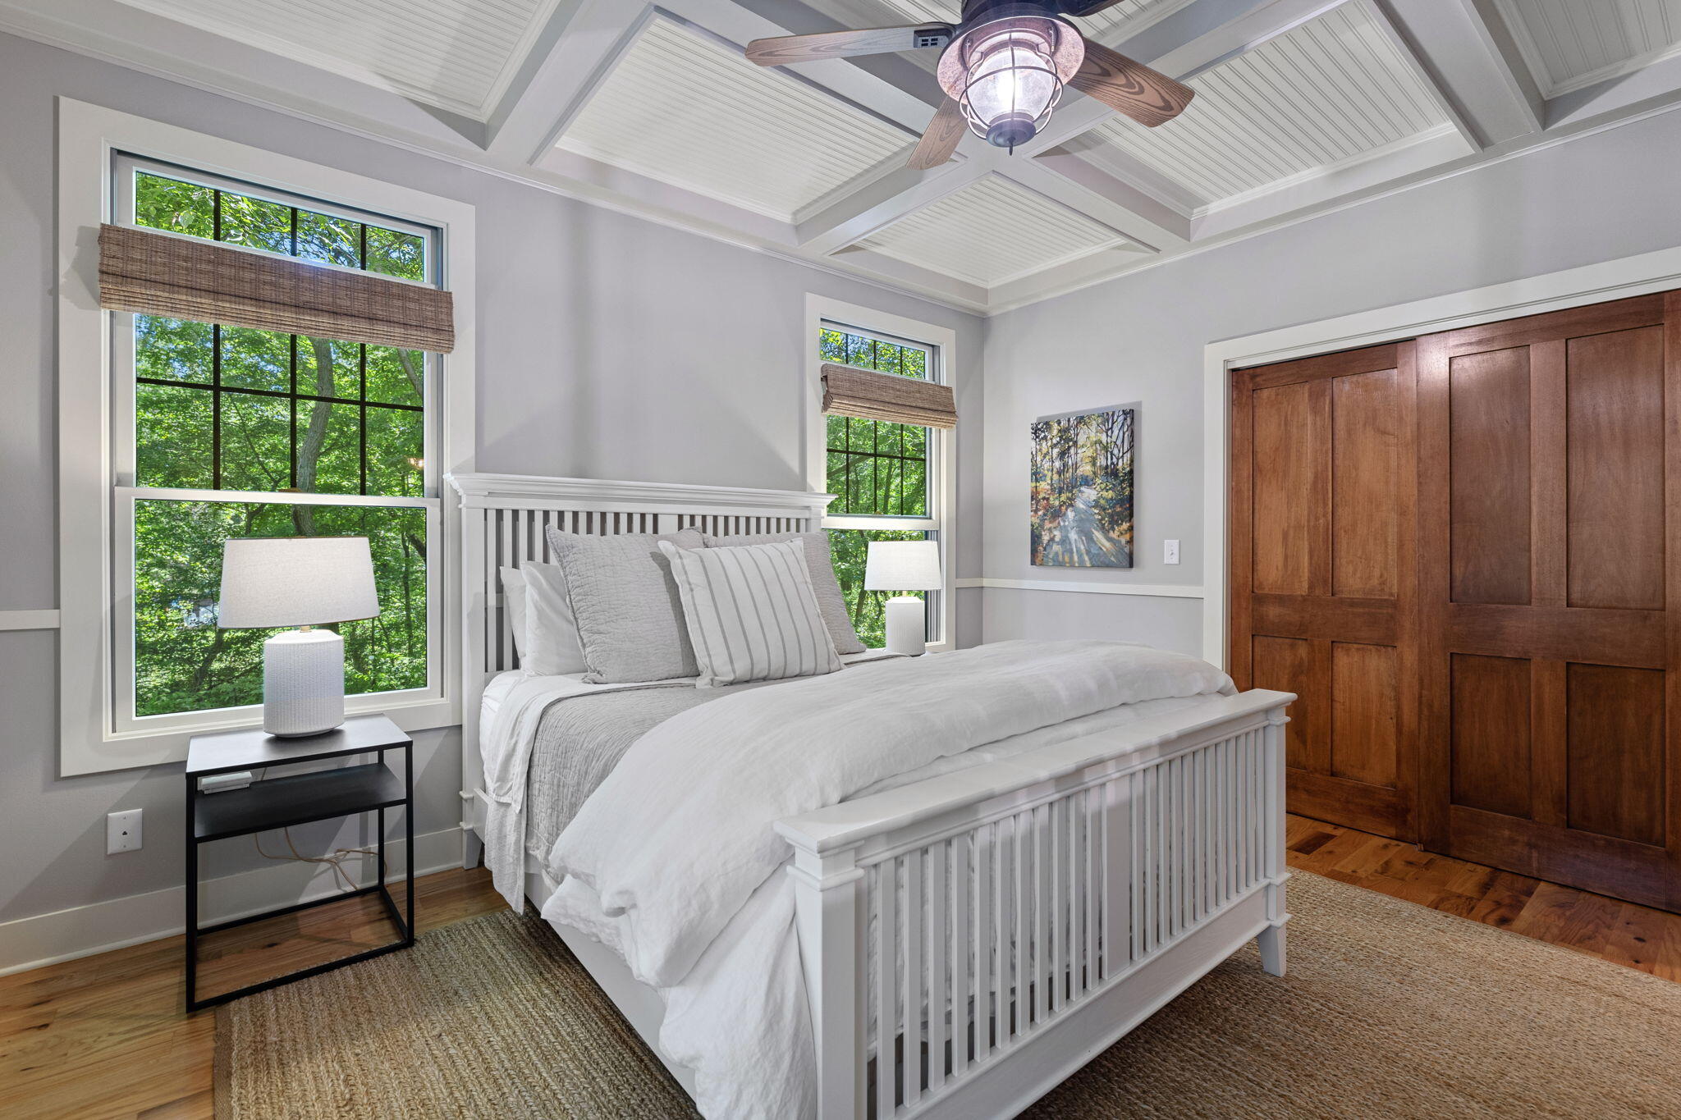
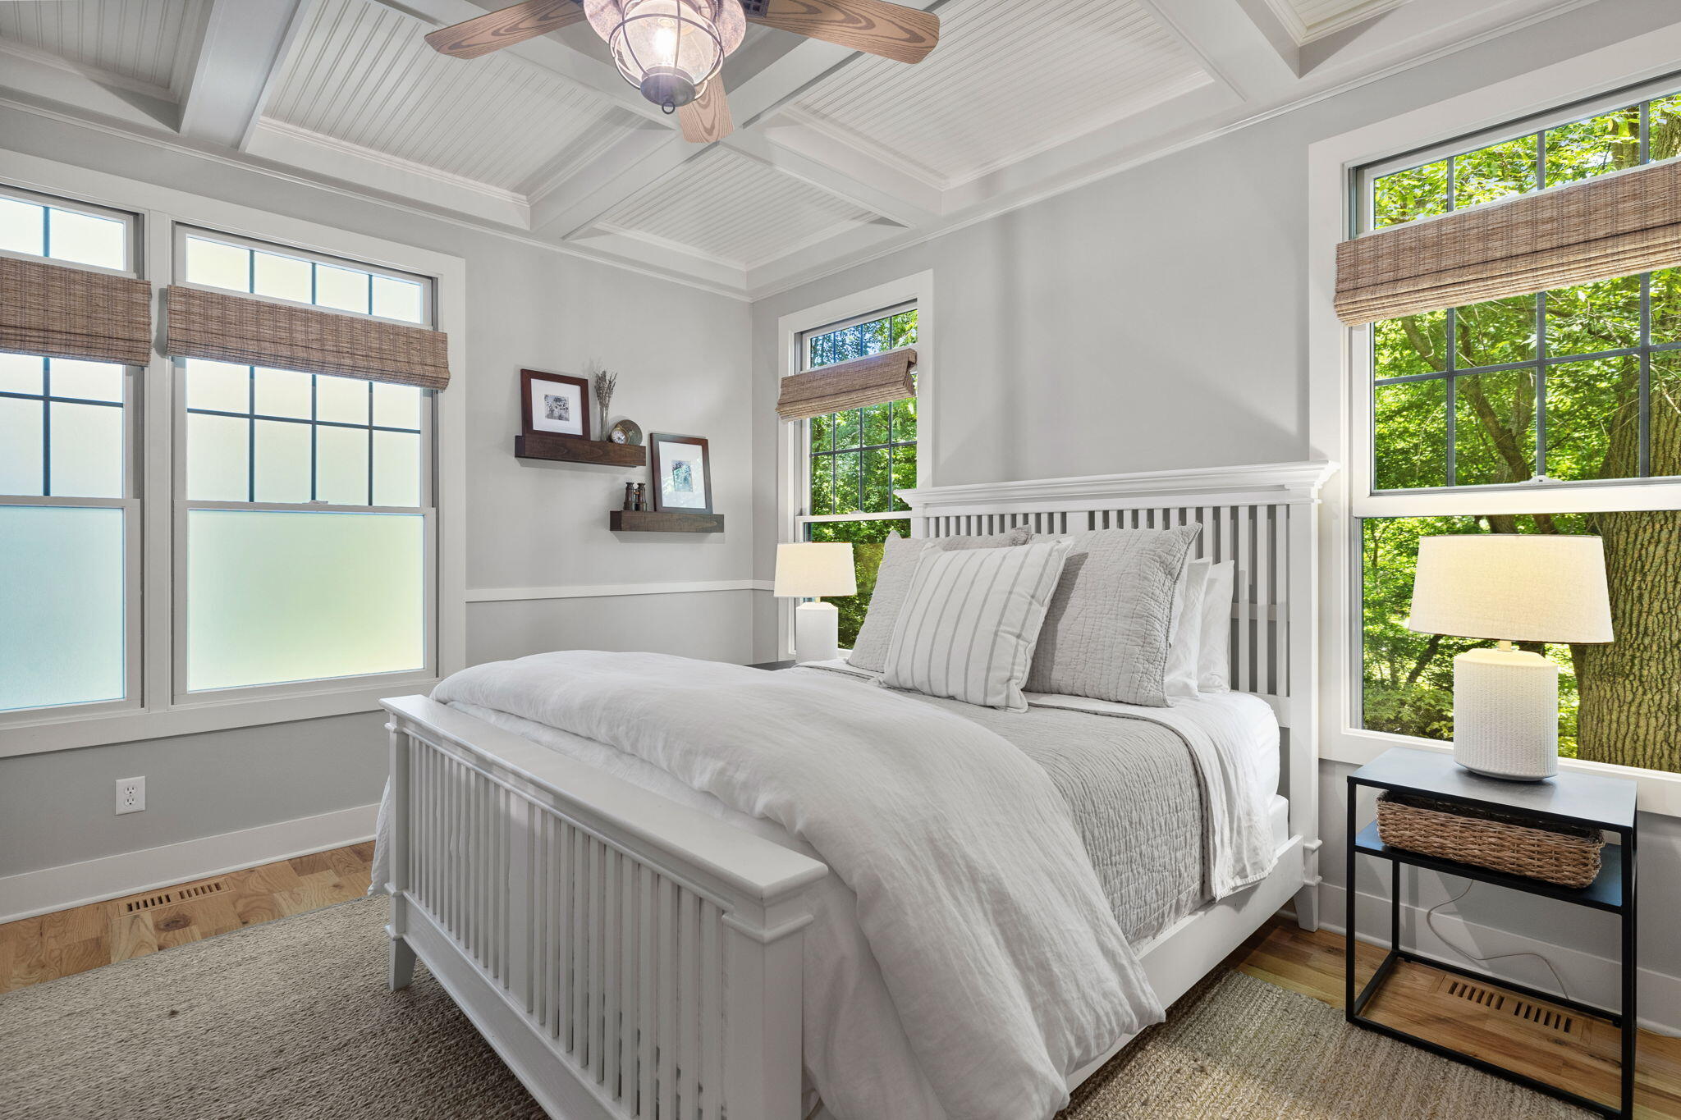
Bedroom with a white slatted bed, leafy views through two windows, and dark wood closet doors.
Staged bedroom with a white bed, vaulted ceiling, and large windows overlooking trees.
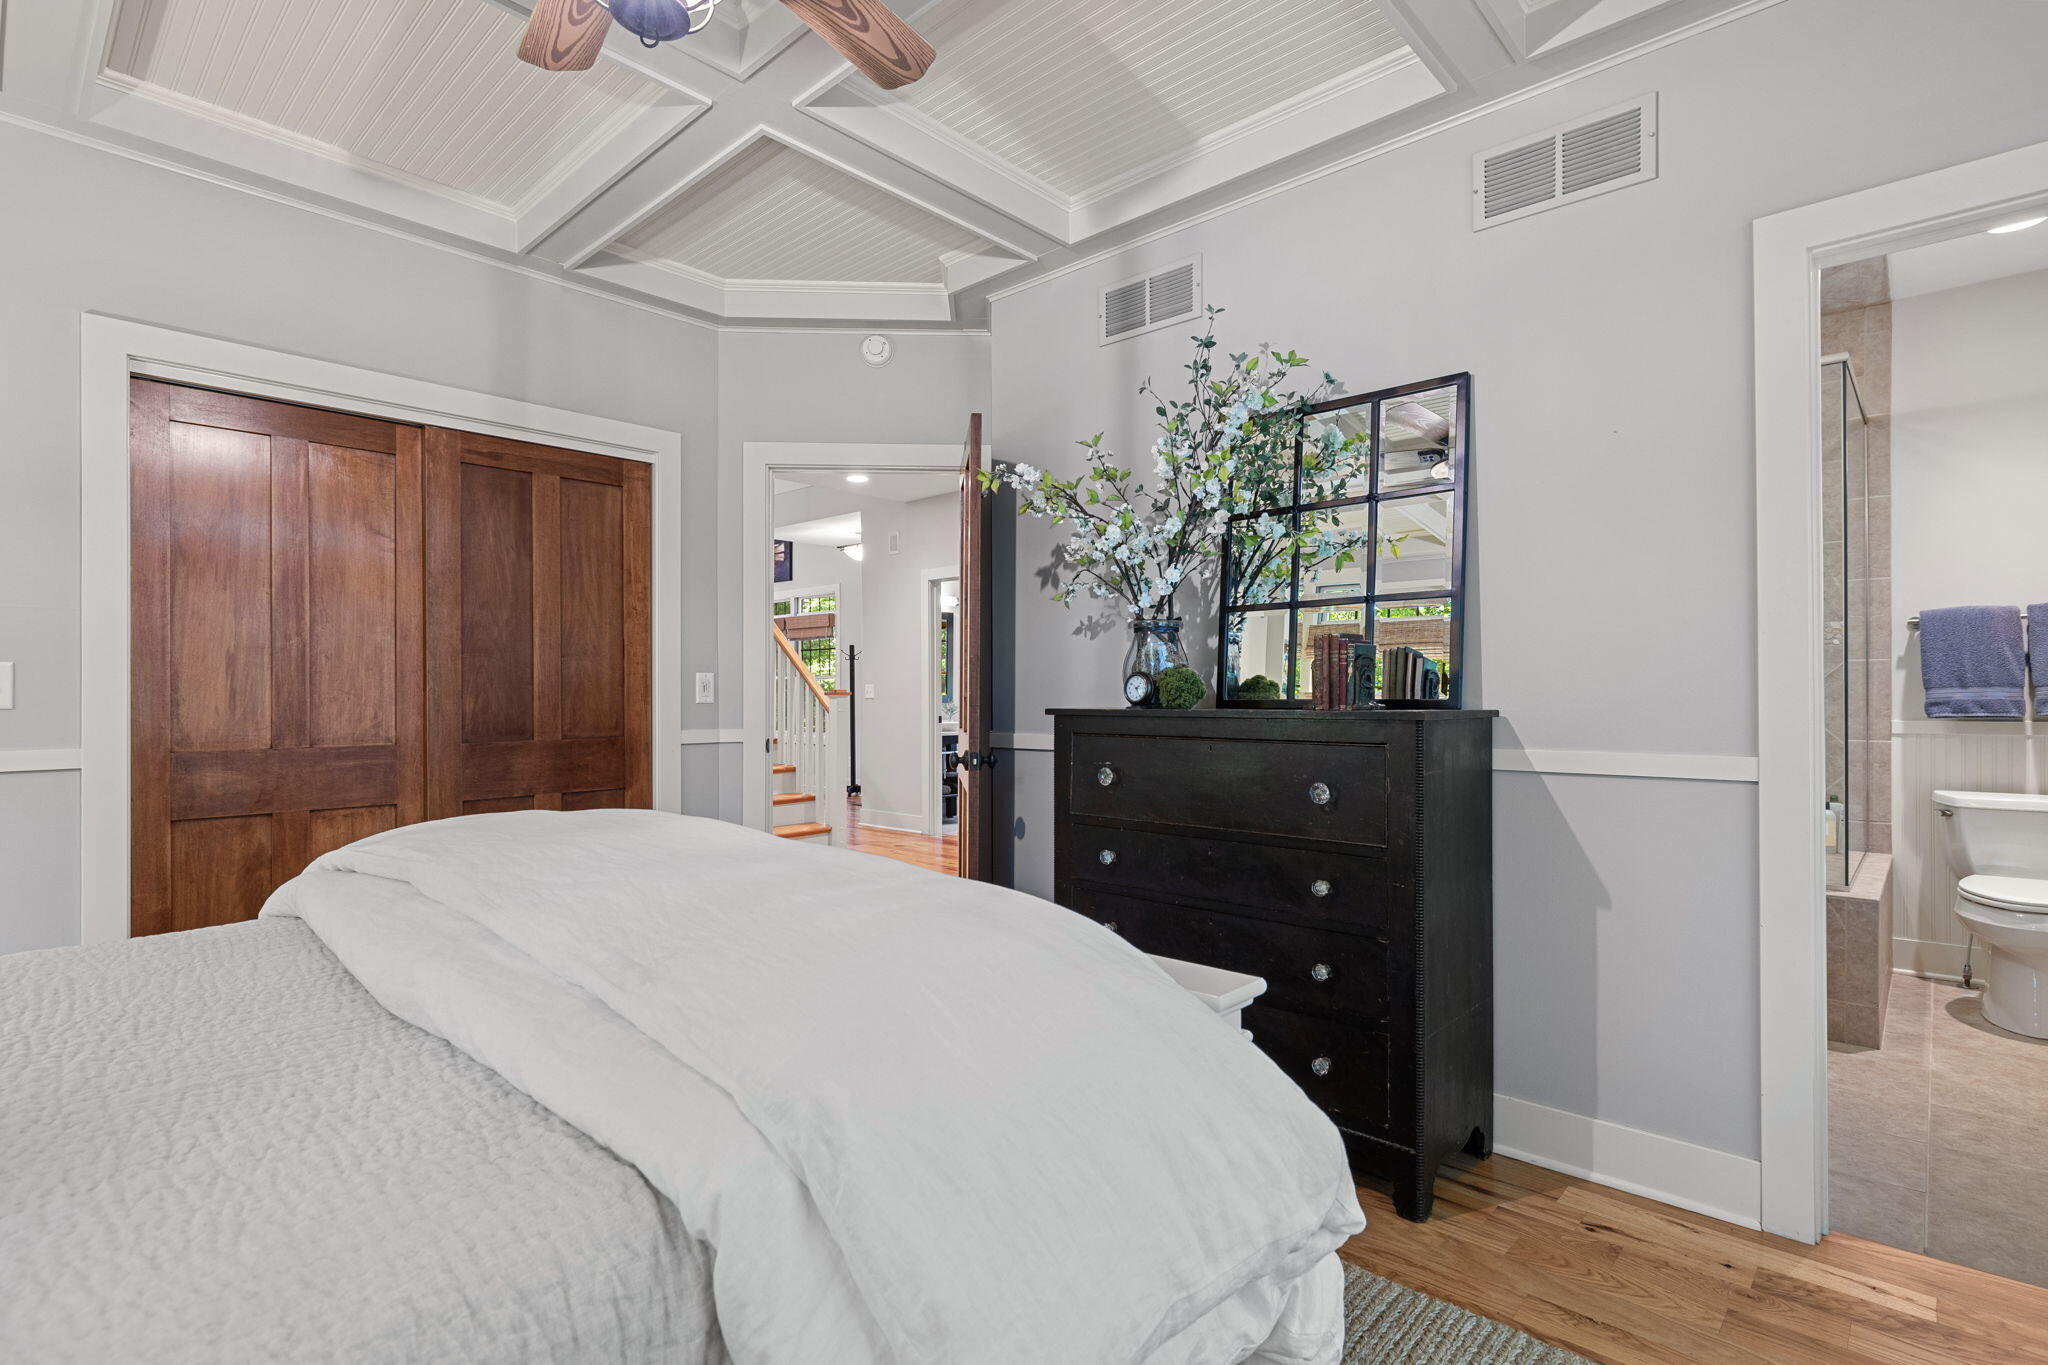
Bedroom with a coffered beadboard ceiling, dark wood closet doors, and an adjoining bathroom.
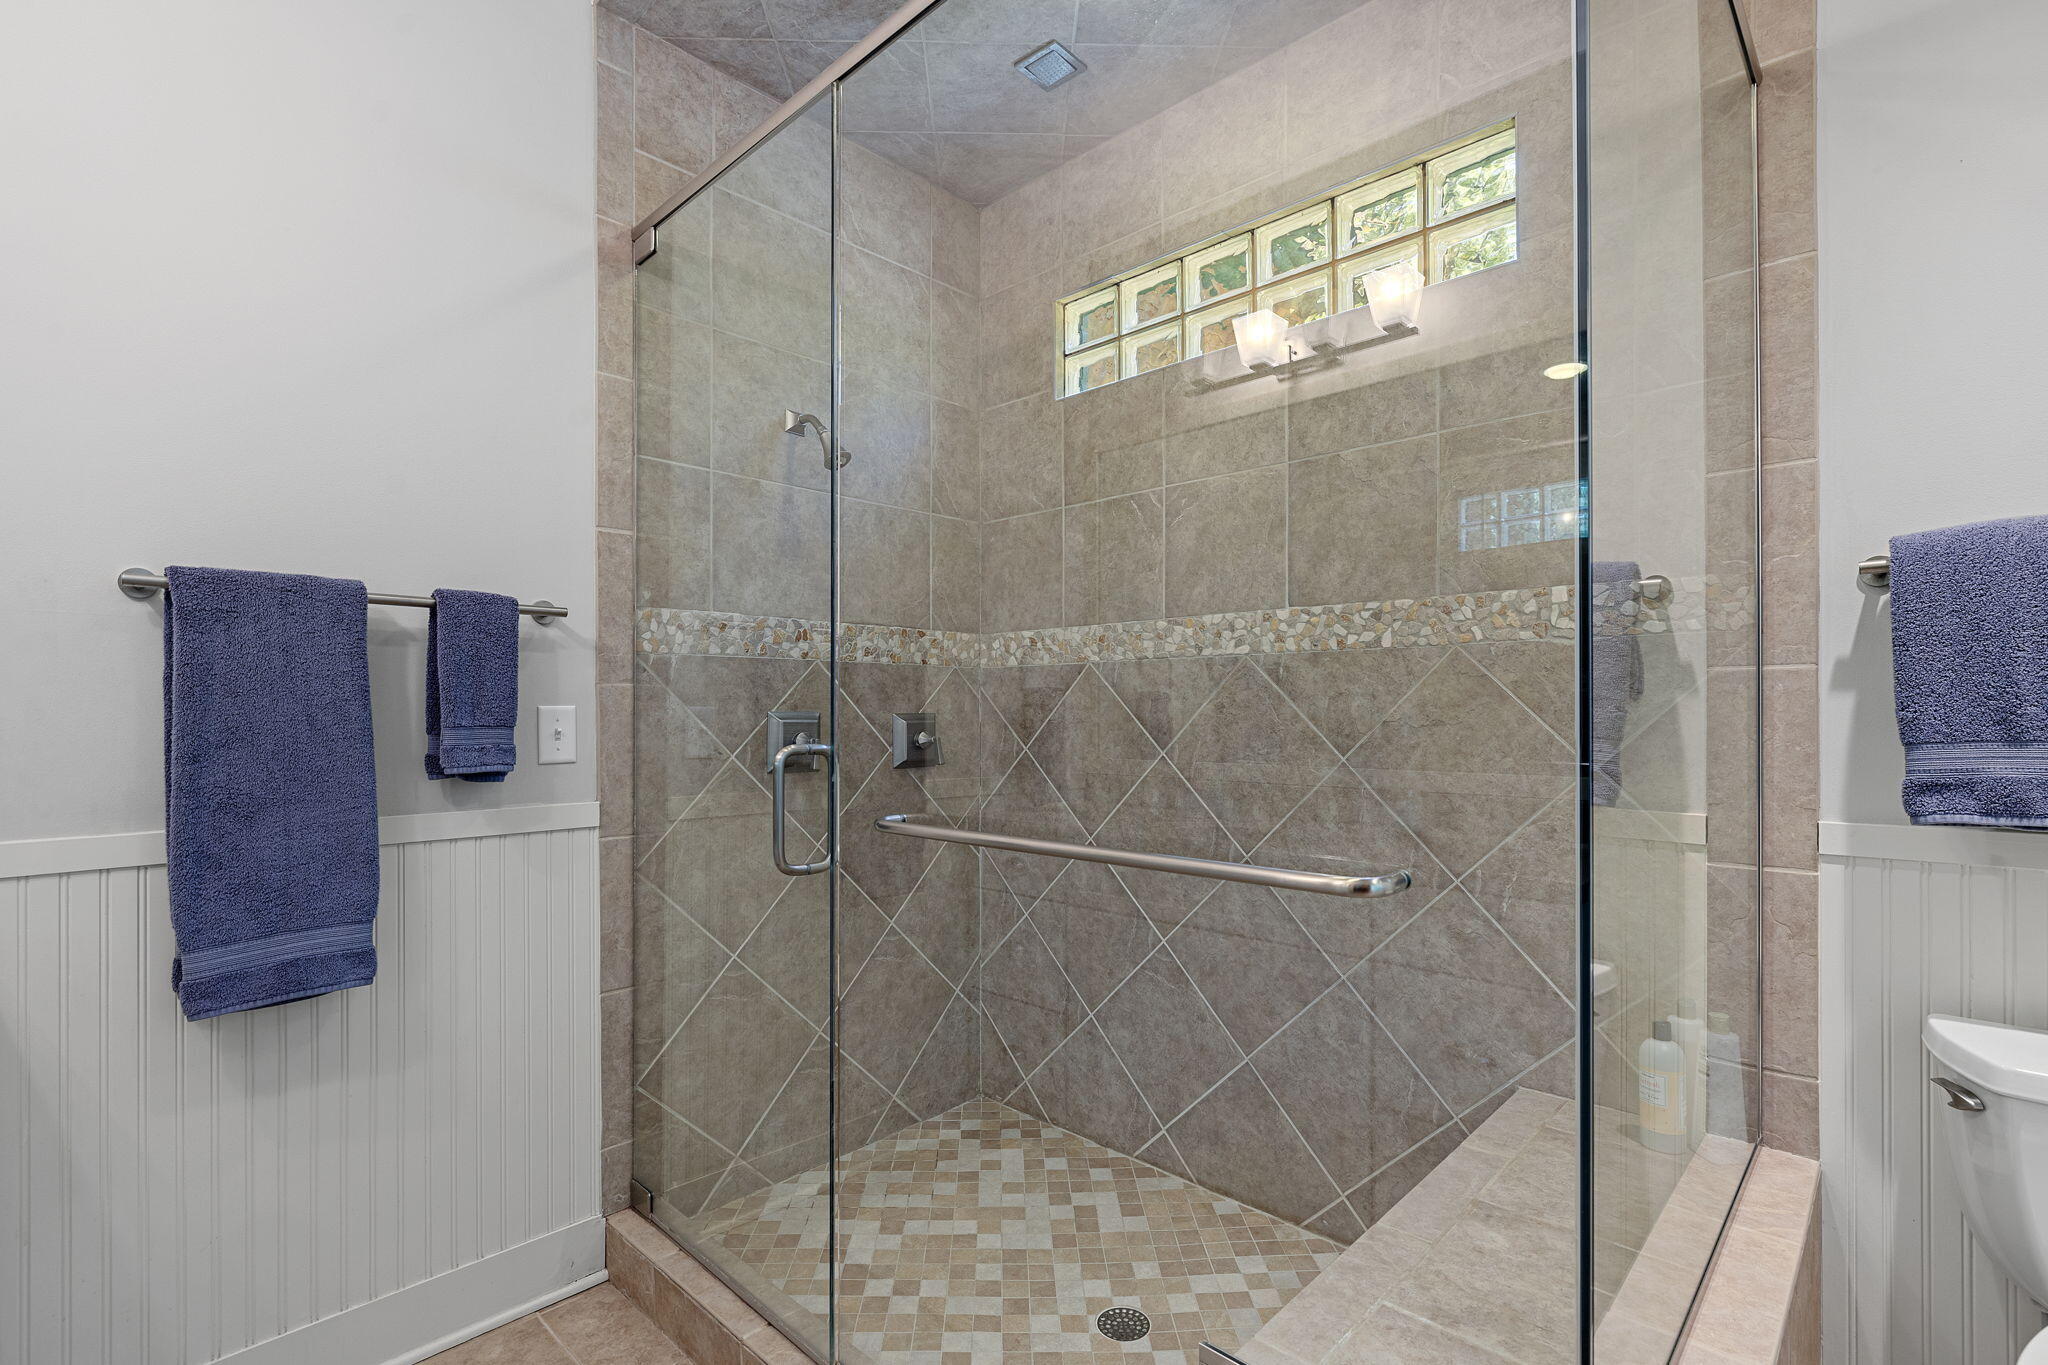
Bathroom with a spacious glass-enclosed tiled shower, mosaic accent band, grab bar, and glass-block window.
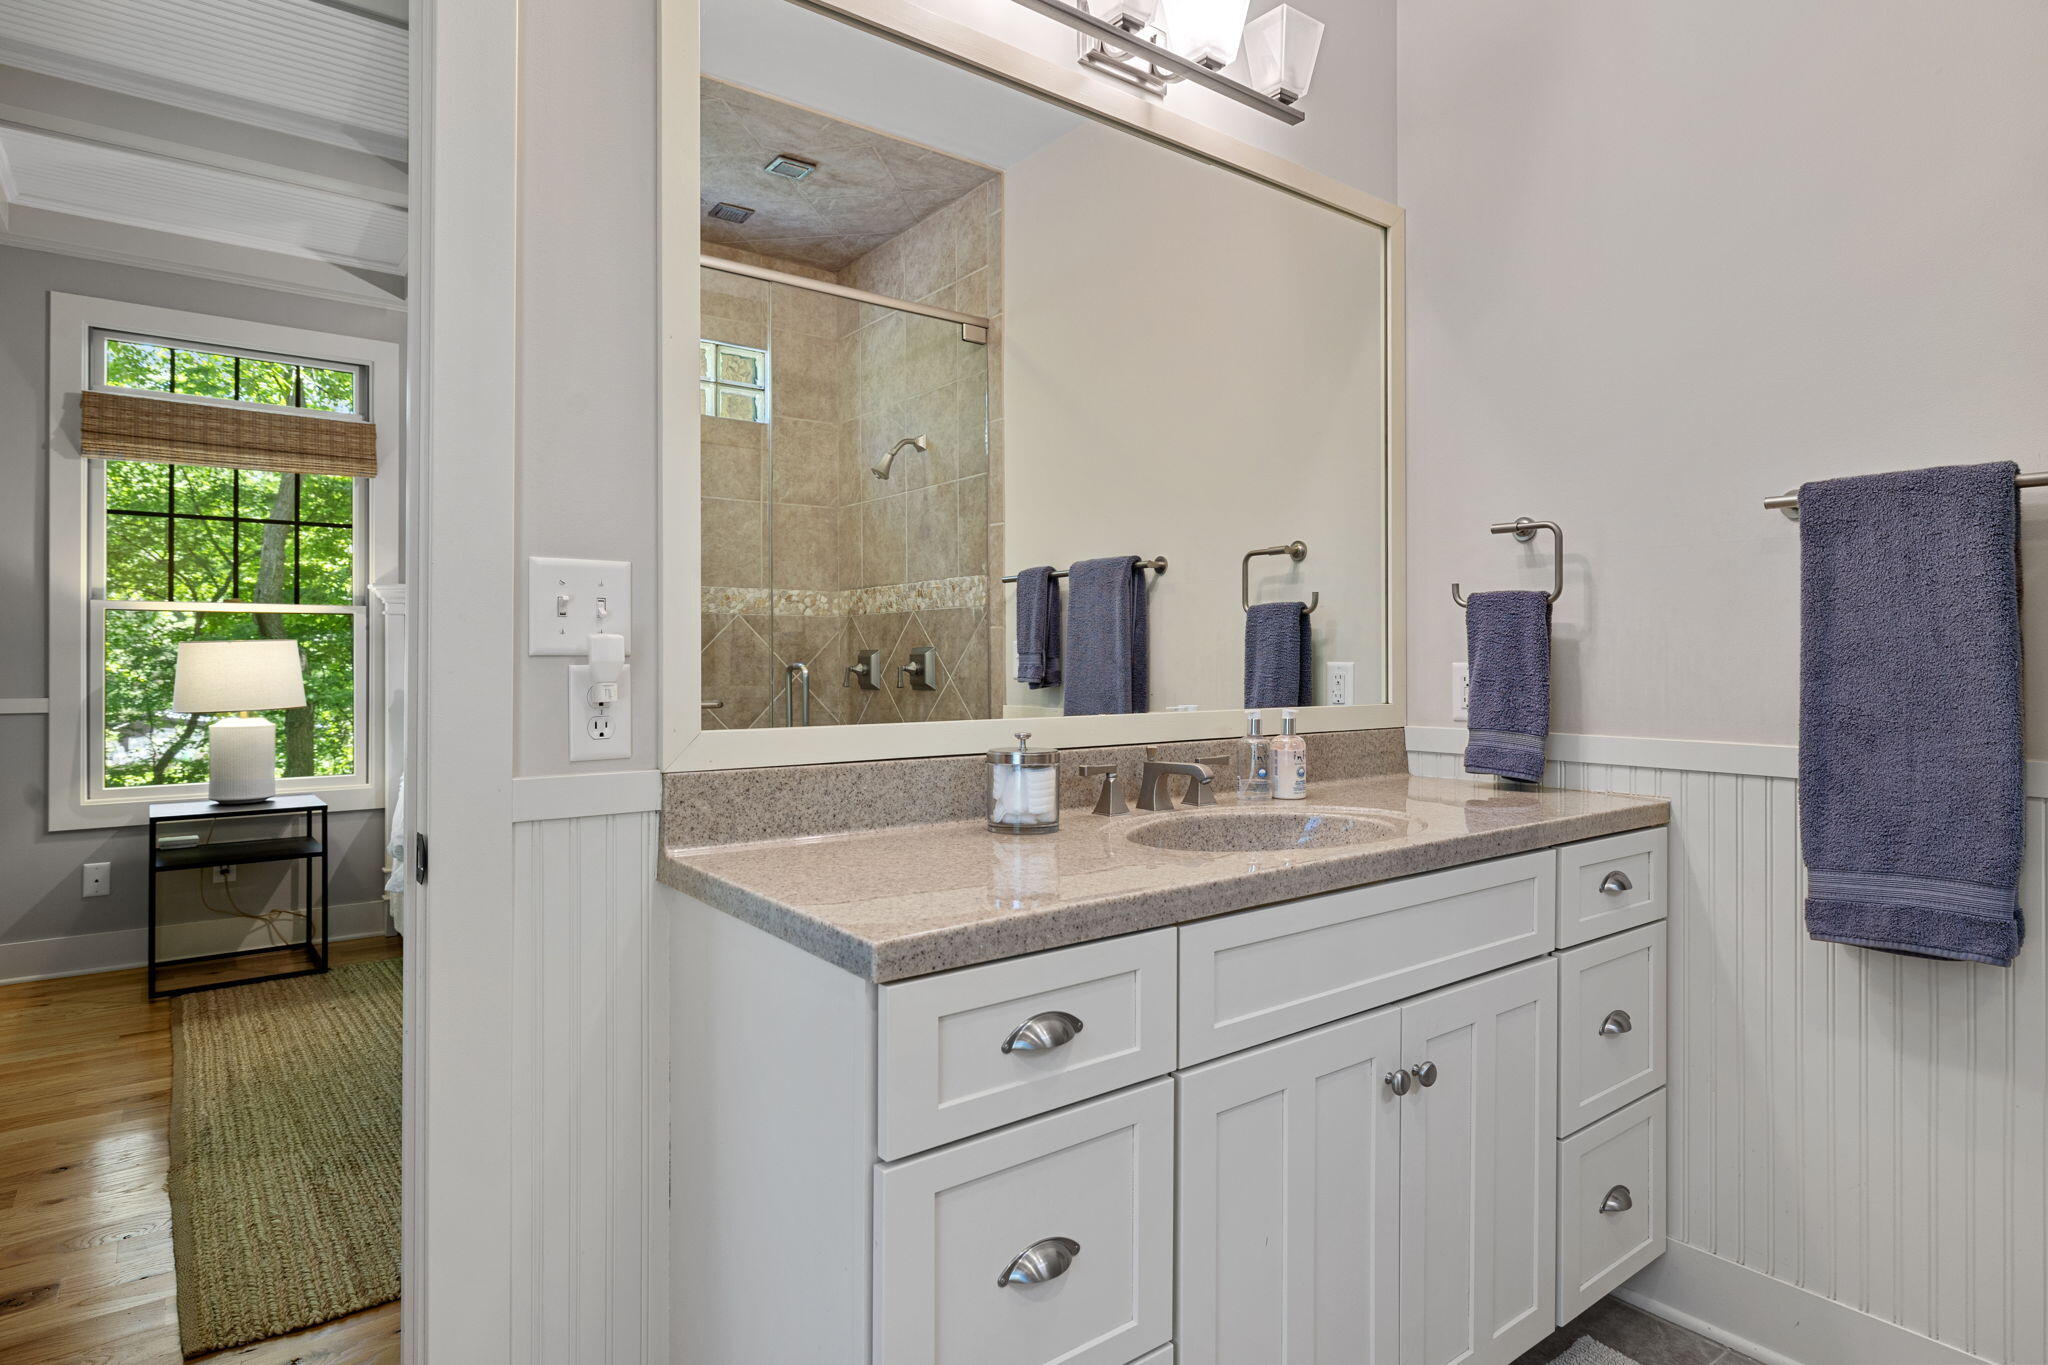
Bathroom with a white paneled vanity, large mirror, tiled shower, and window overlooking leafy trees.
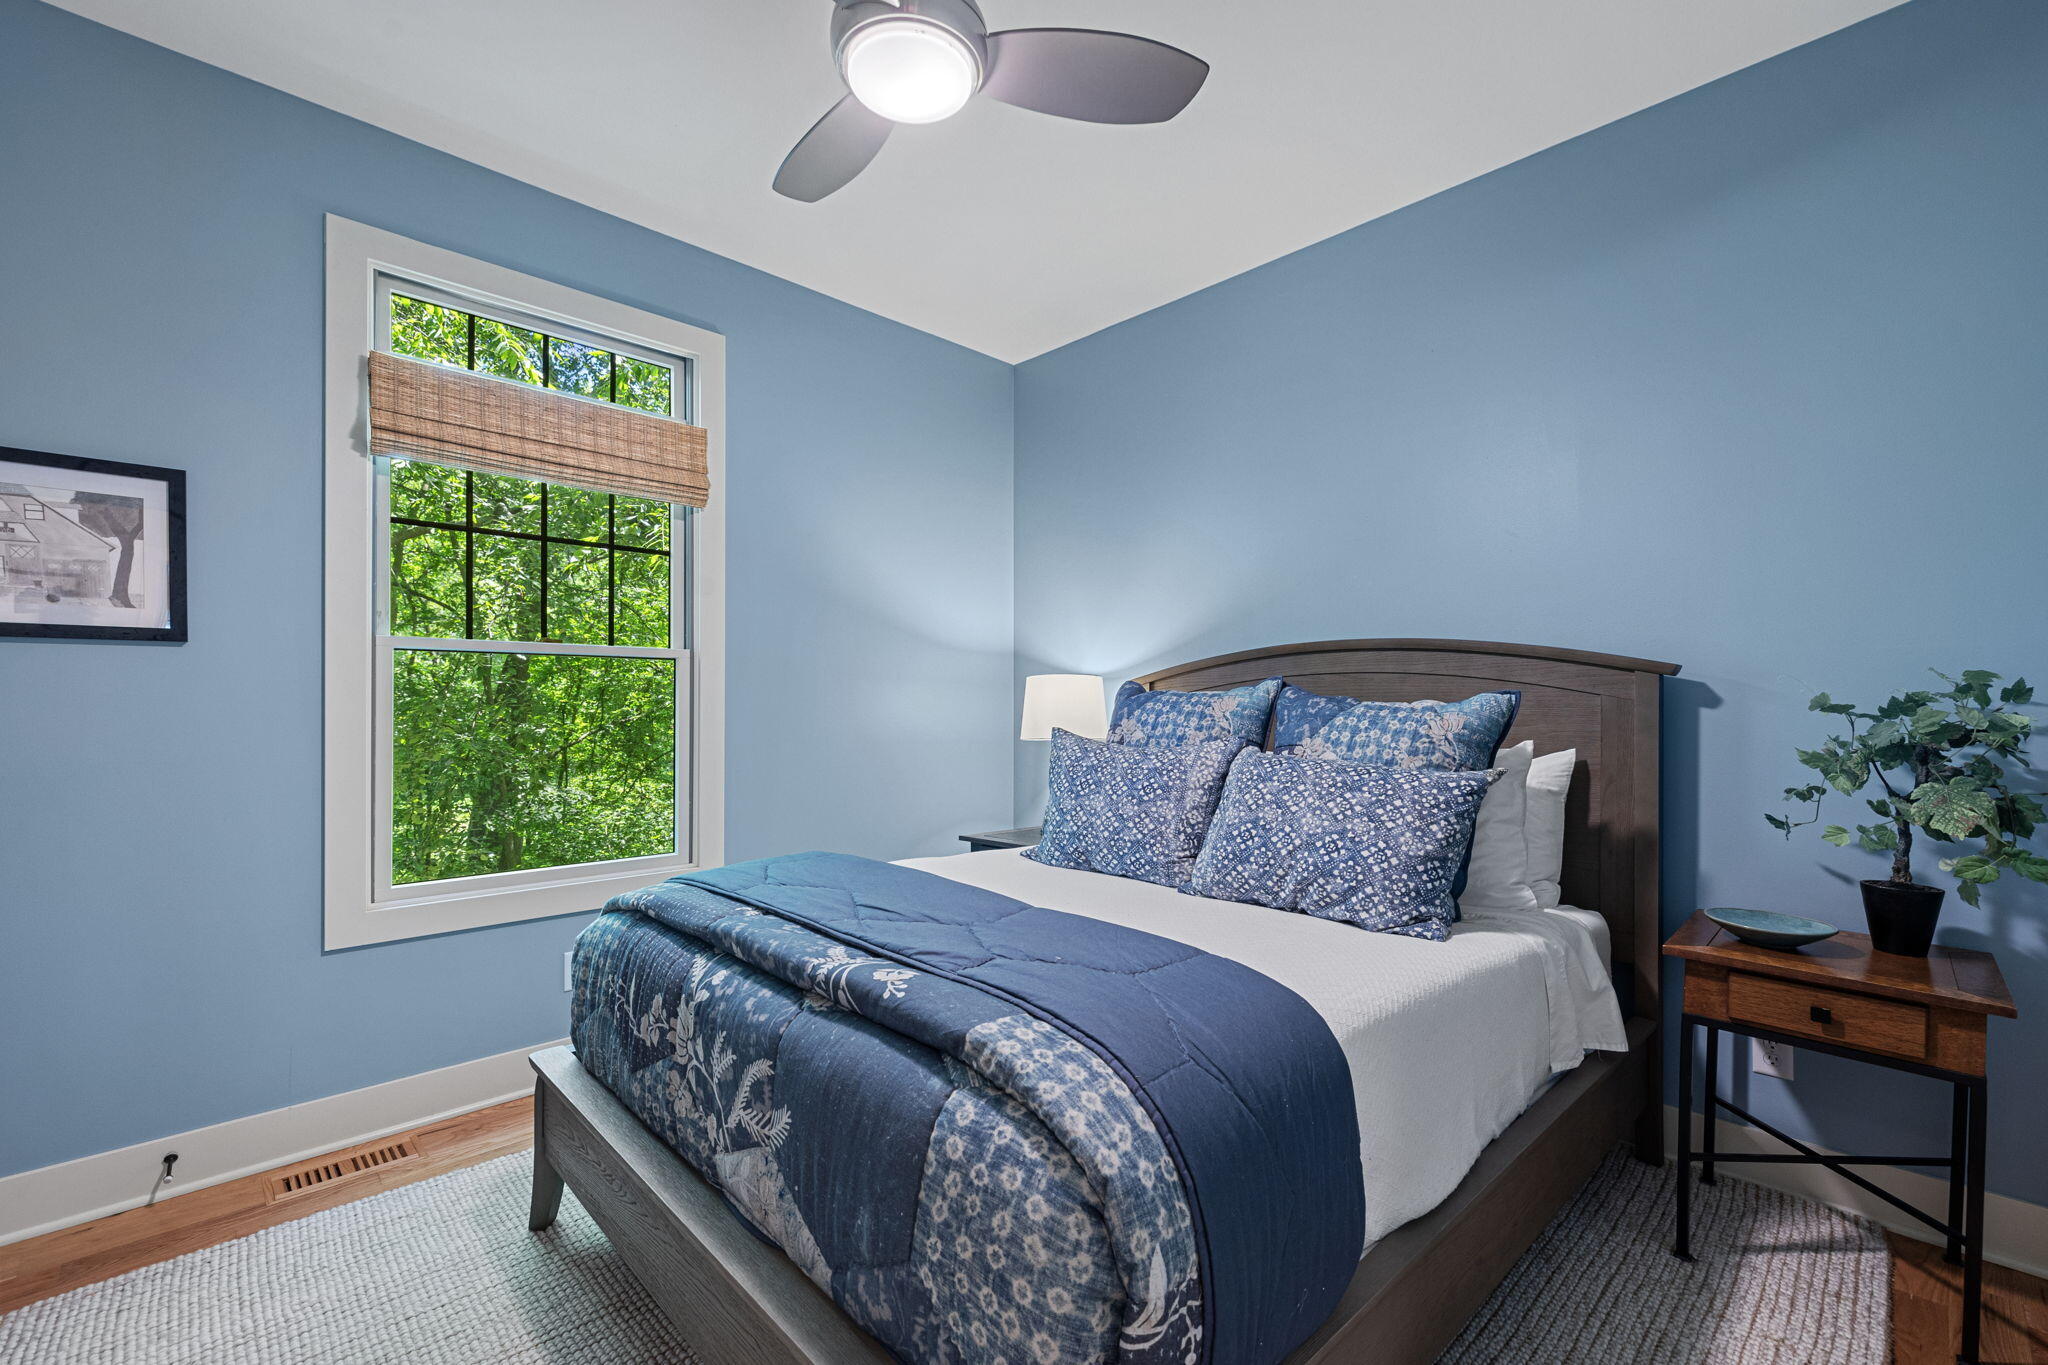
Furnished bedroom with blue patterned bedding and a large window overlooking leafy trees.
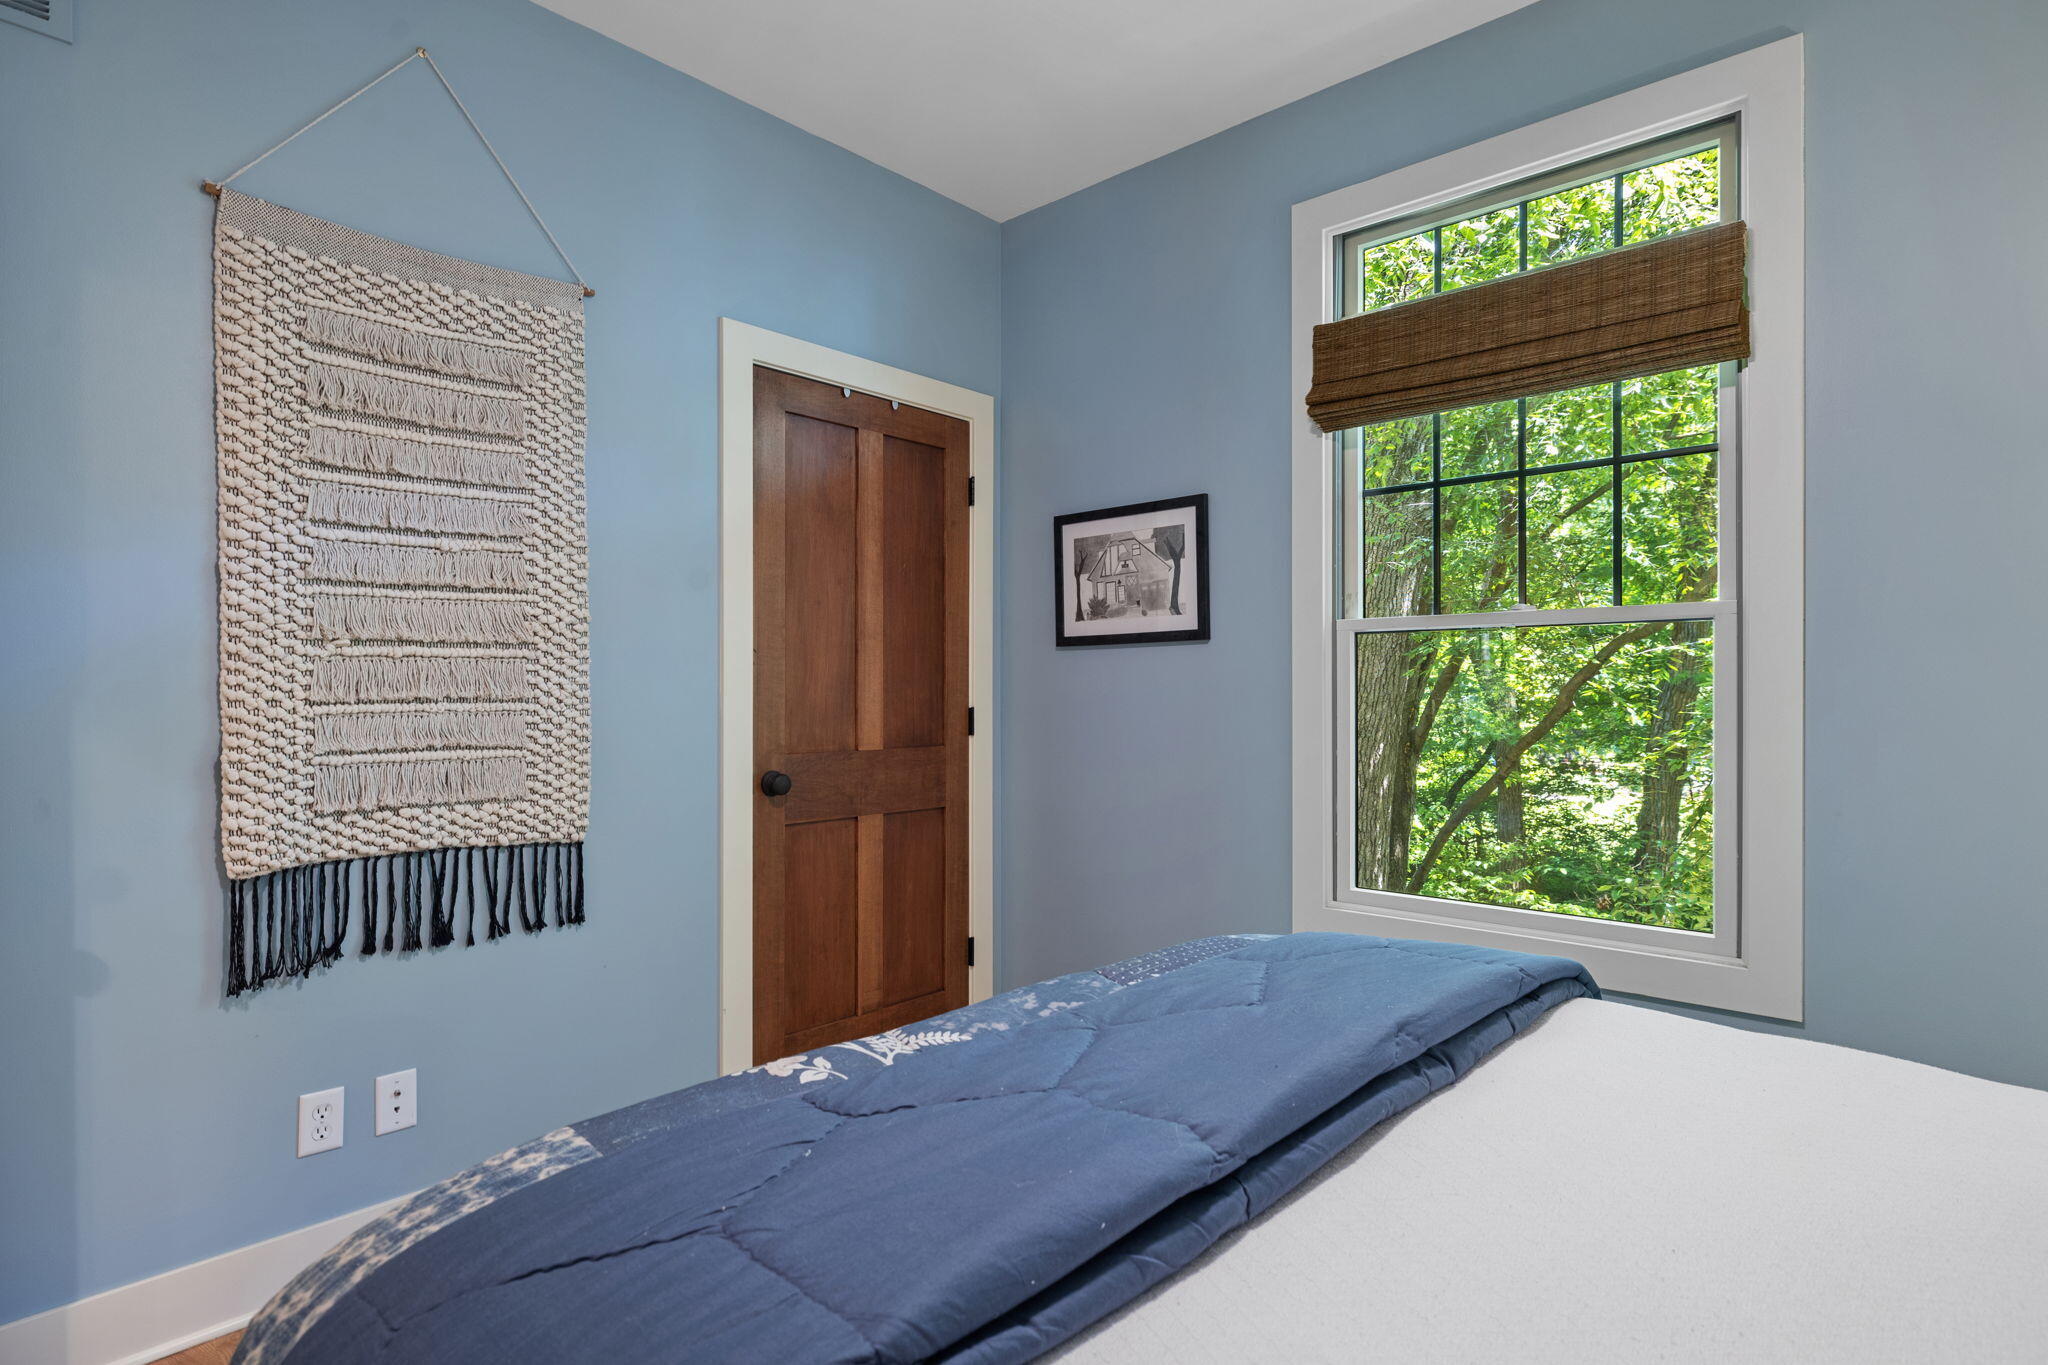
Bedroom with blue walls, a low bed, and a large window overlooking leafy trees.
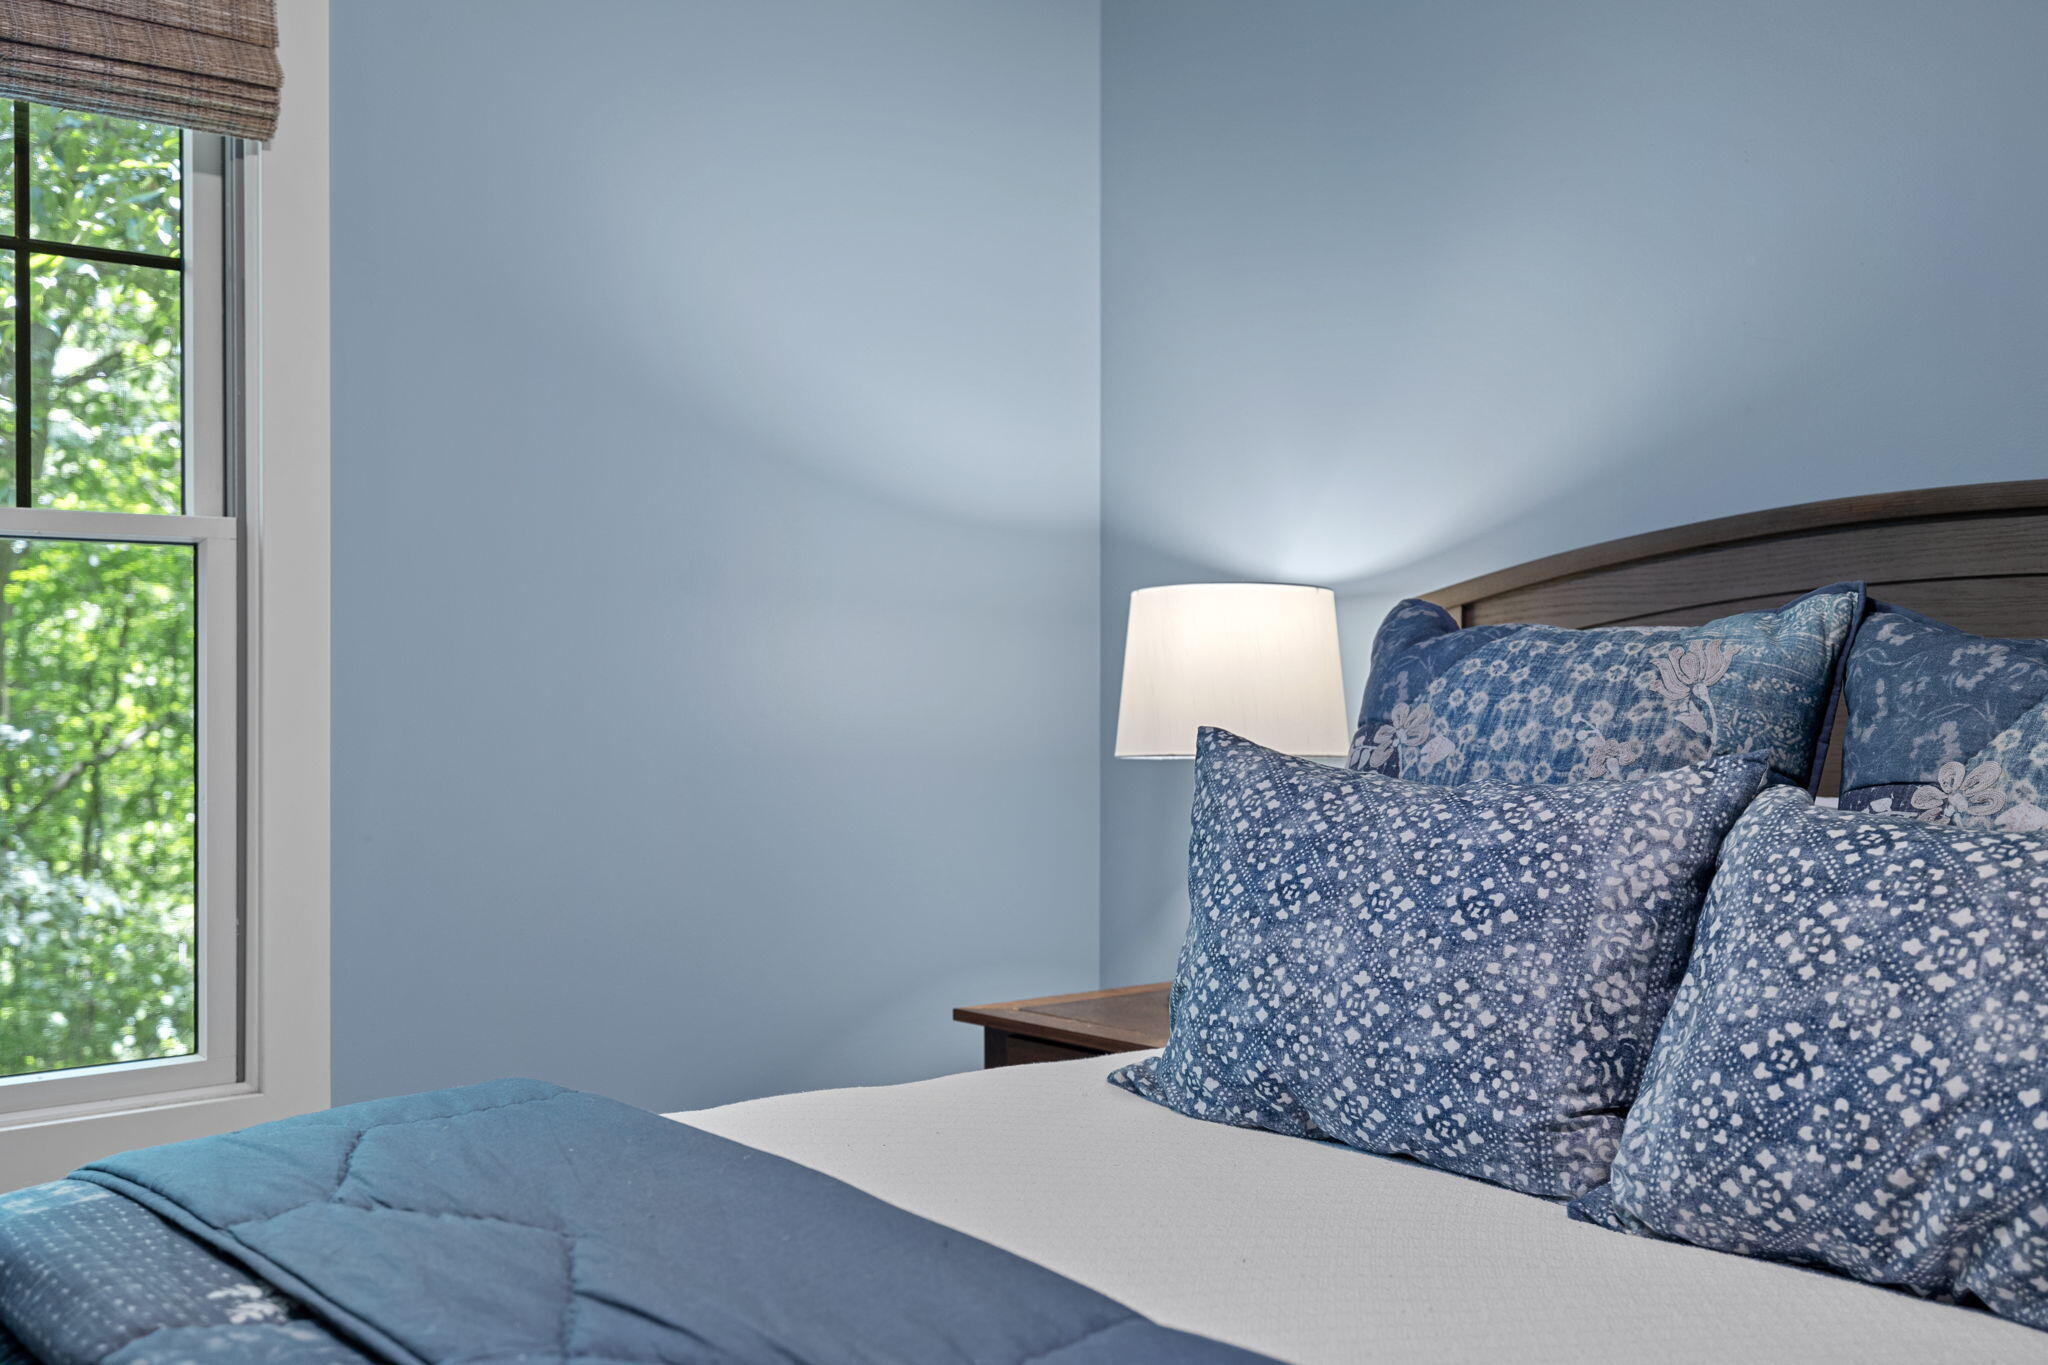
Bedroom with blue floral bedding, a wood headboard, and a window overlooking leafy trees.
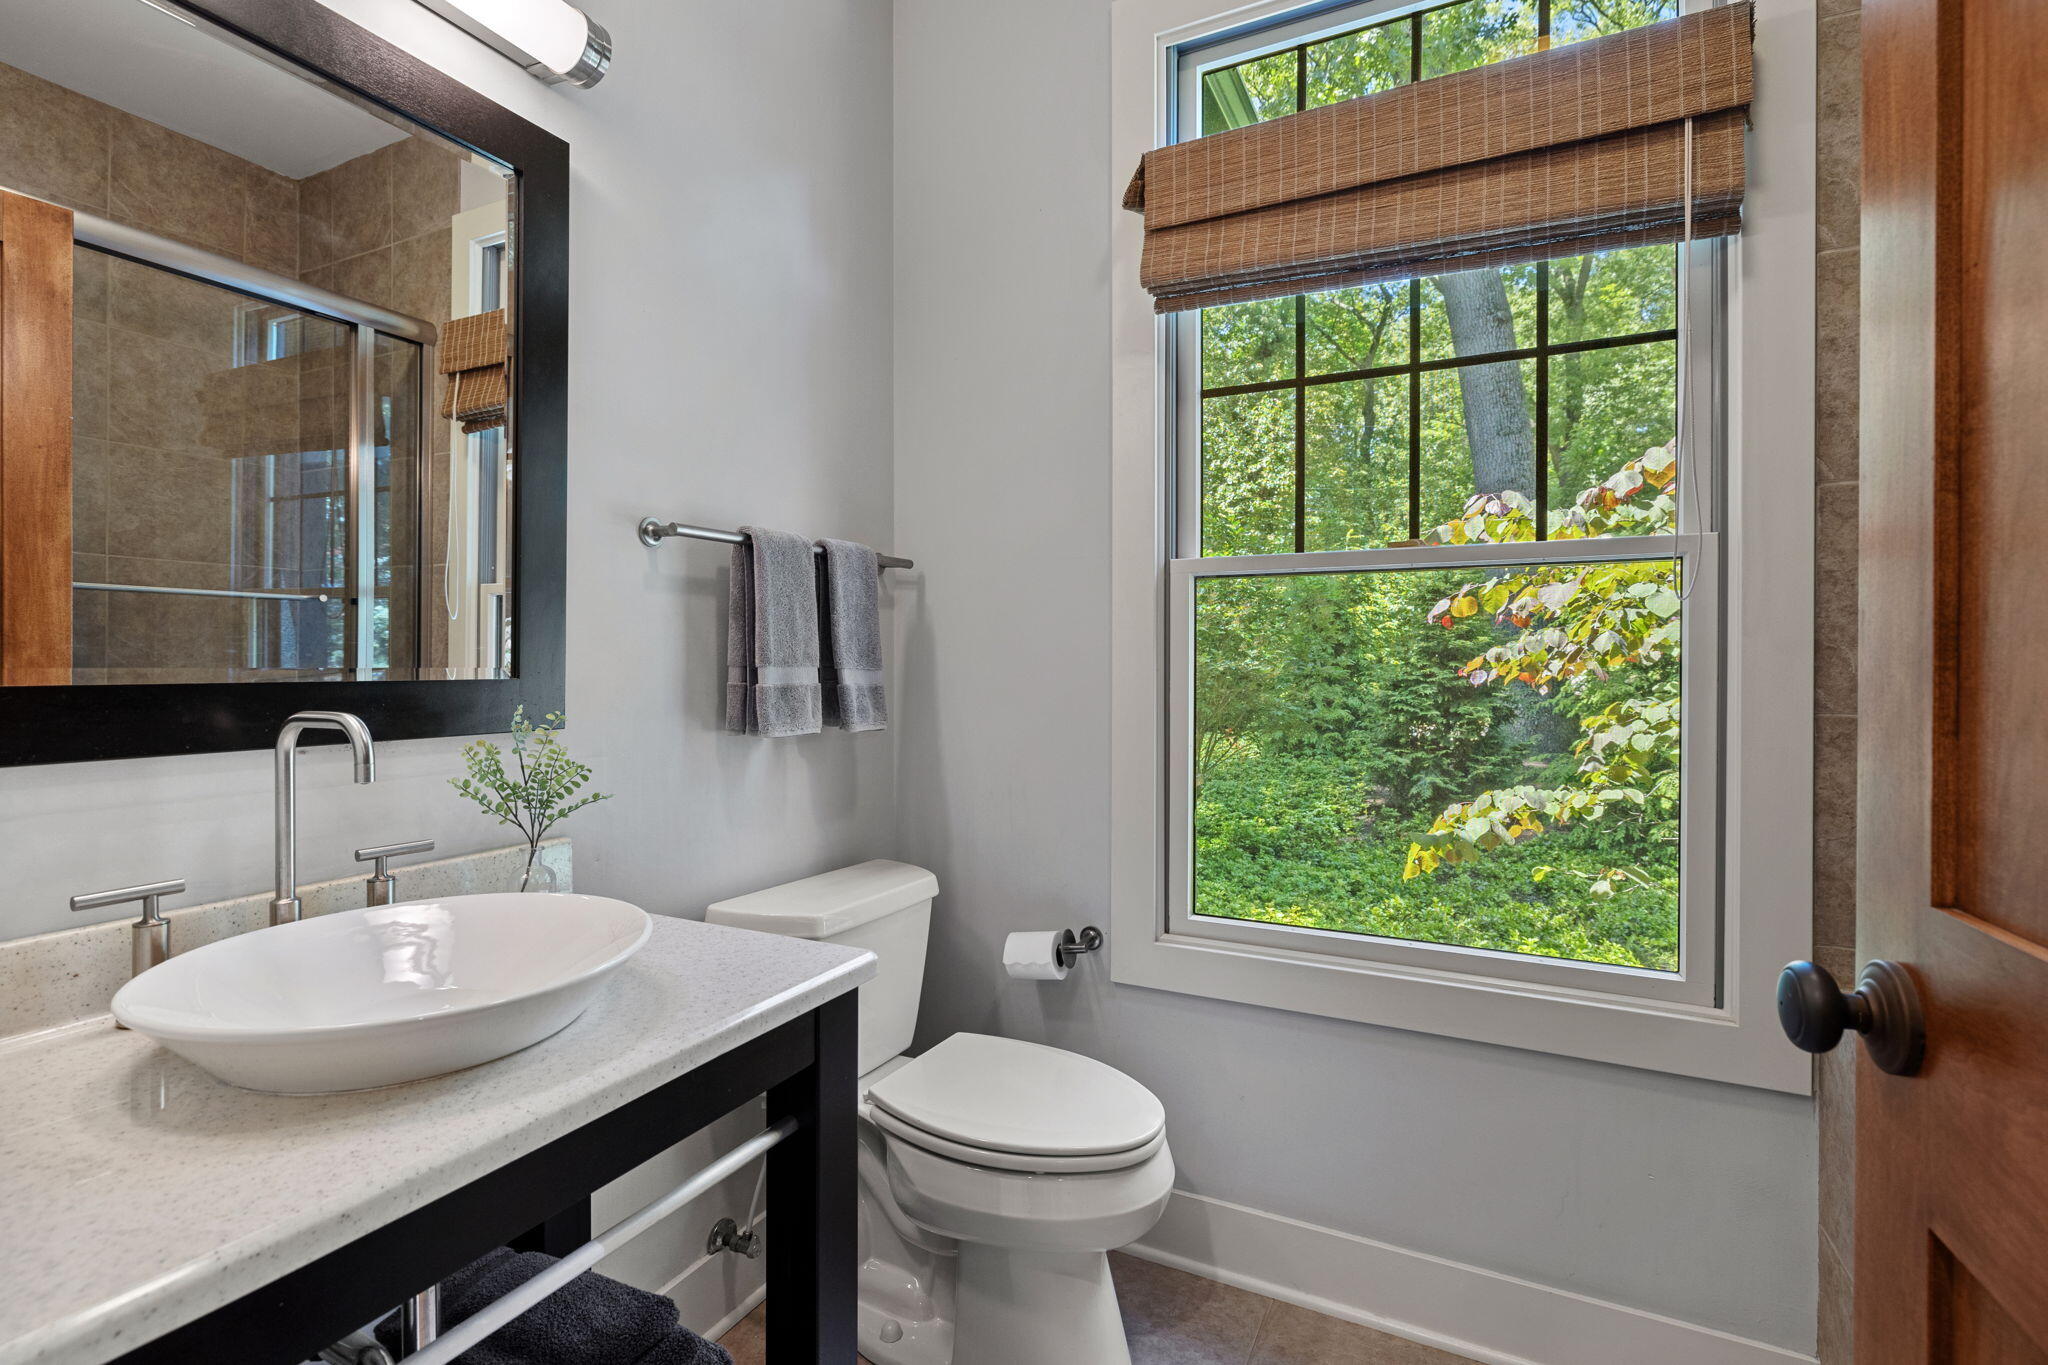
Bathroom with a vessel sink, black-framed mirror, and large window overlooking leafy trees.
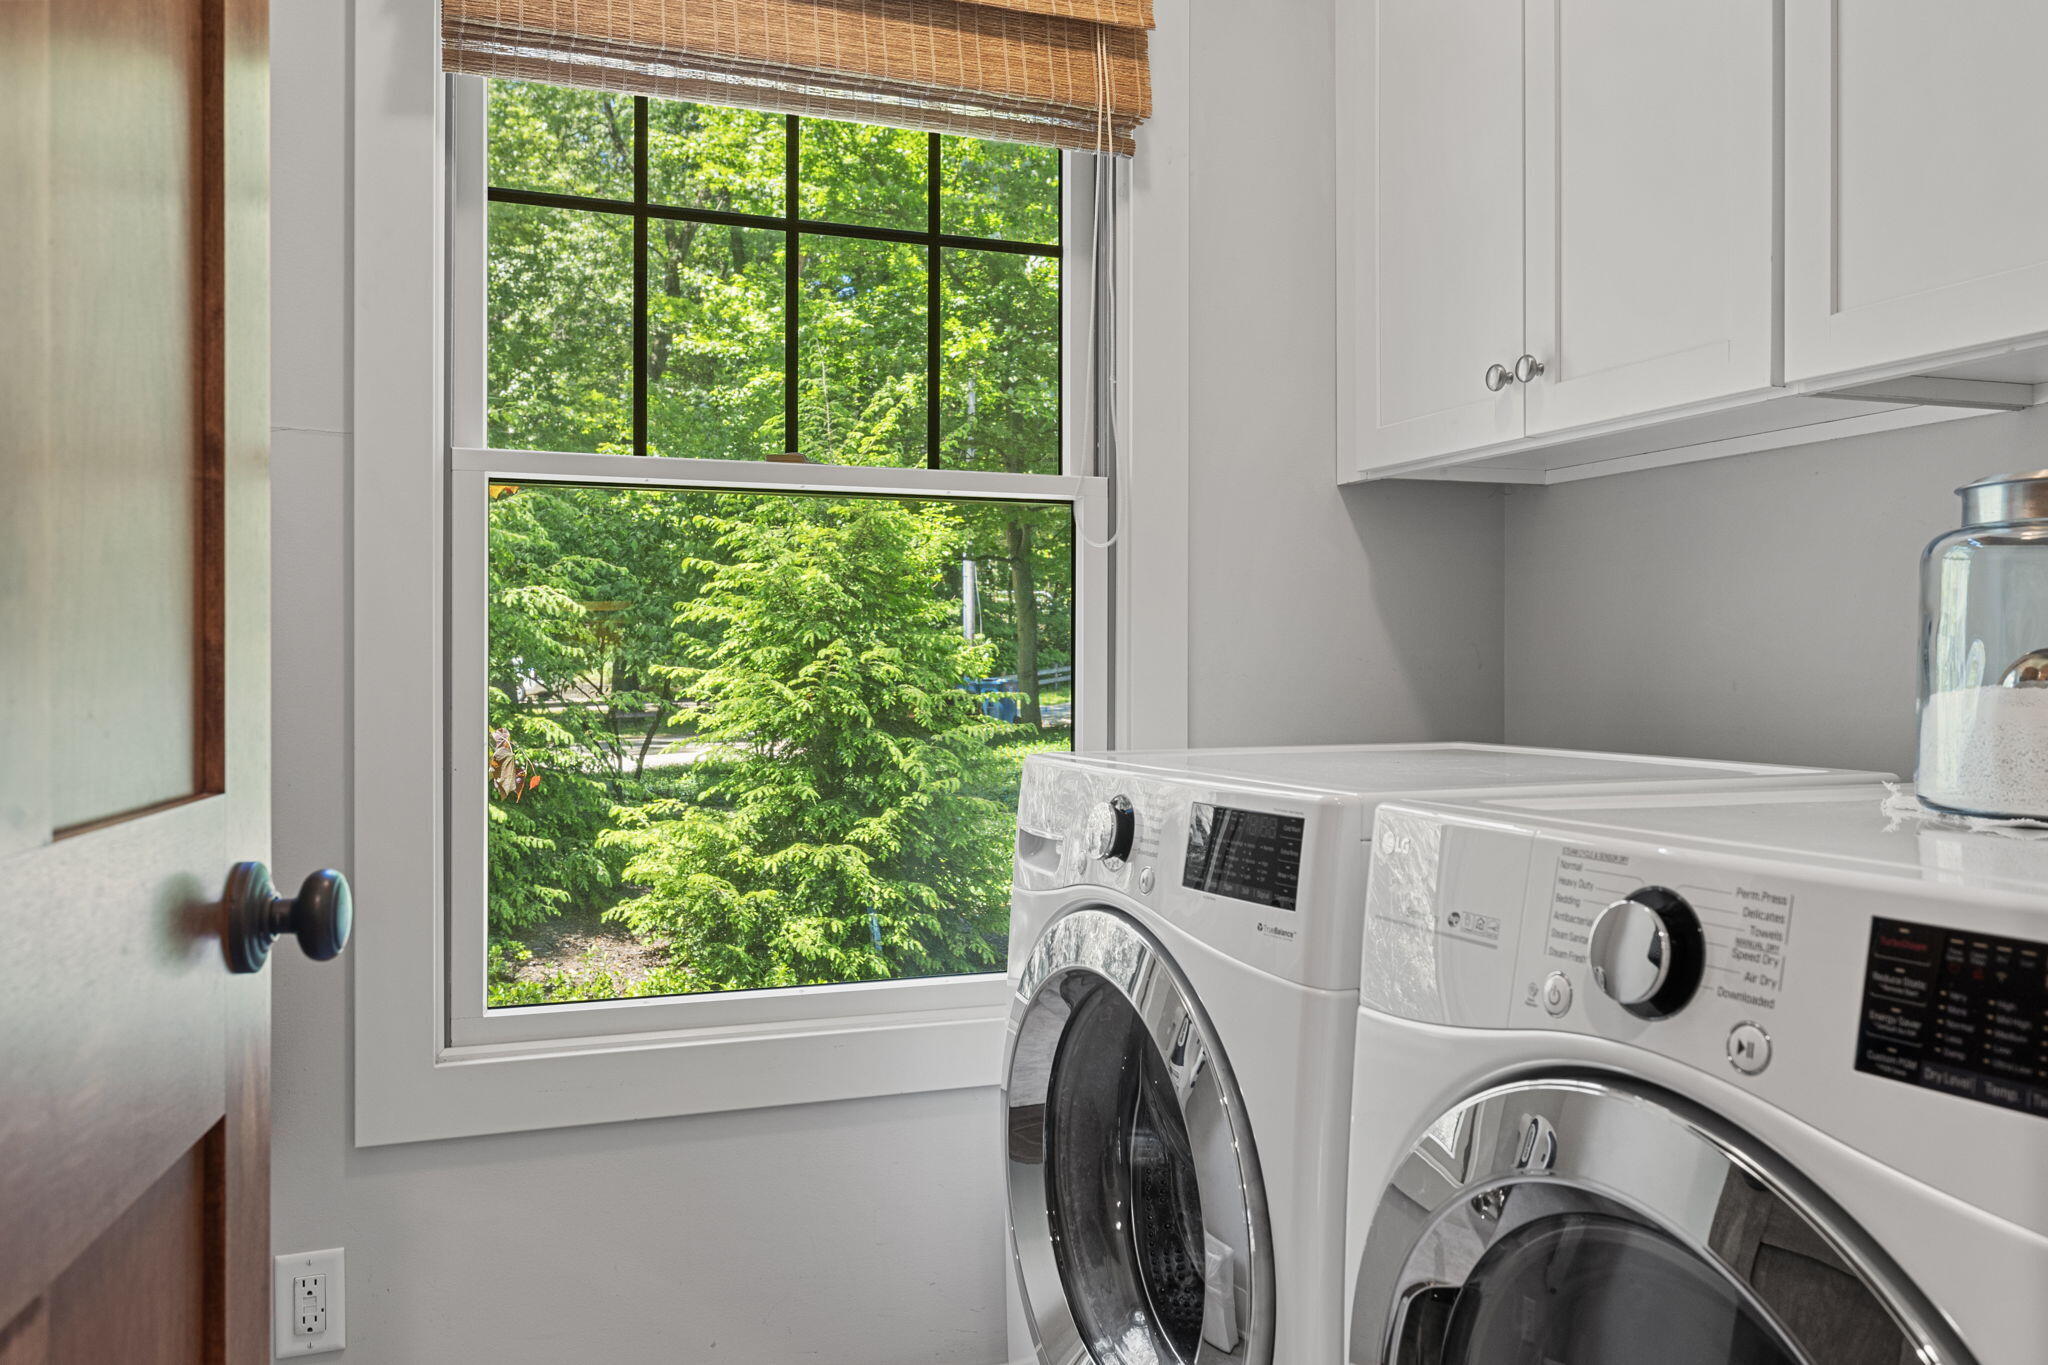
Laundry room with front-loading washer and dryer beside a large window overlooking leafy trees.
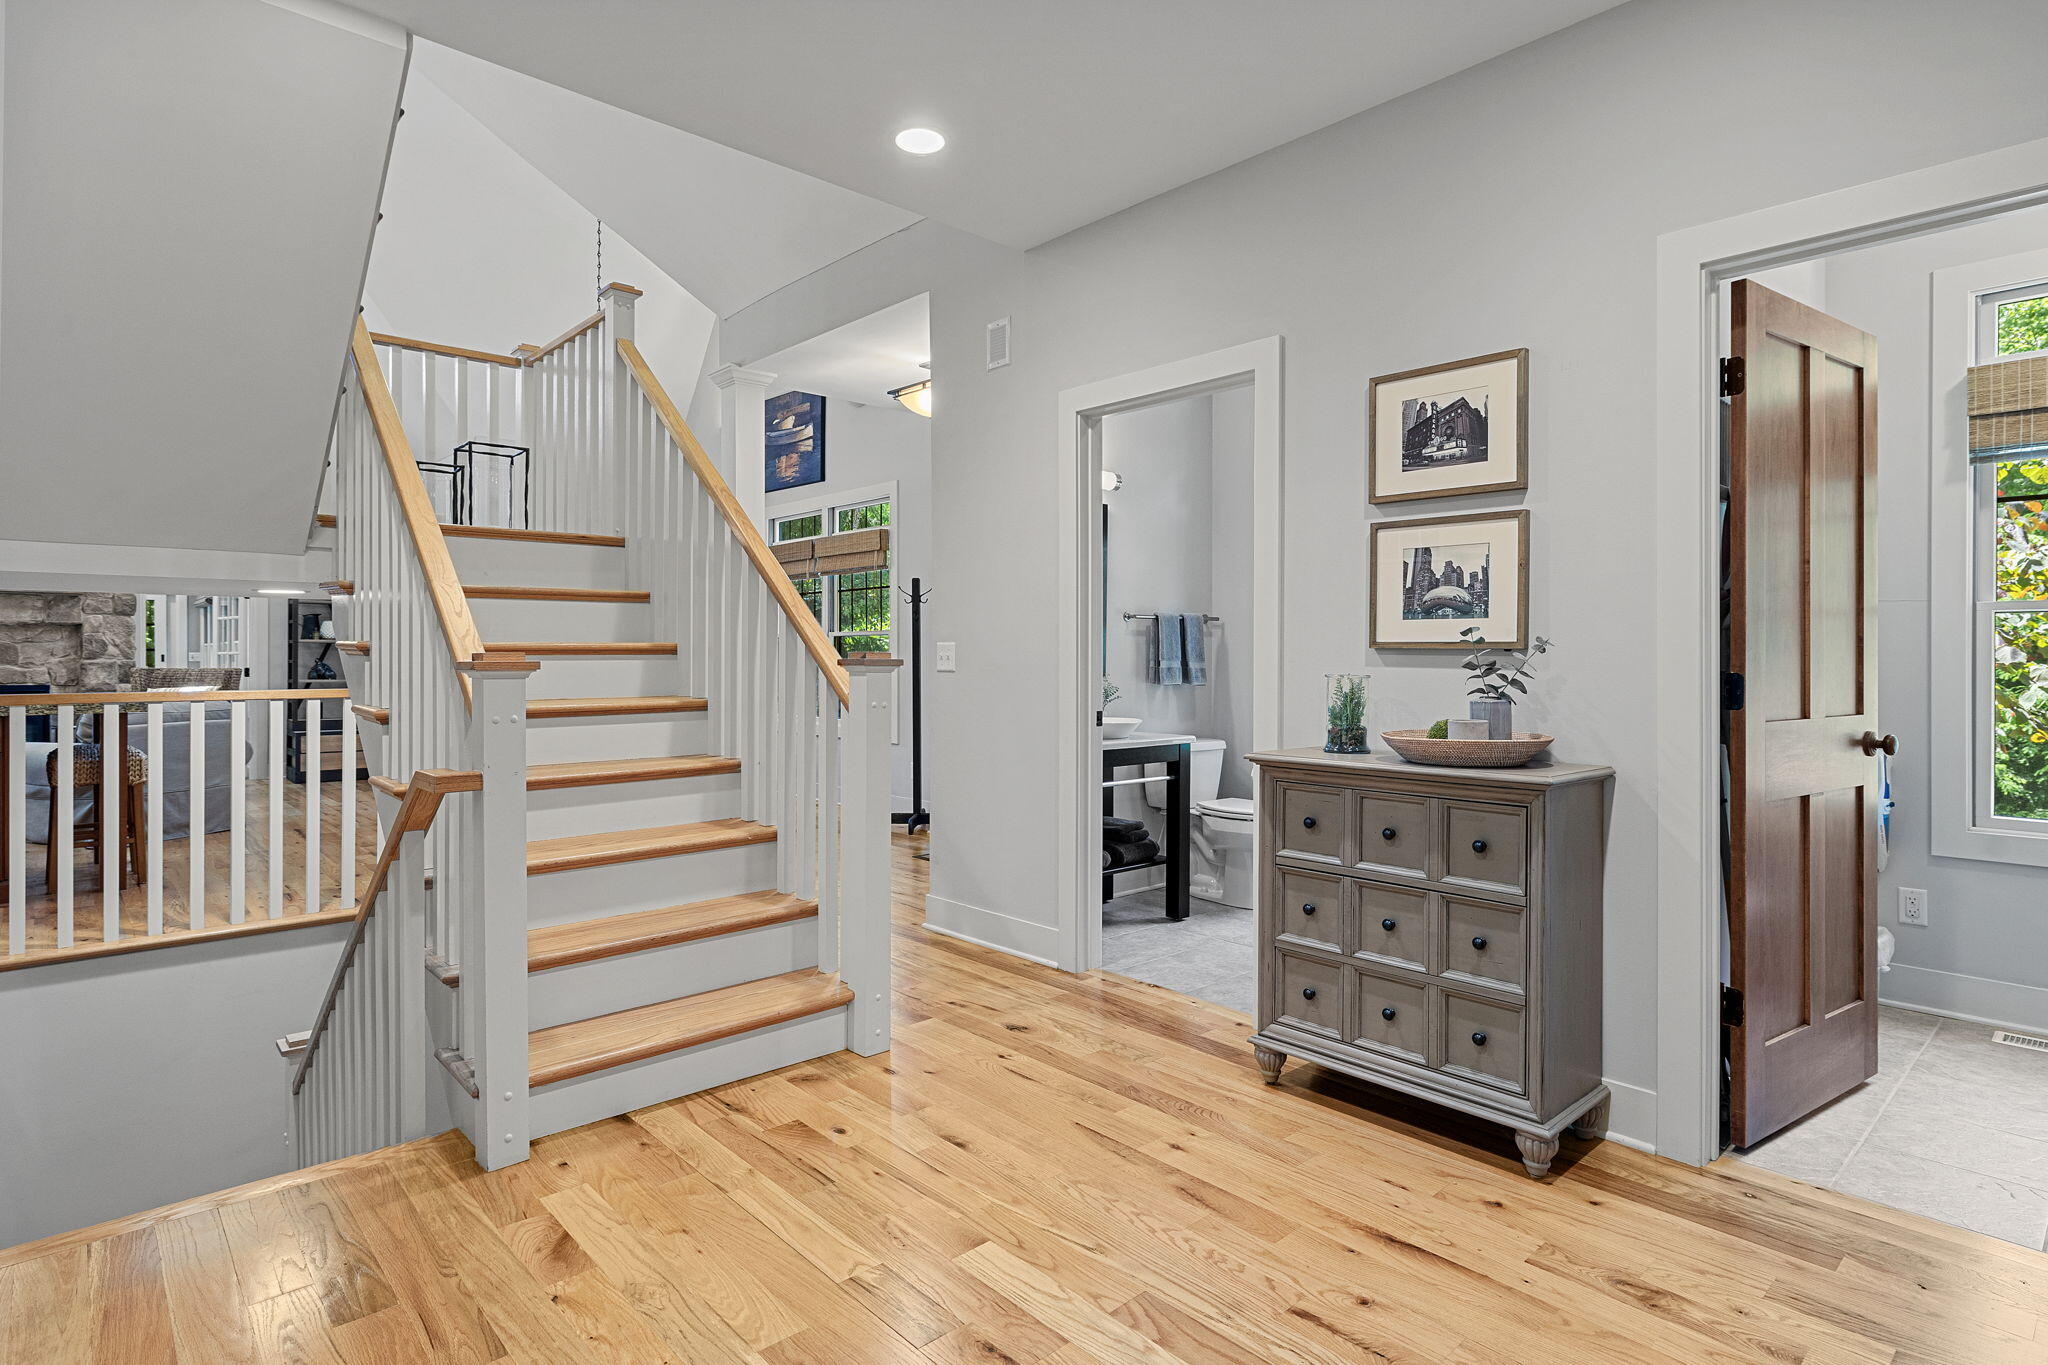
Open landing with a white staircase, natural wood treads, hardwood floors, and a gray chest of drawers.
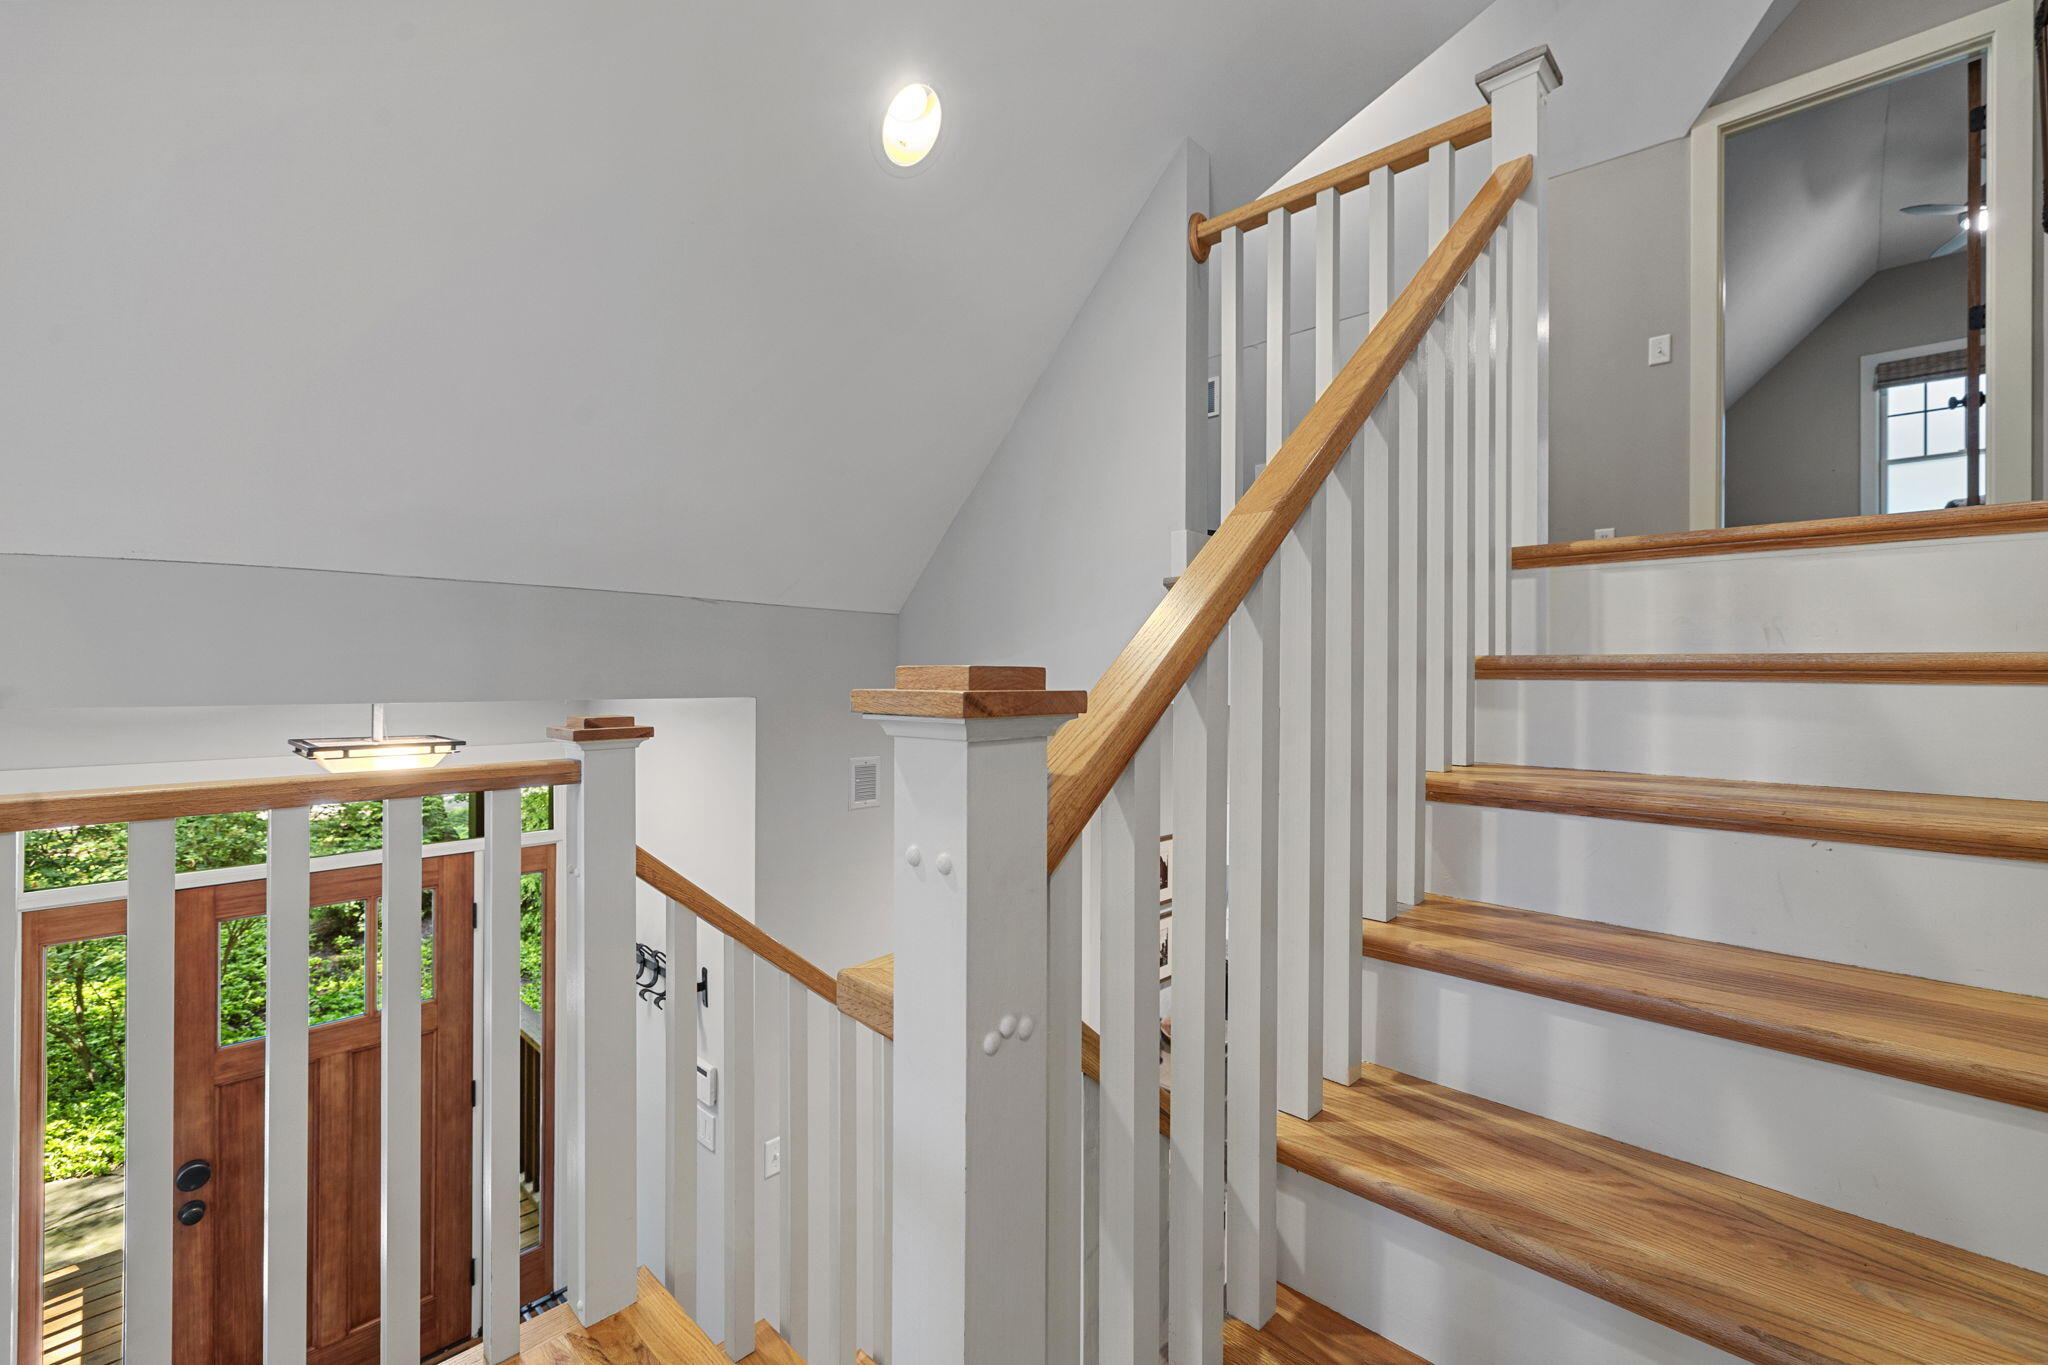
Two-story foyer with a wood staircase and white railings overlooking the front entry.
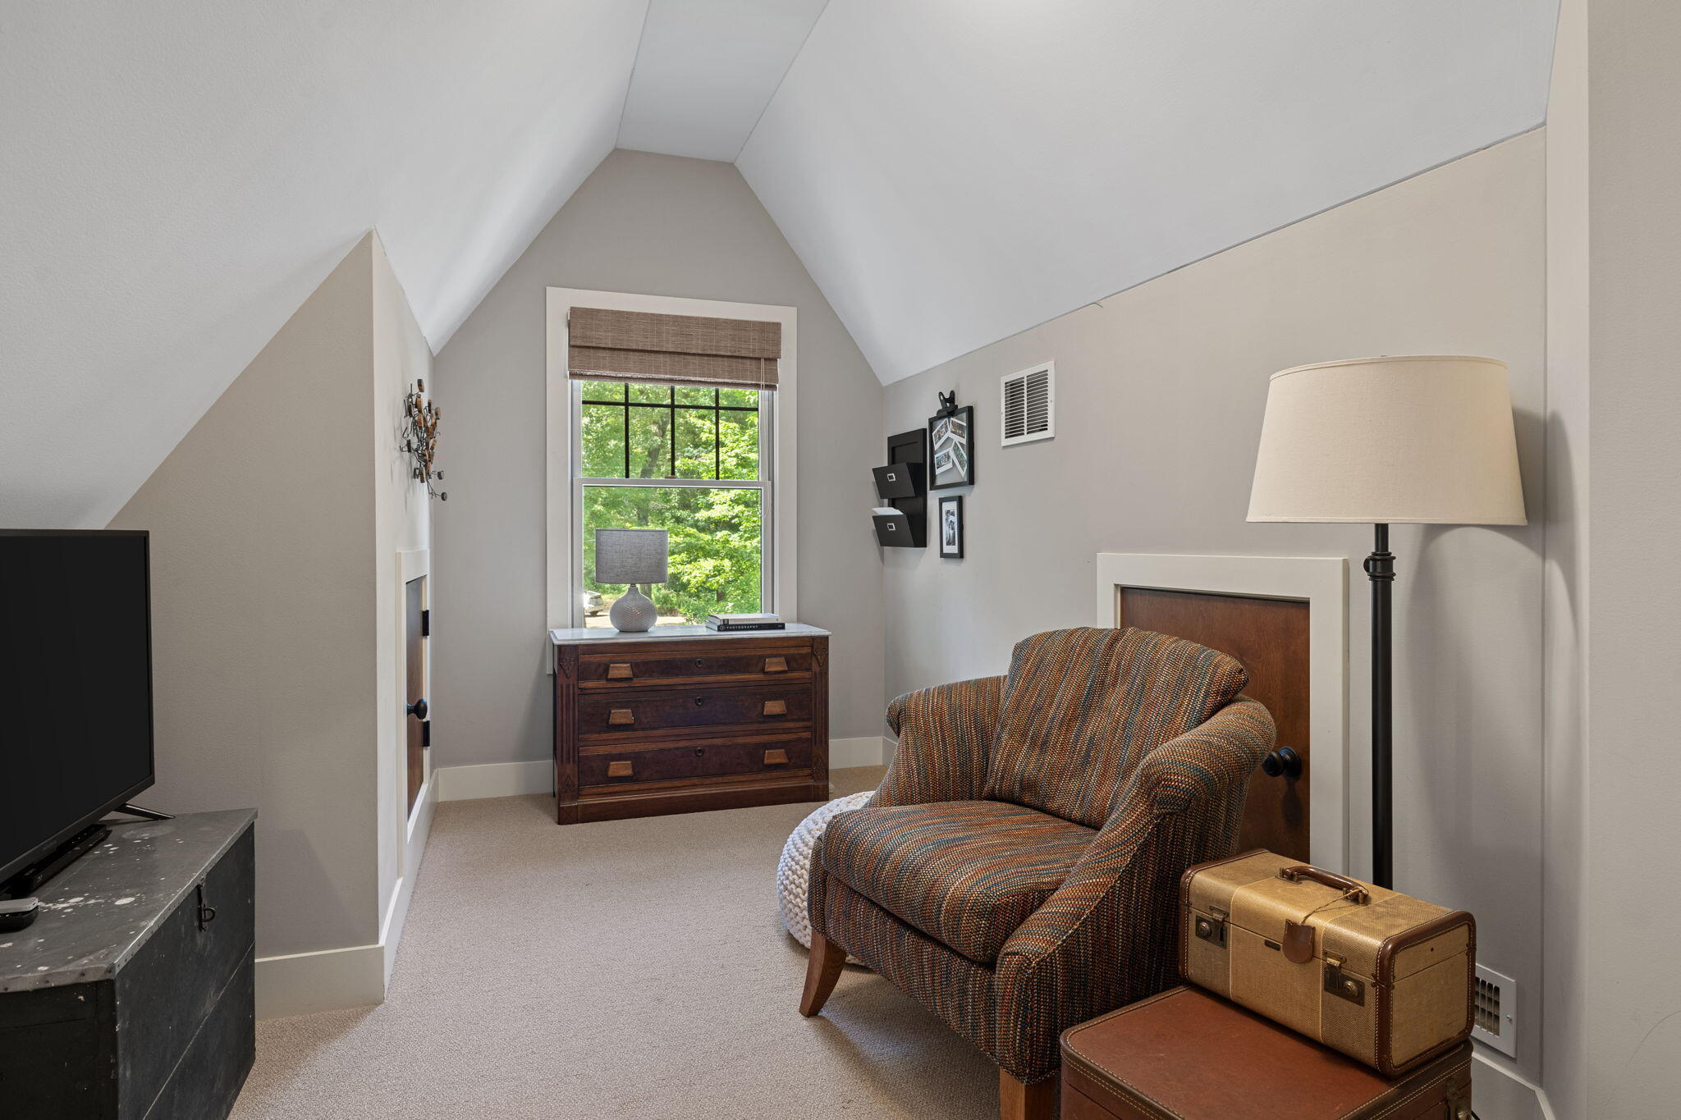
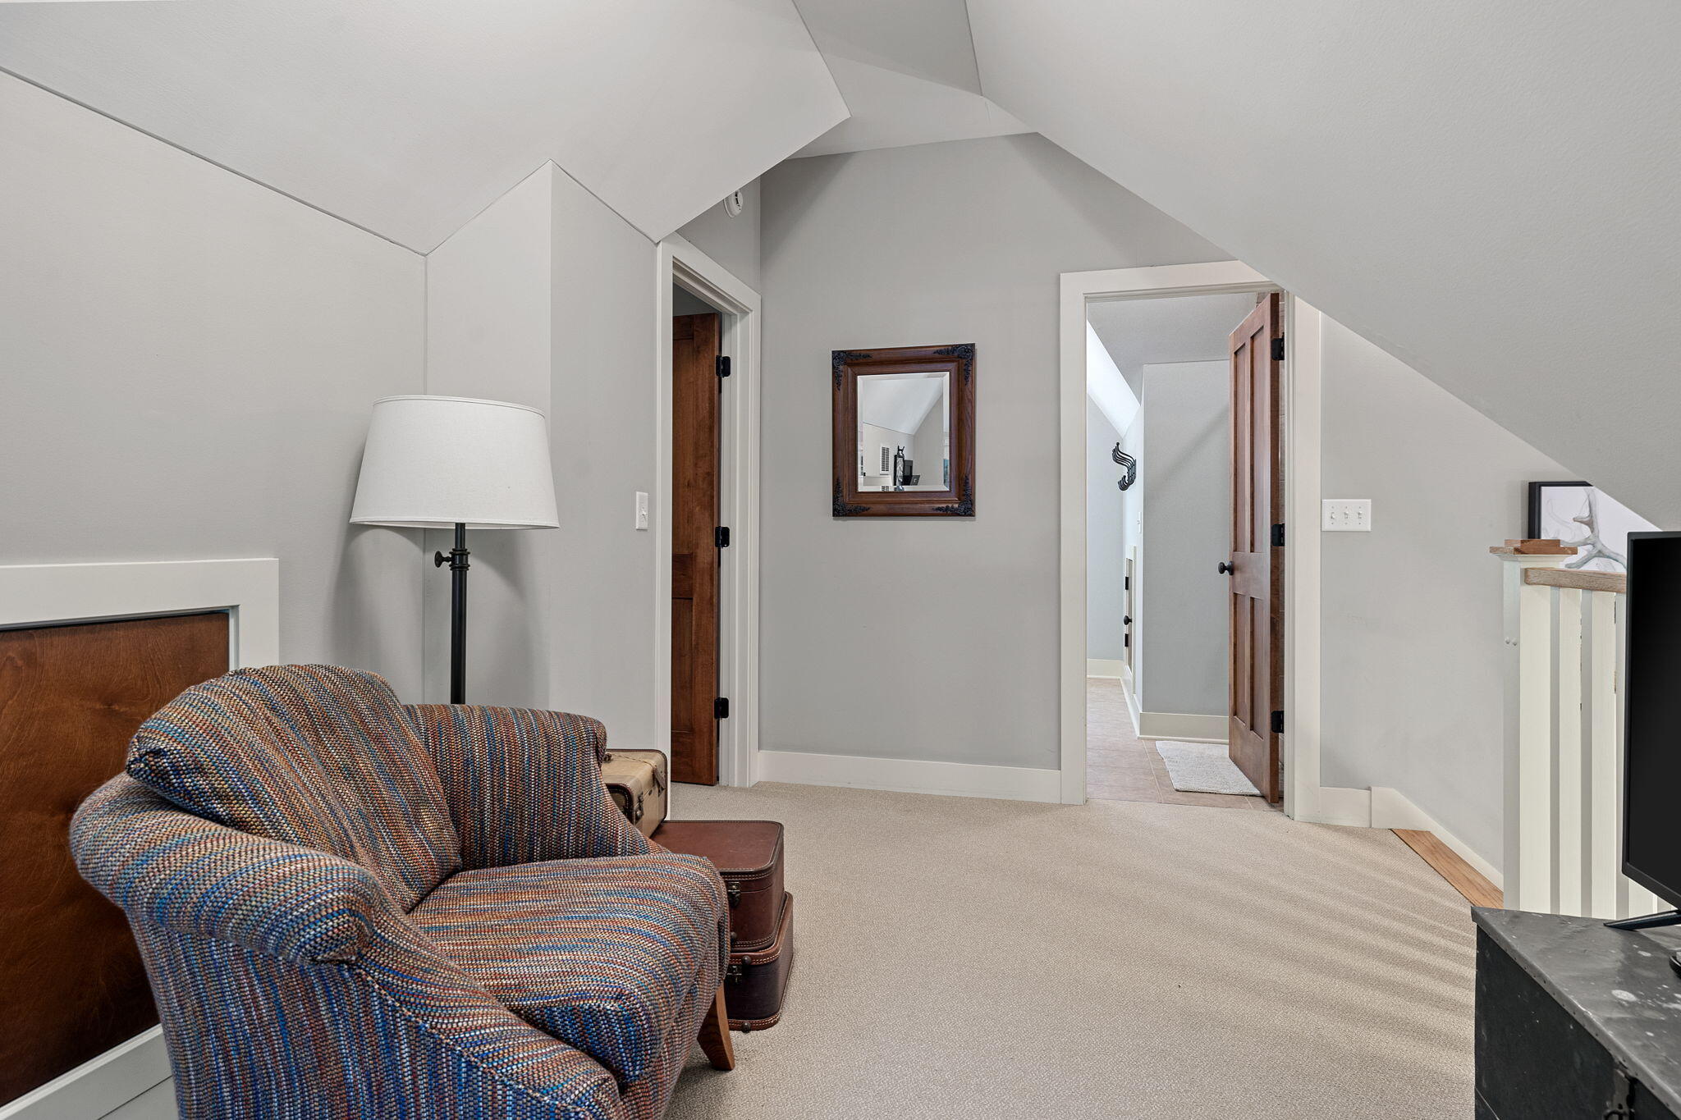
Furnished attic sitting room with a vaulted ceiling, patterned armchair, and window overlooking trees.
Upstairs sitting area with a patterned armchair beneath a sloped ceiling and open wooden doors.
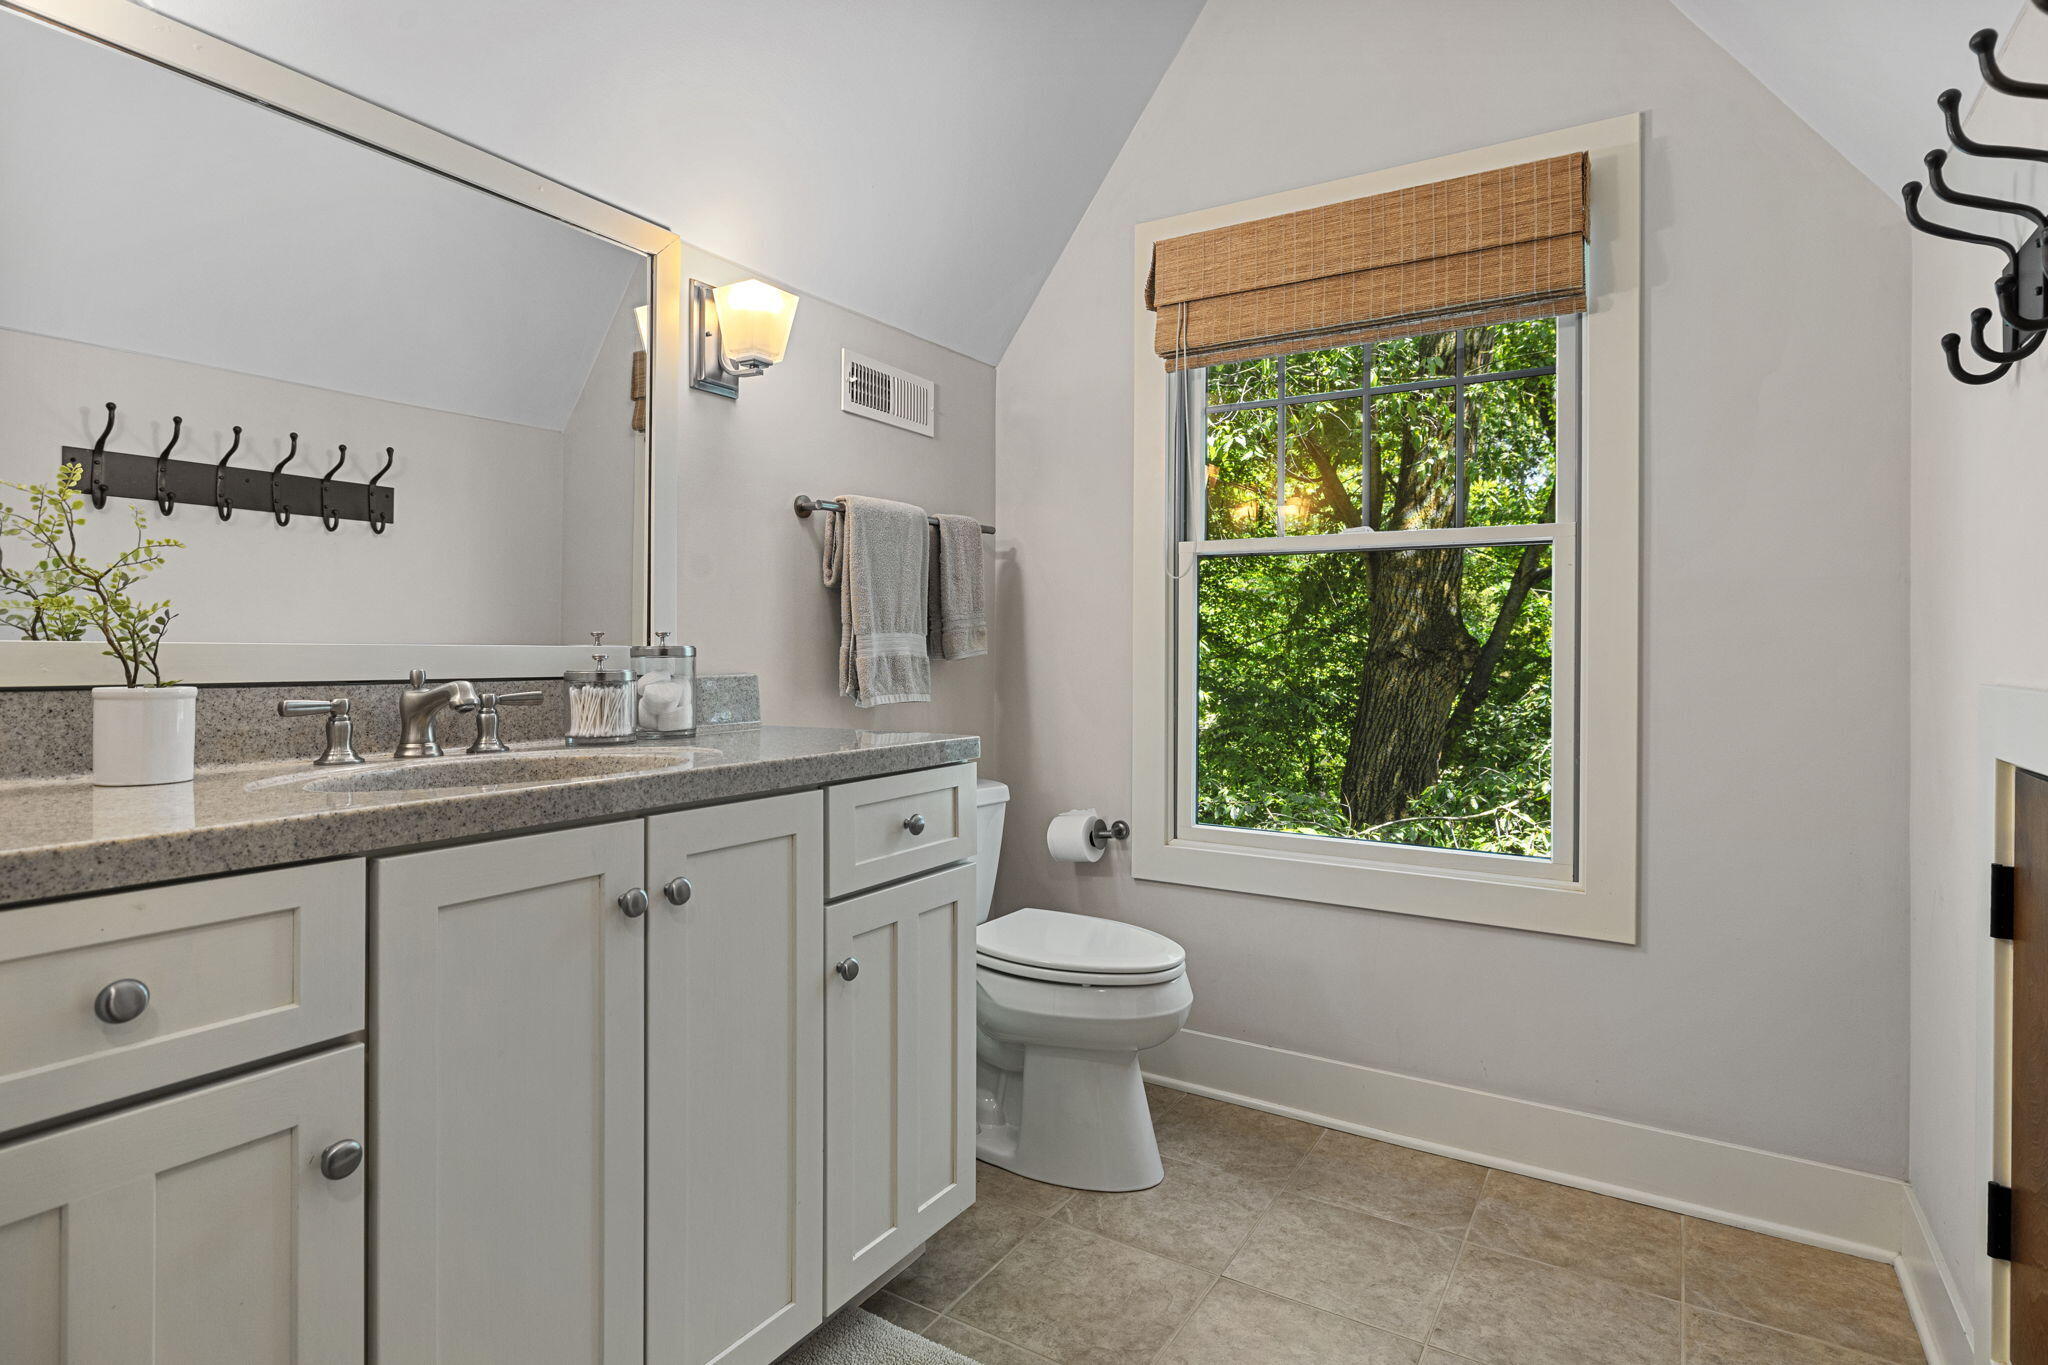
Bathroom with a white vanity and a large window overlooking leafy trees.
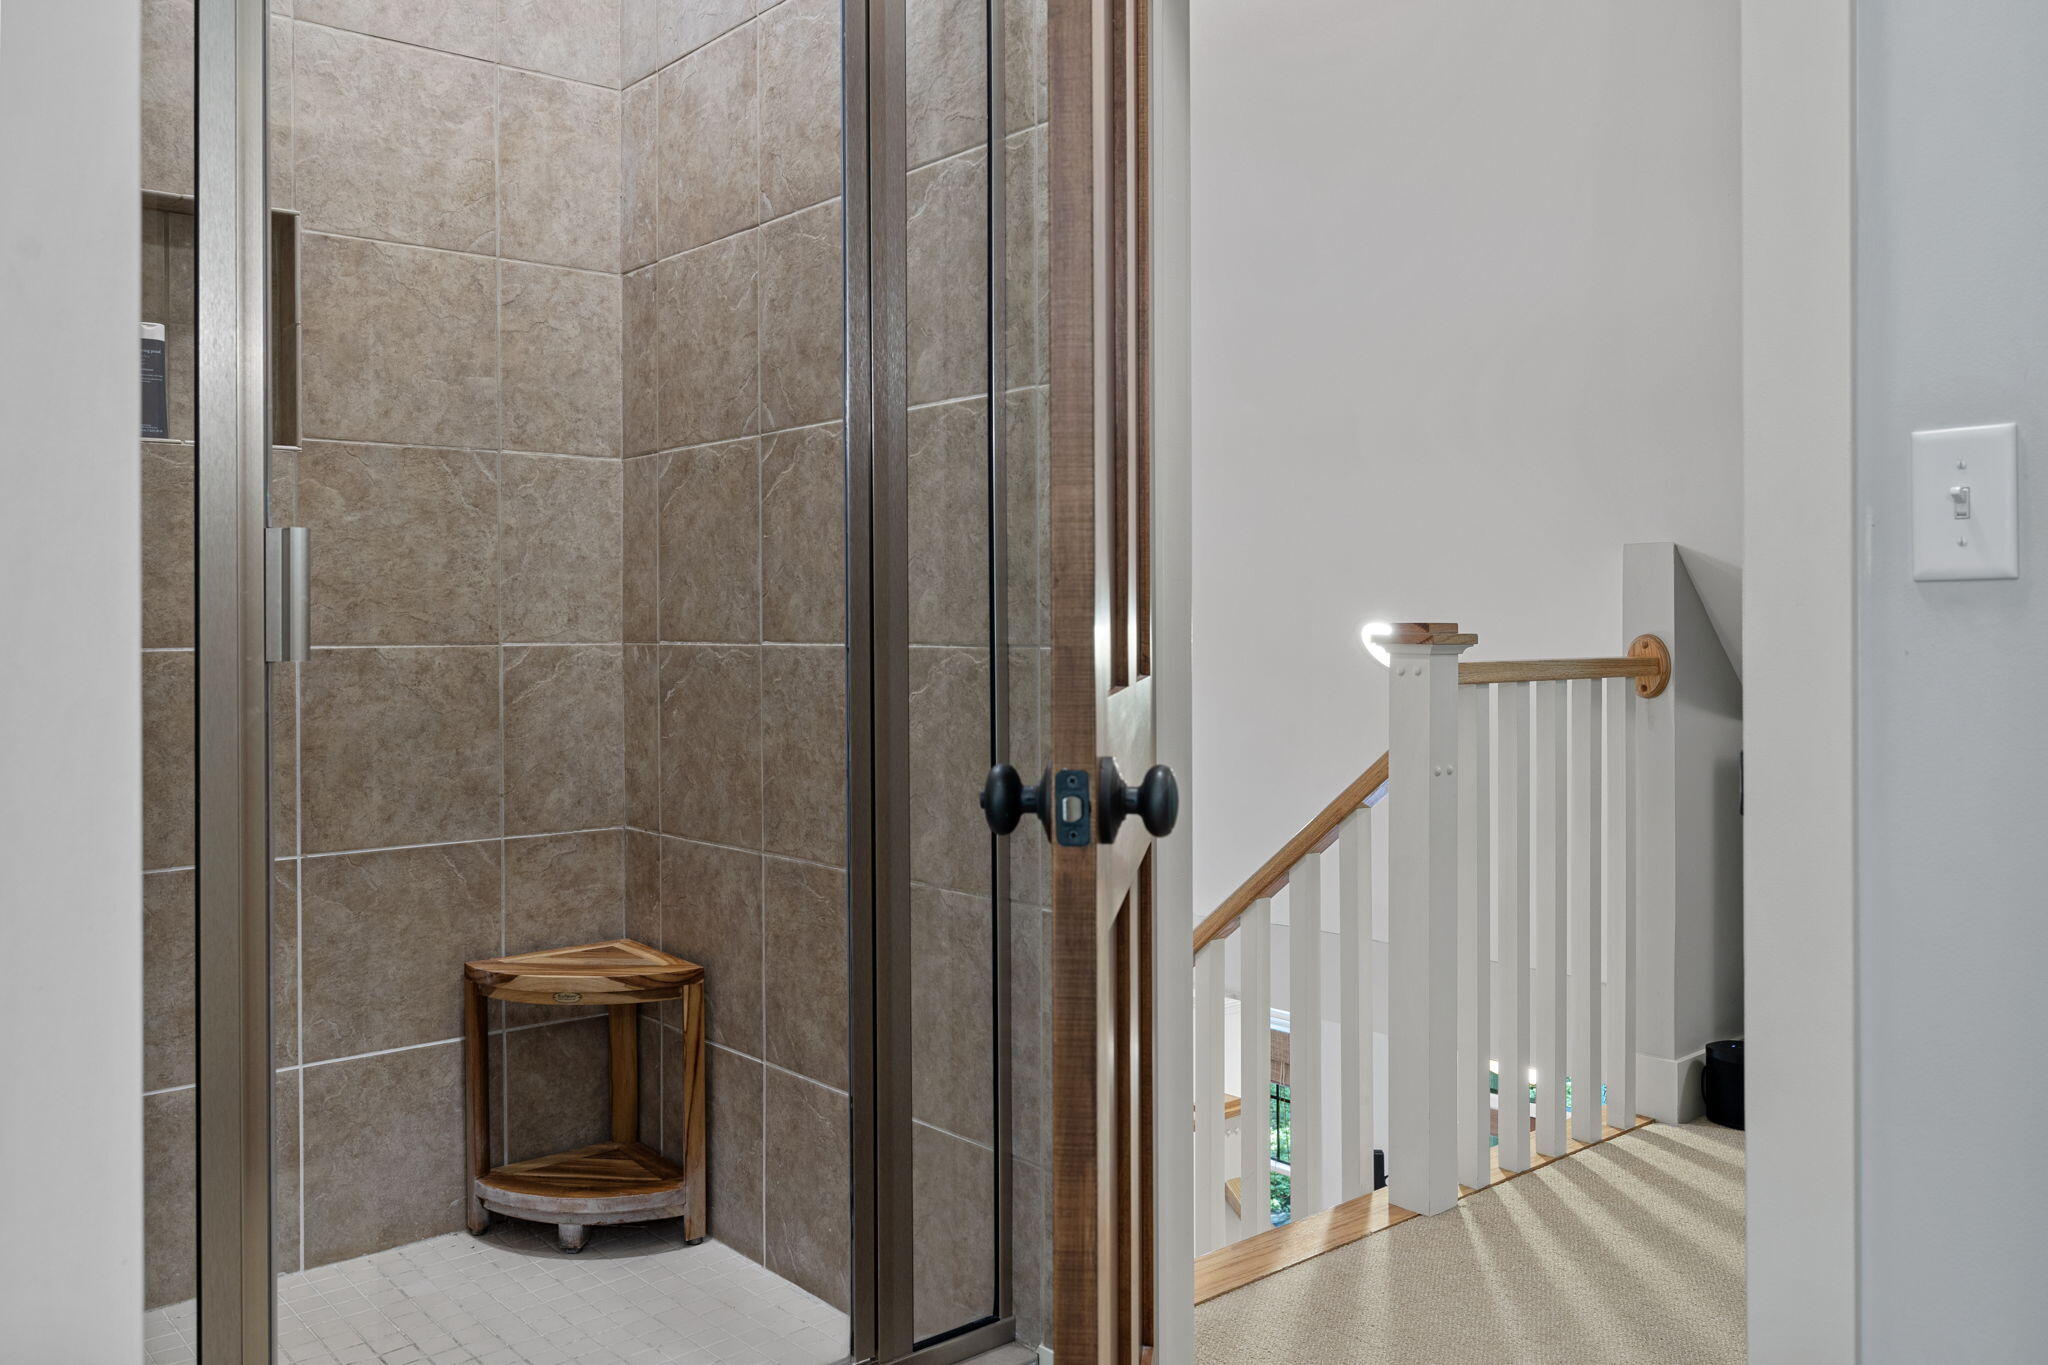
Tiled walk-in shower with a wooden corner seat beside a carpeted landing and white staircase railing.
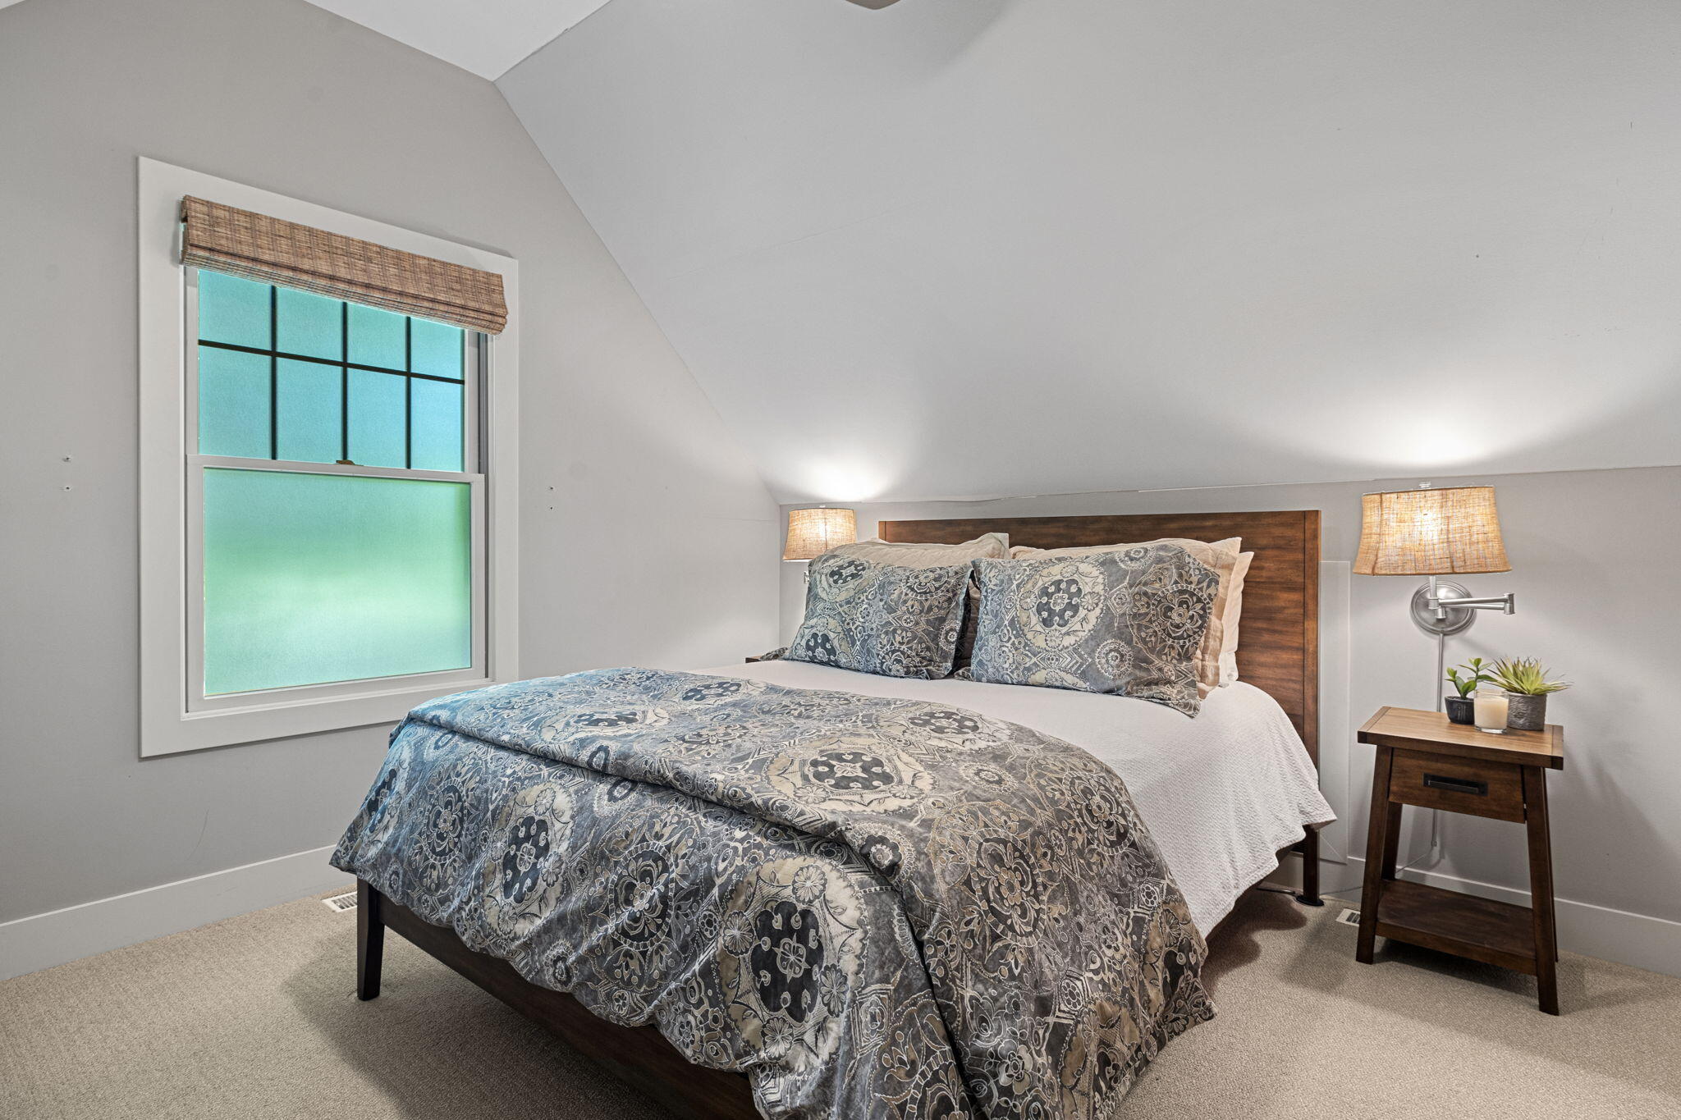
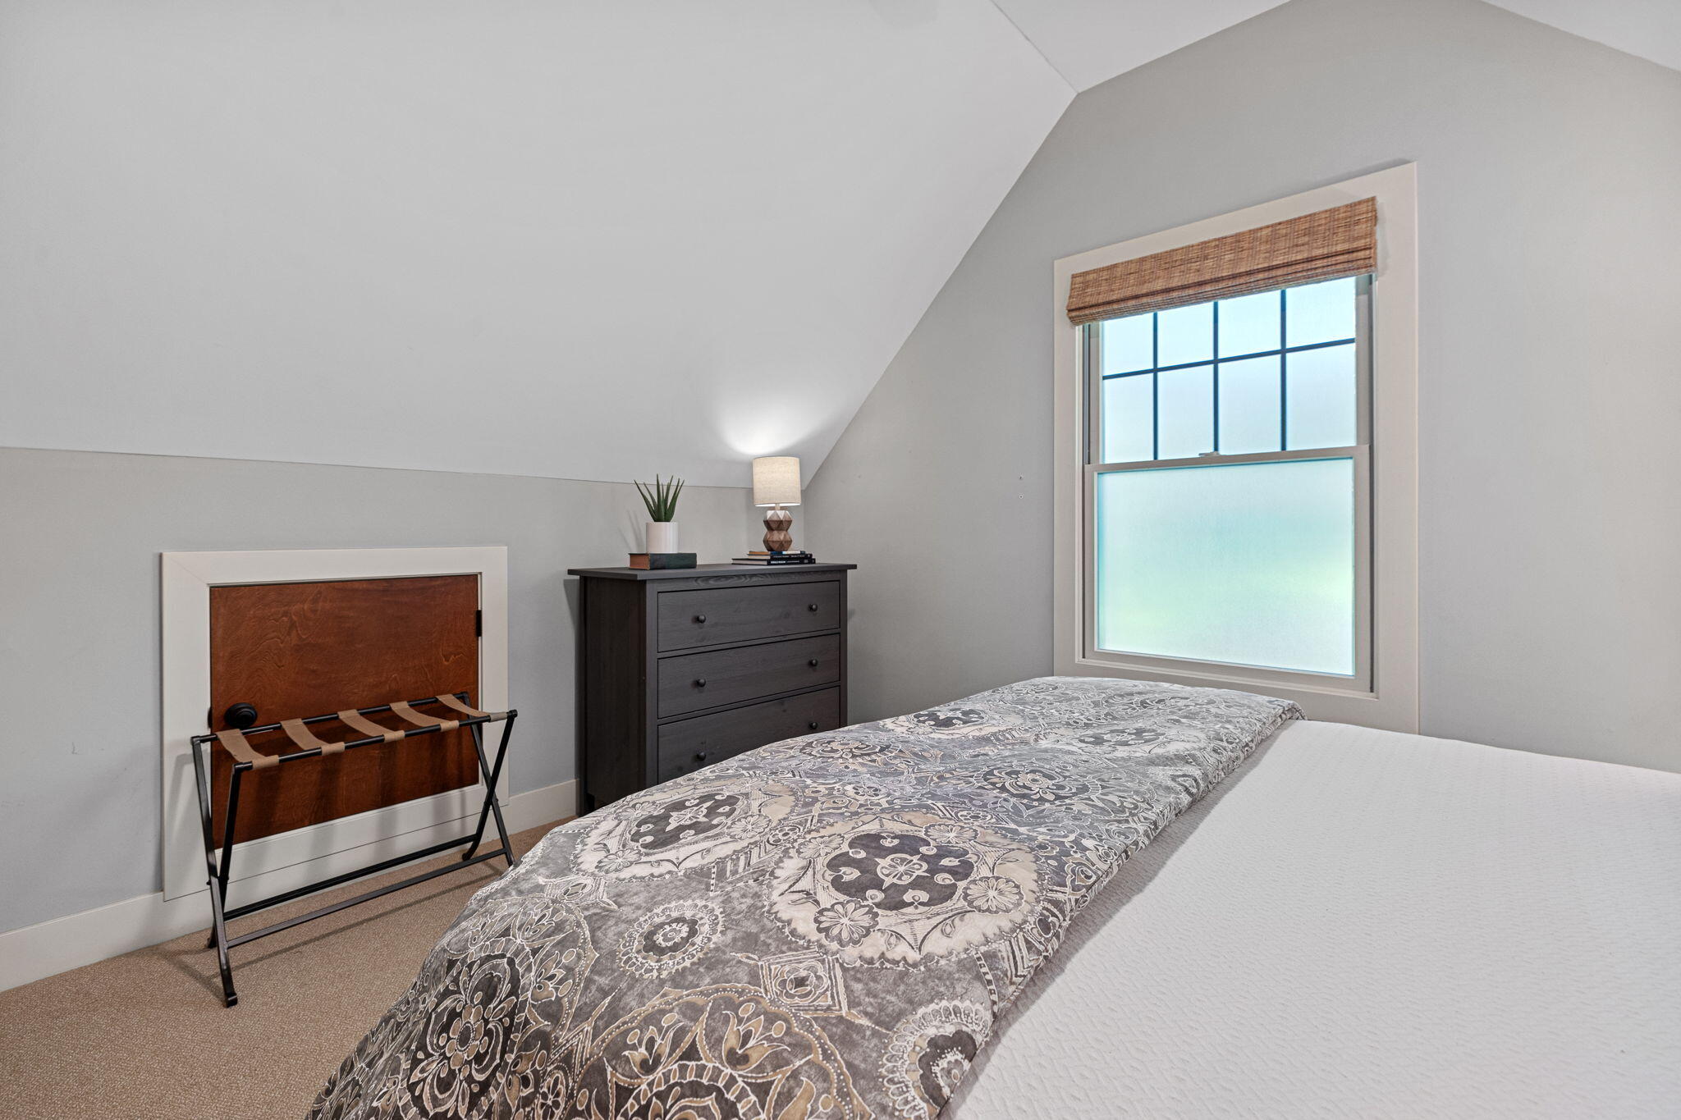
Bedroom with a blue-gray patterned bedspread, wood headboard, and window with woven shade.
Furnished bedroom with a sloped ceiling, patterned bedspread, and window with a woven shade.
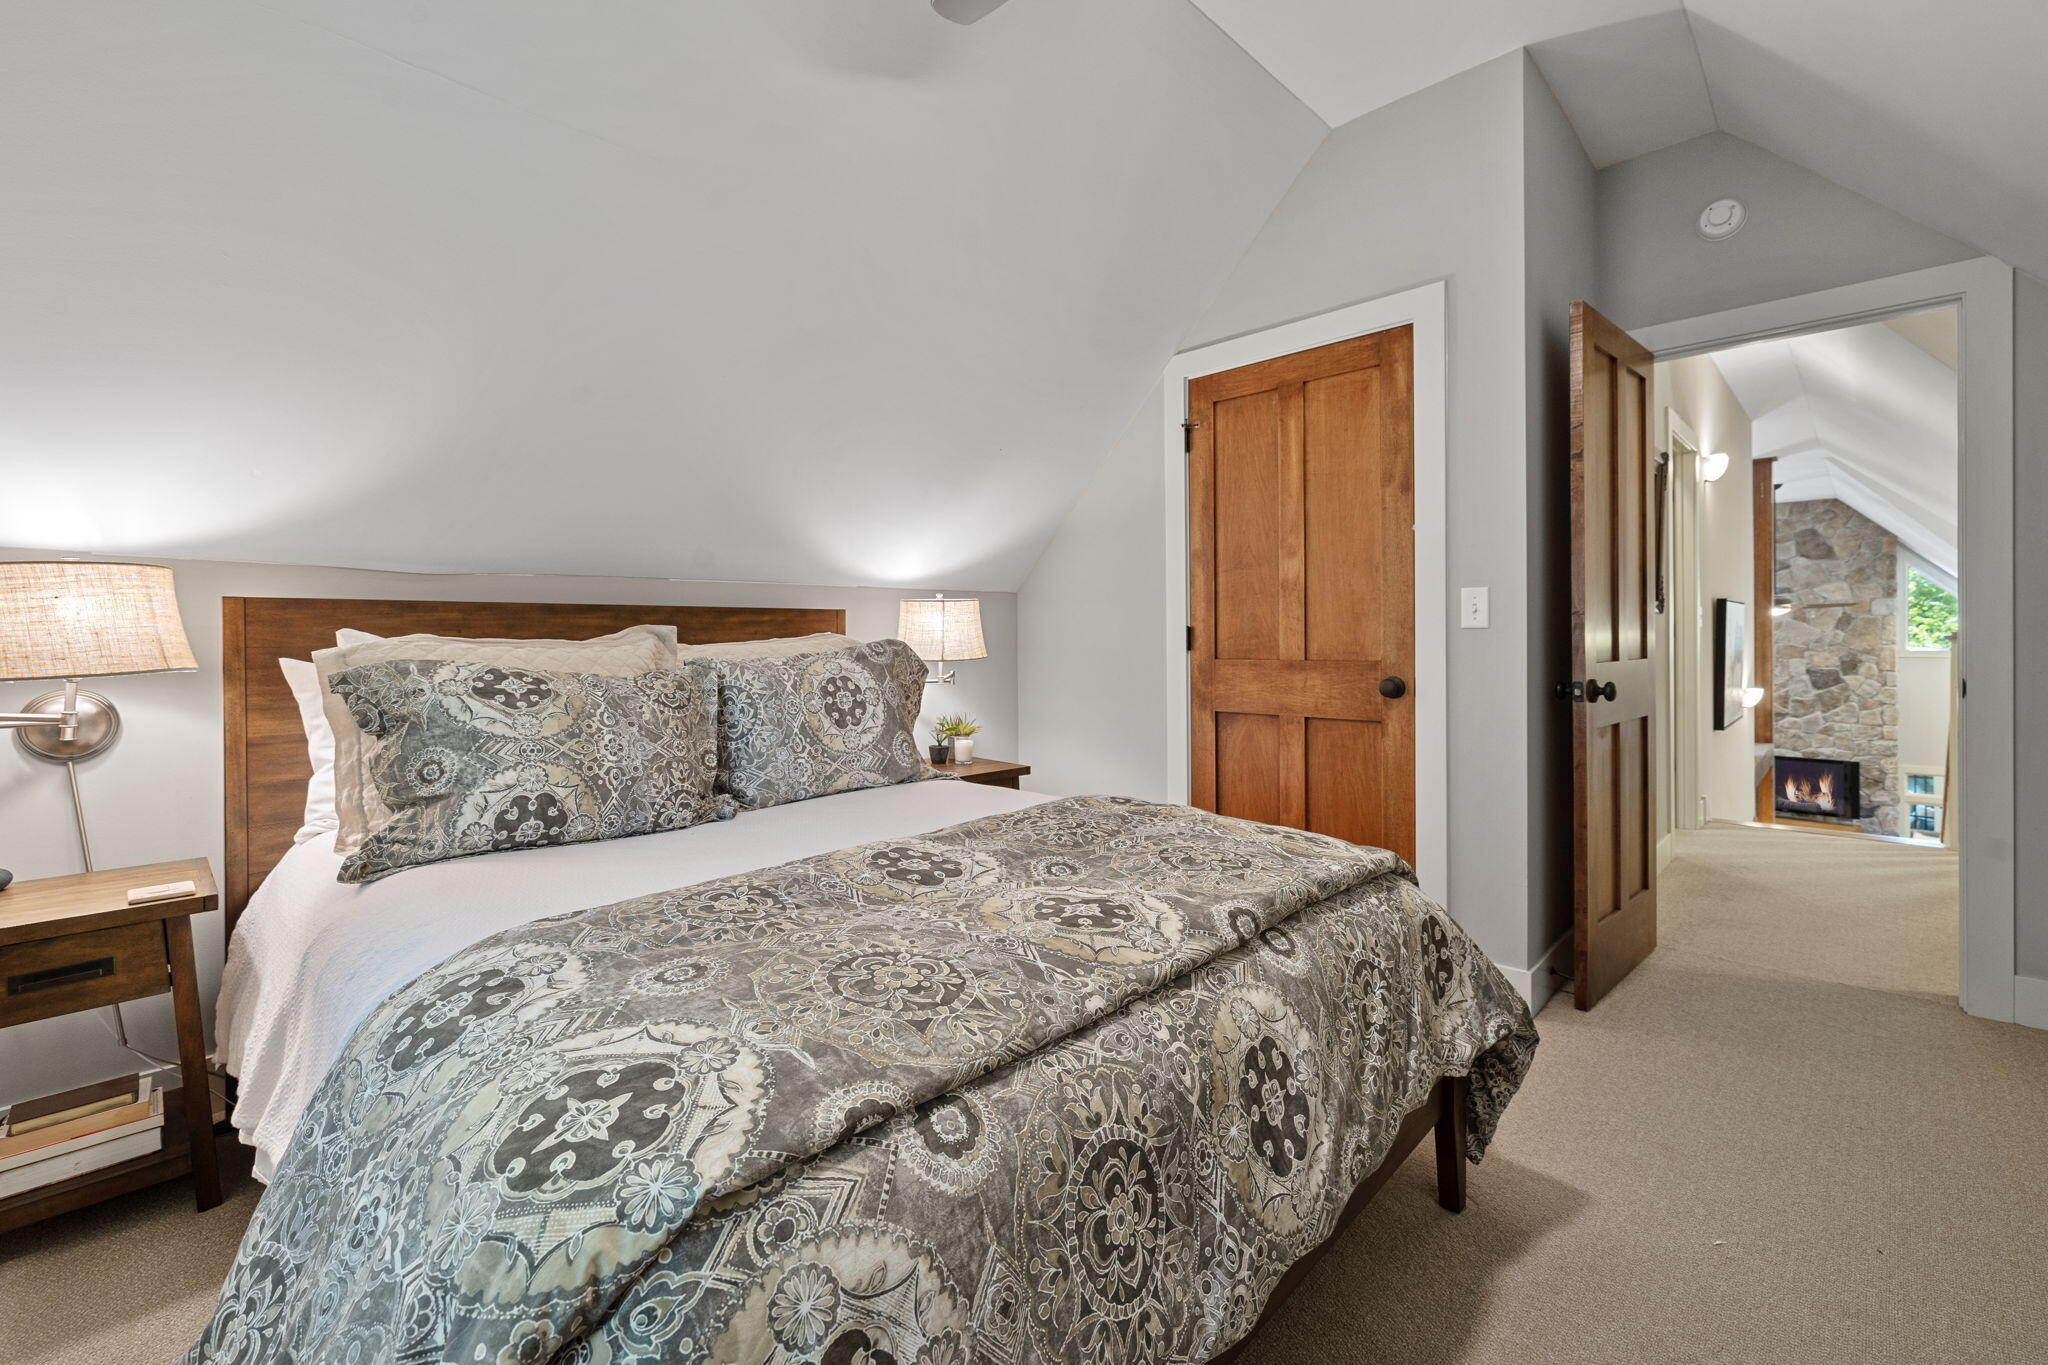
Attic bedroom with a large patterned bed and an open doorway to a room with a stone fireplace.
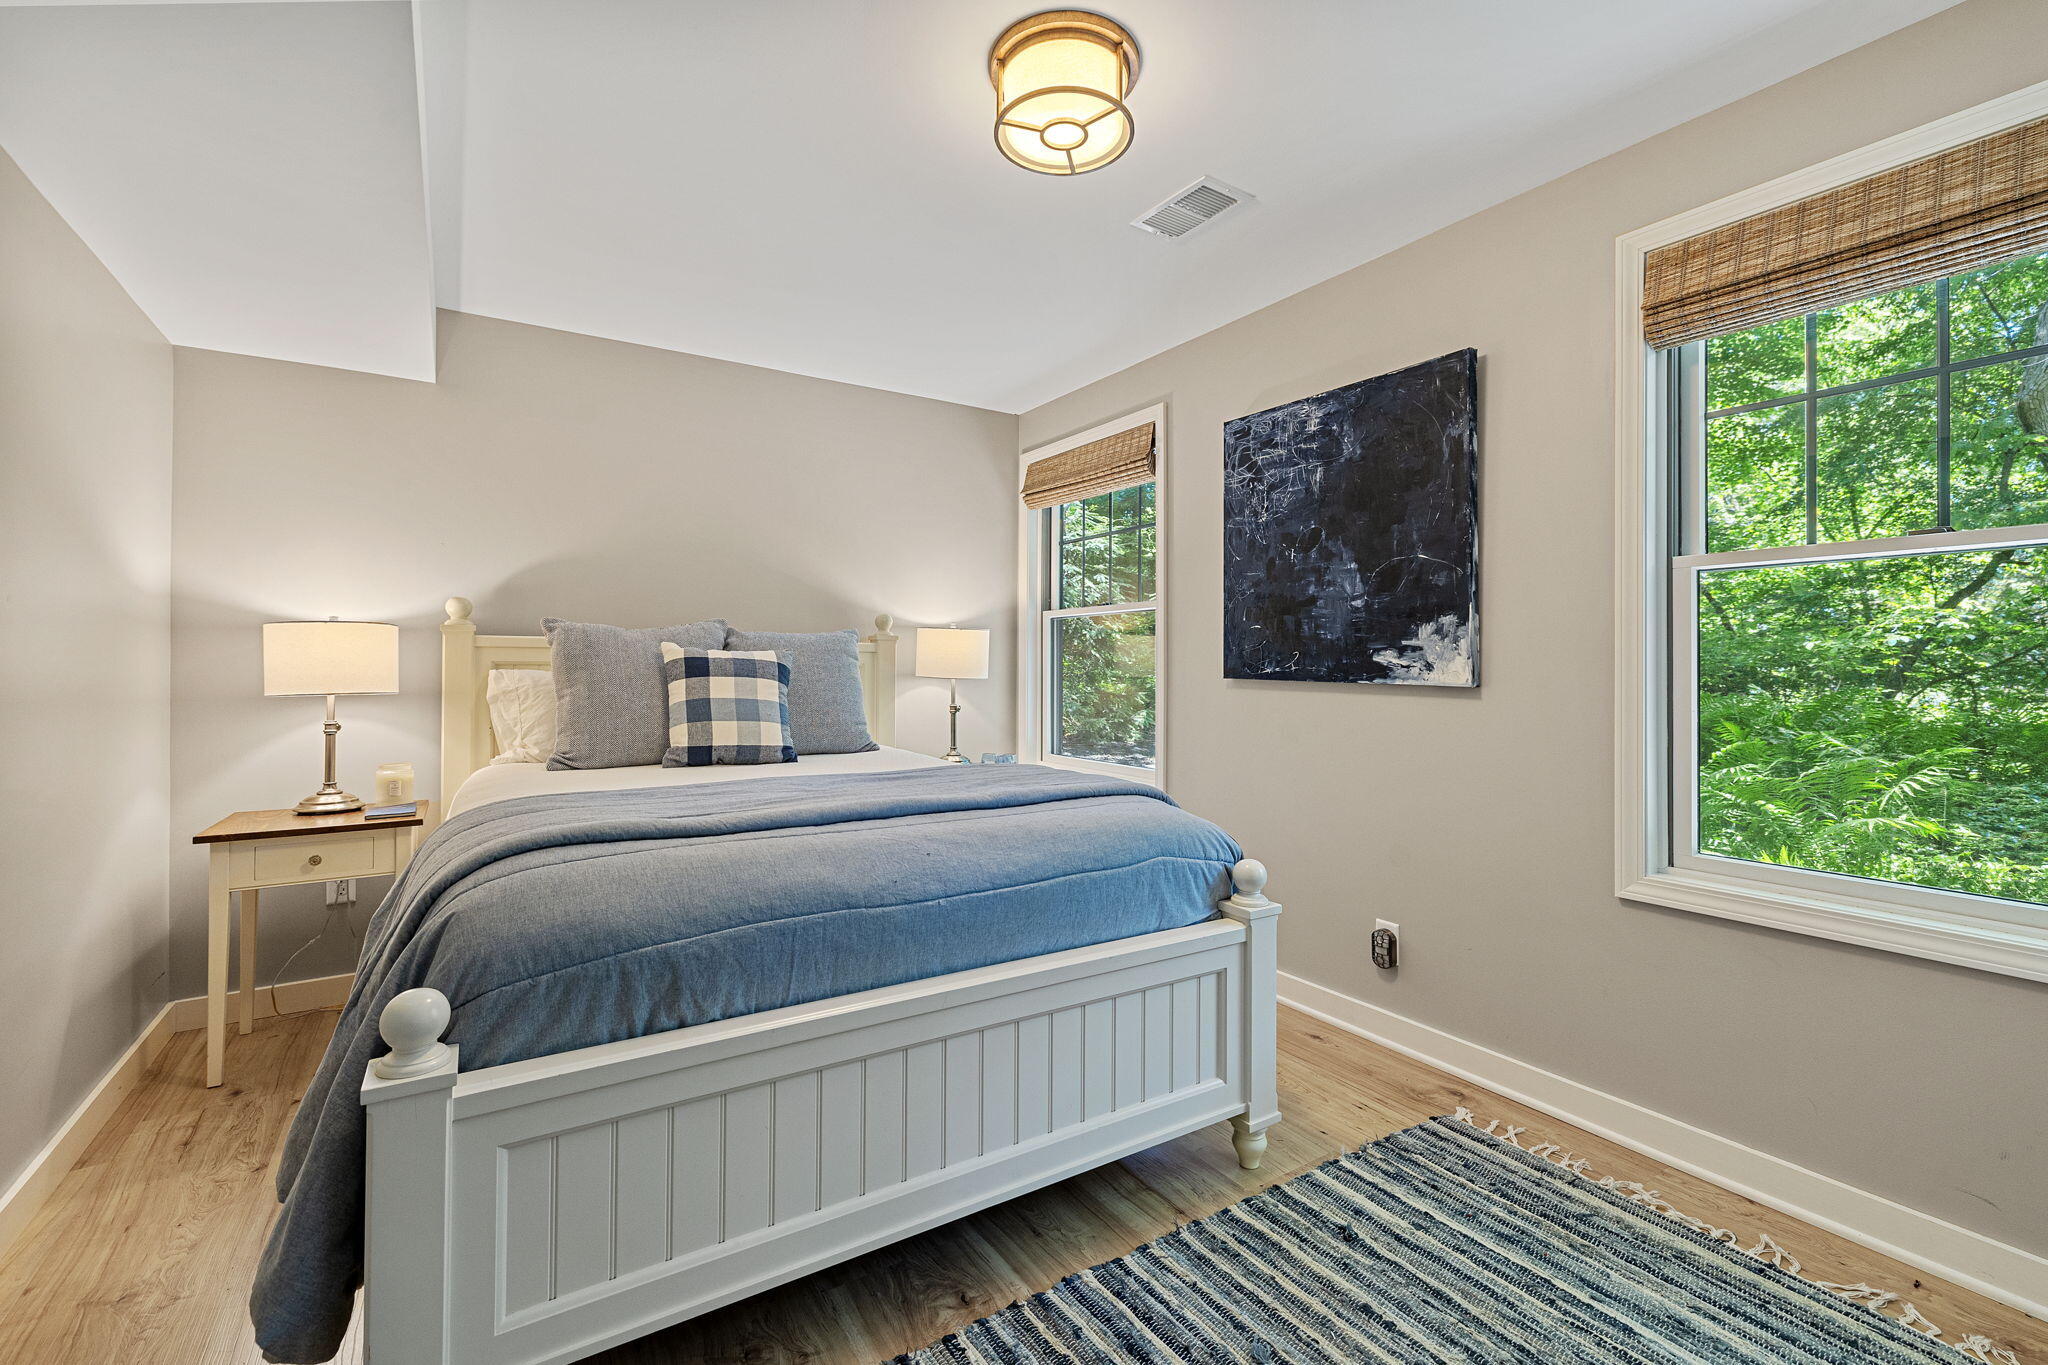
Staged bedroom with a white bed, blue bedding, and windows overlooking leafy trees.
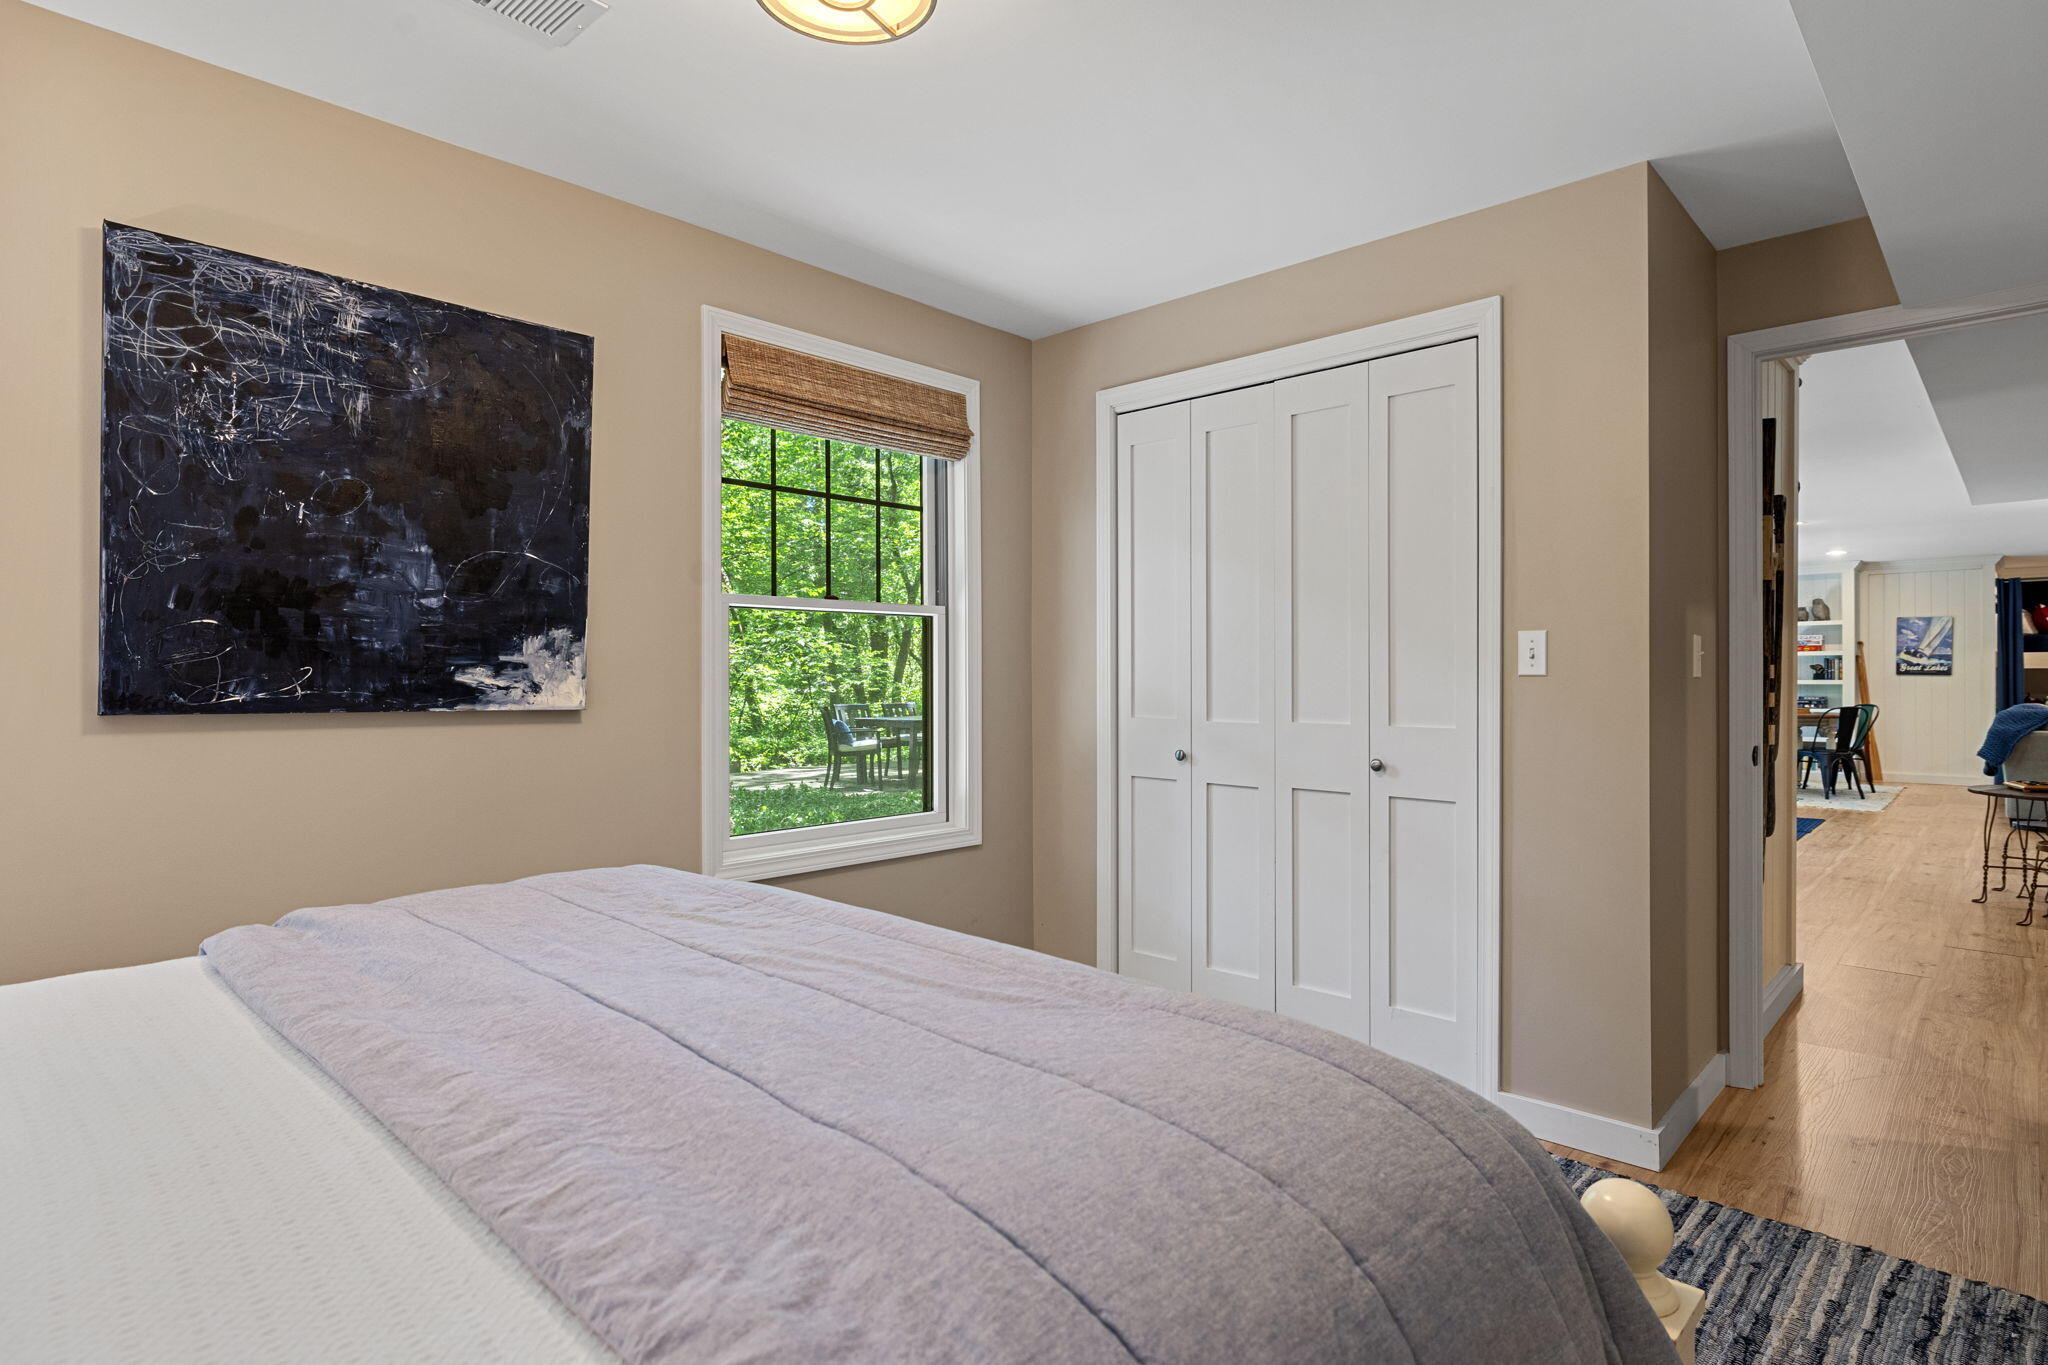
Bedroom with a pale gray quilt, abstract wall art, and a window overlooking greenery.
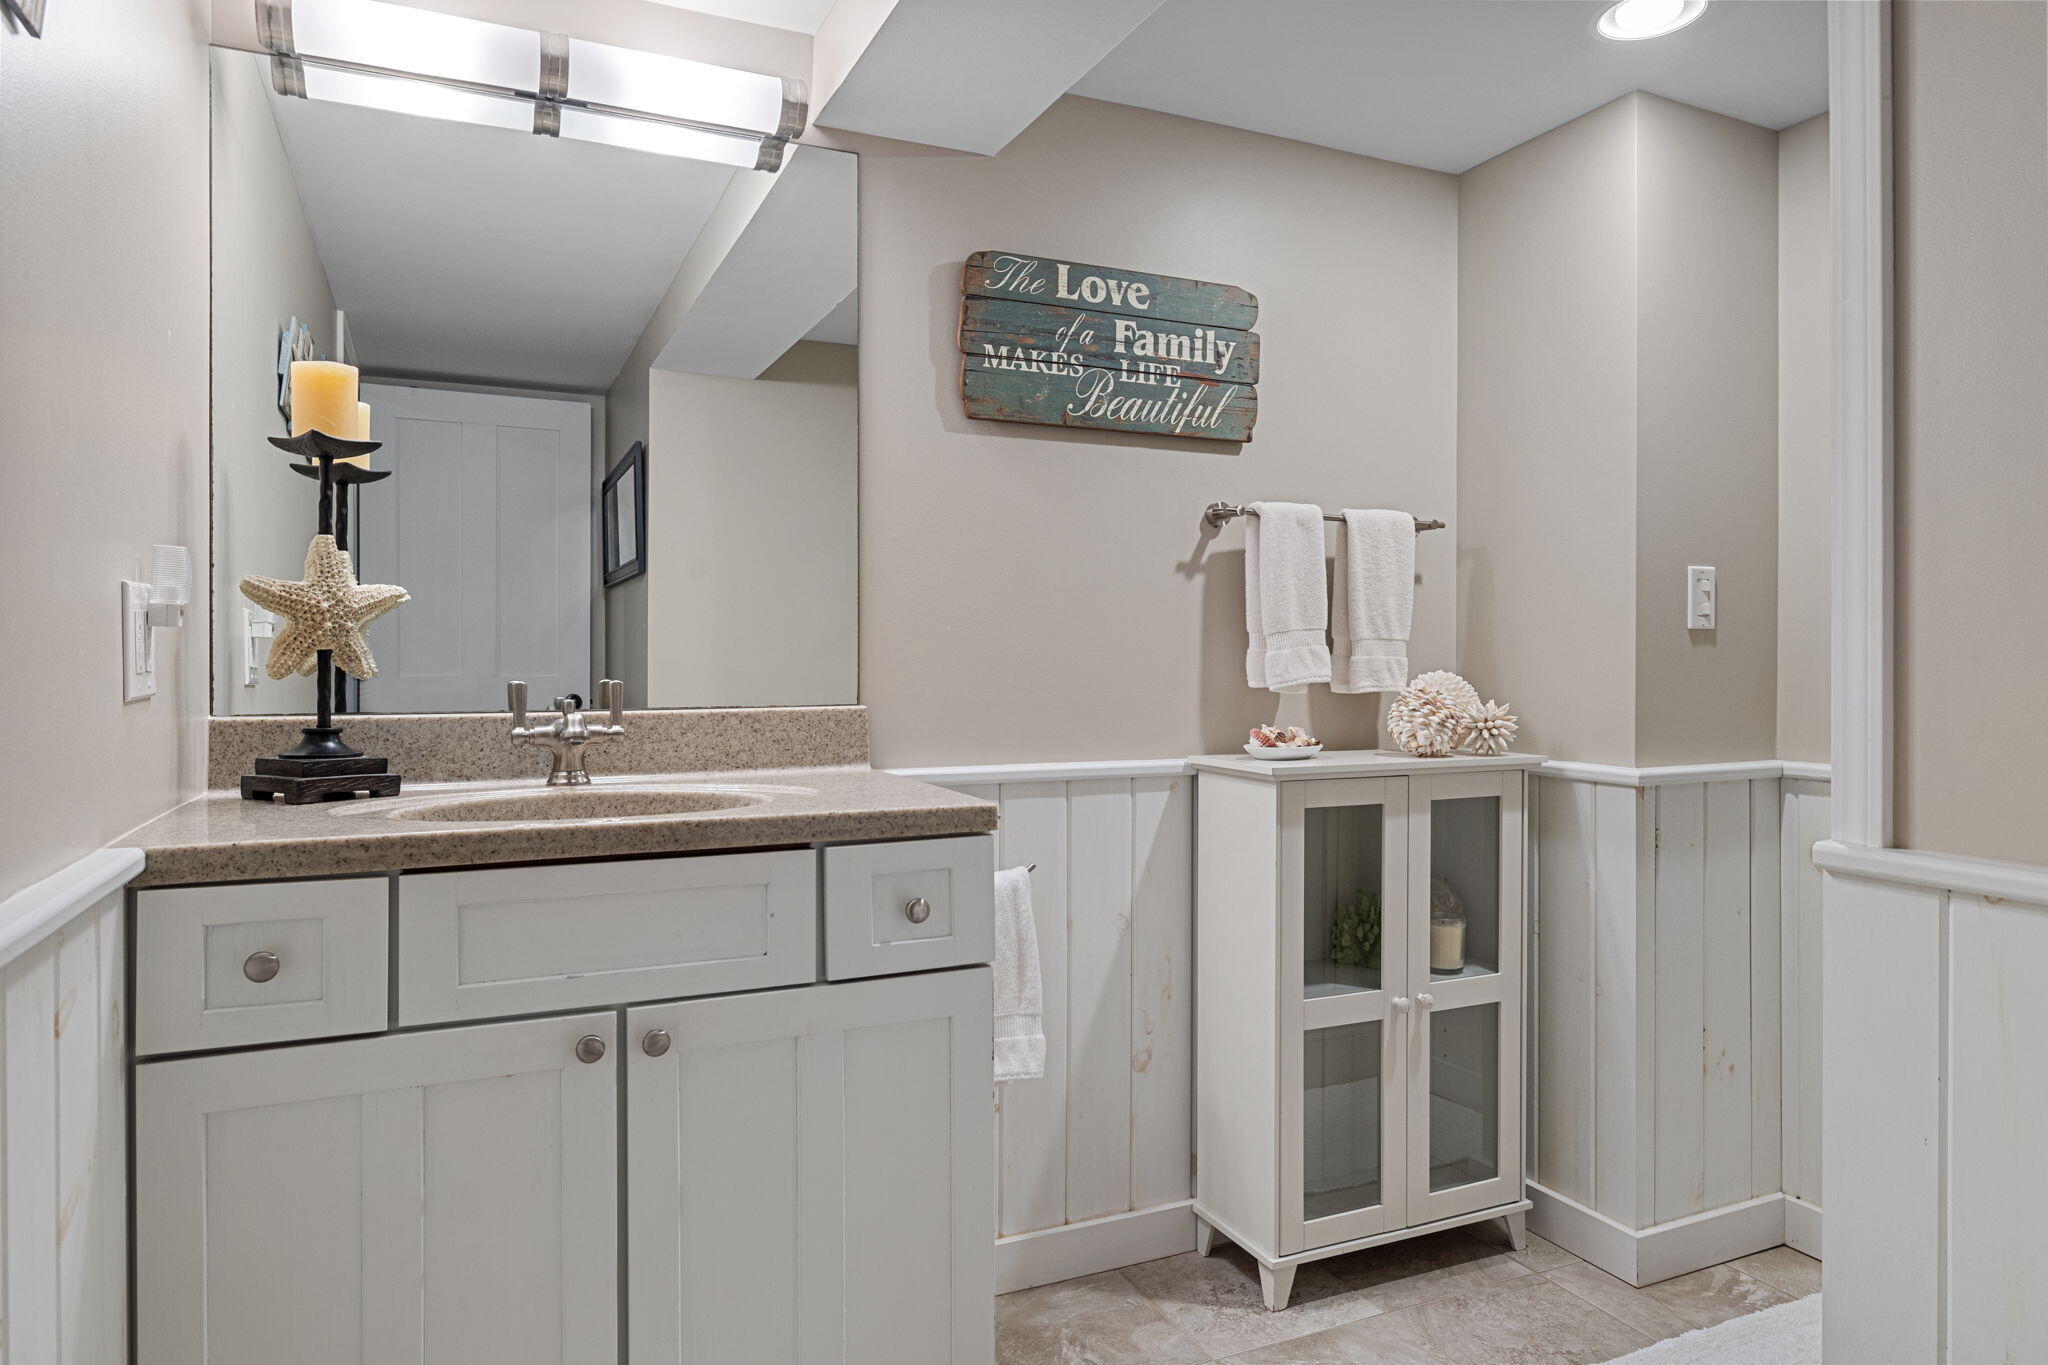
Bathroom with a paneled vanity, large mirror, and glass-door storage cabinet.
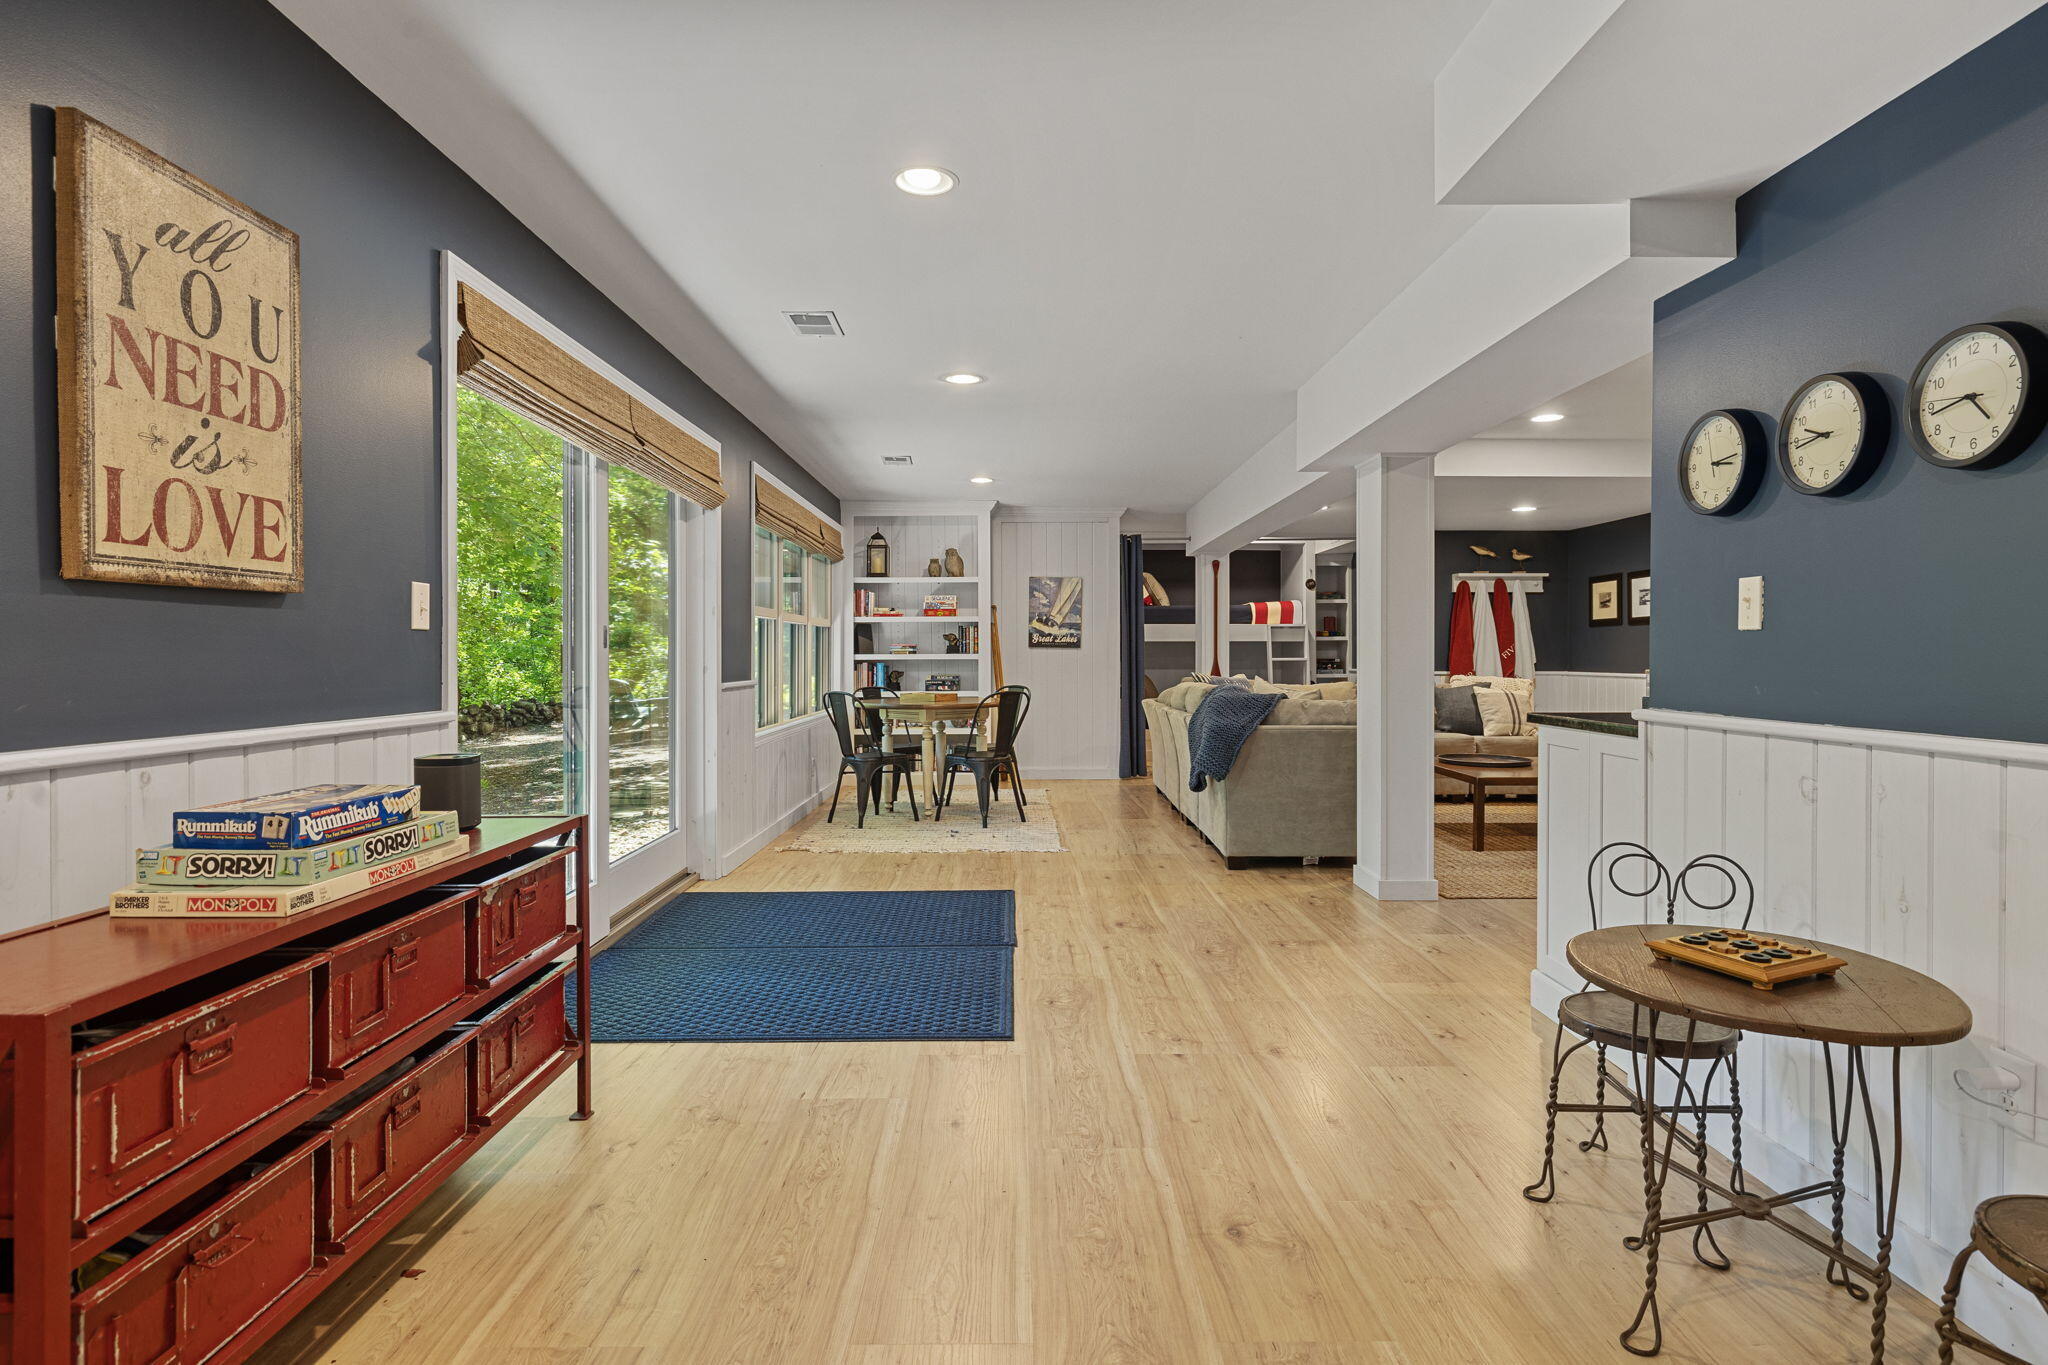
Open-plan living and game area with built-in shelves, a dining nook, and large windows overlooking greenery.
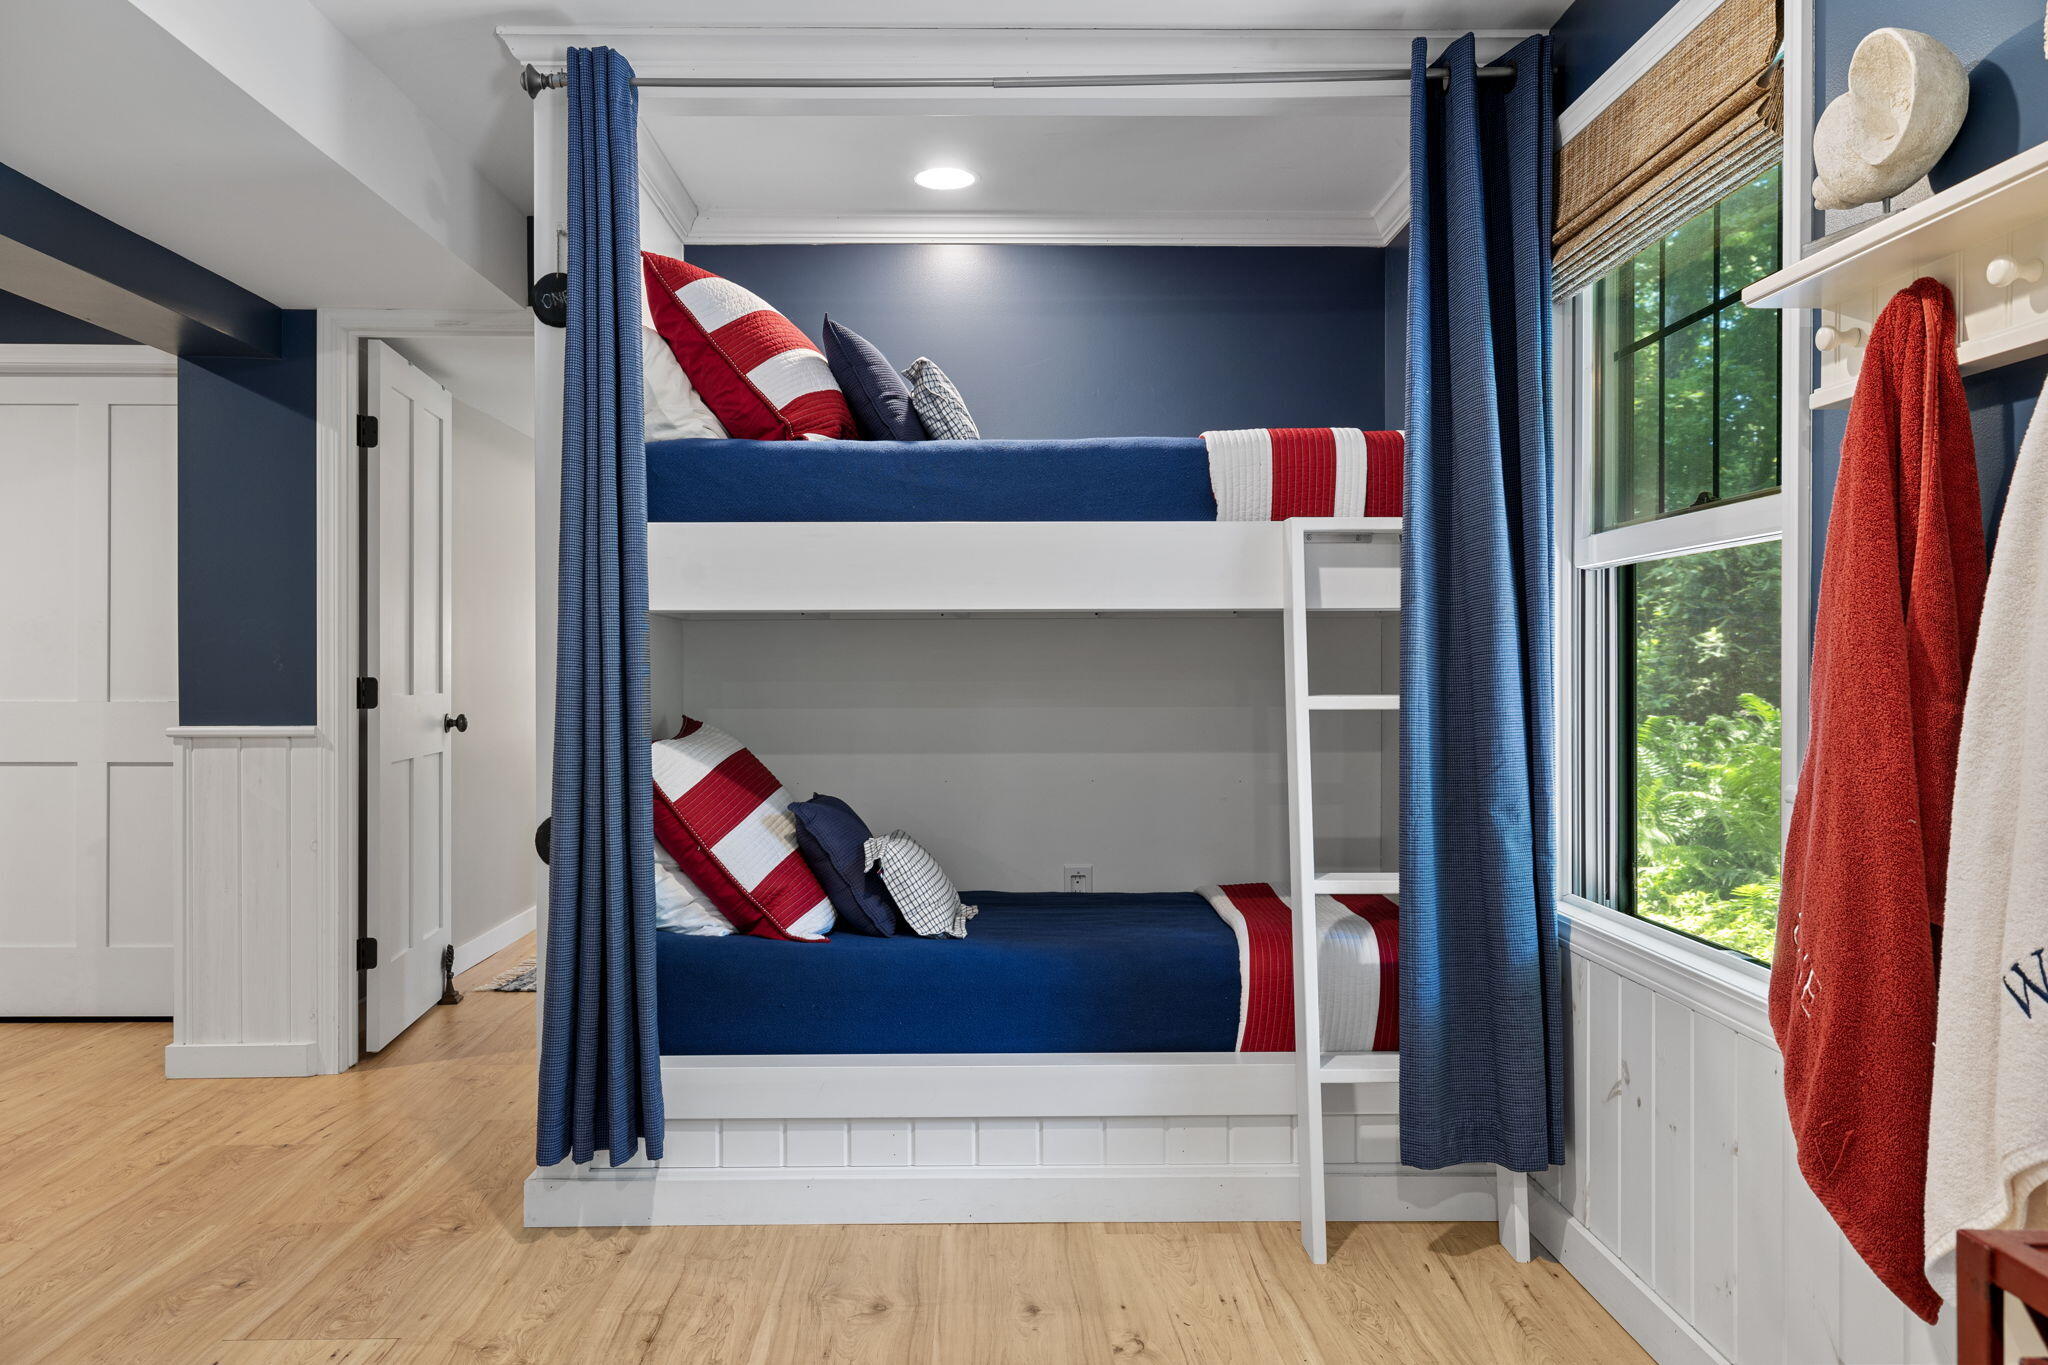
Bedroom with a white bunk bed, navy curtains, red-and-white bedding, and a large window overlooking trees.
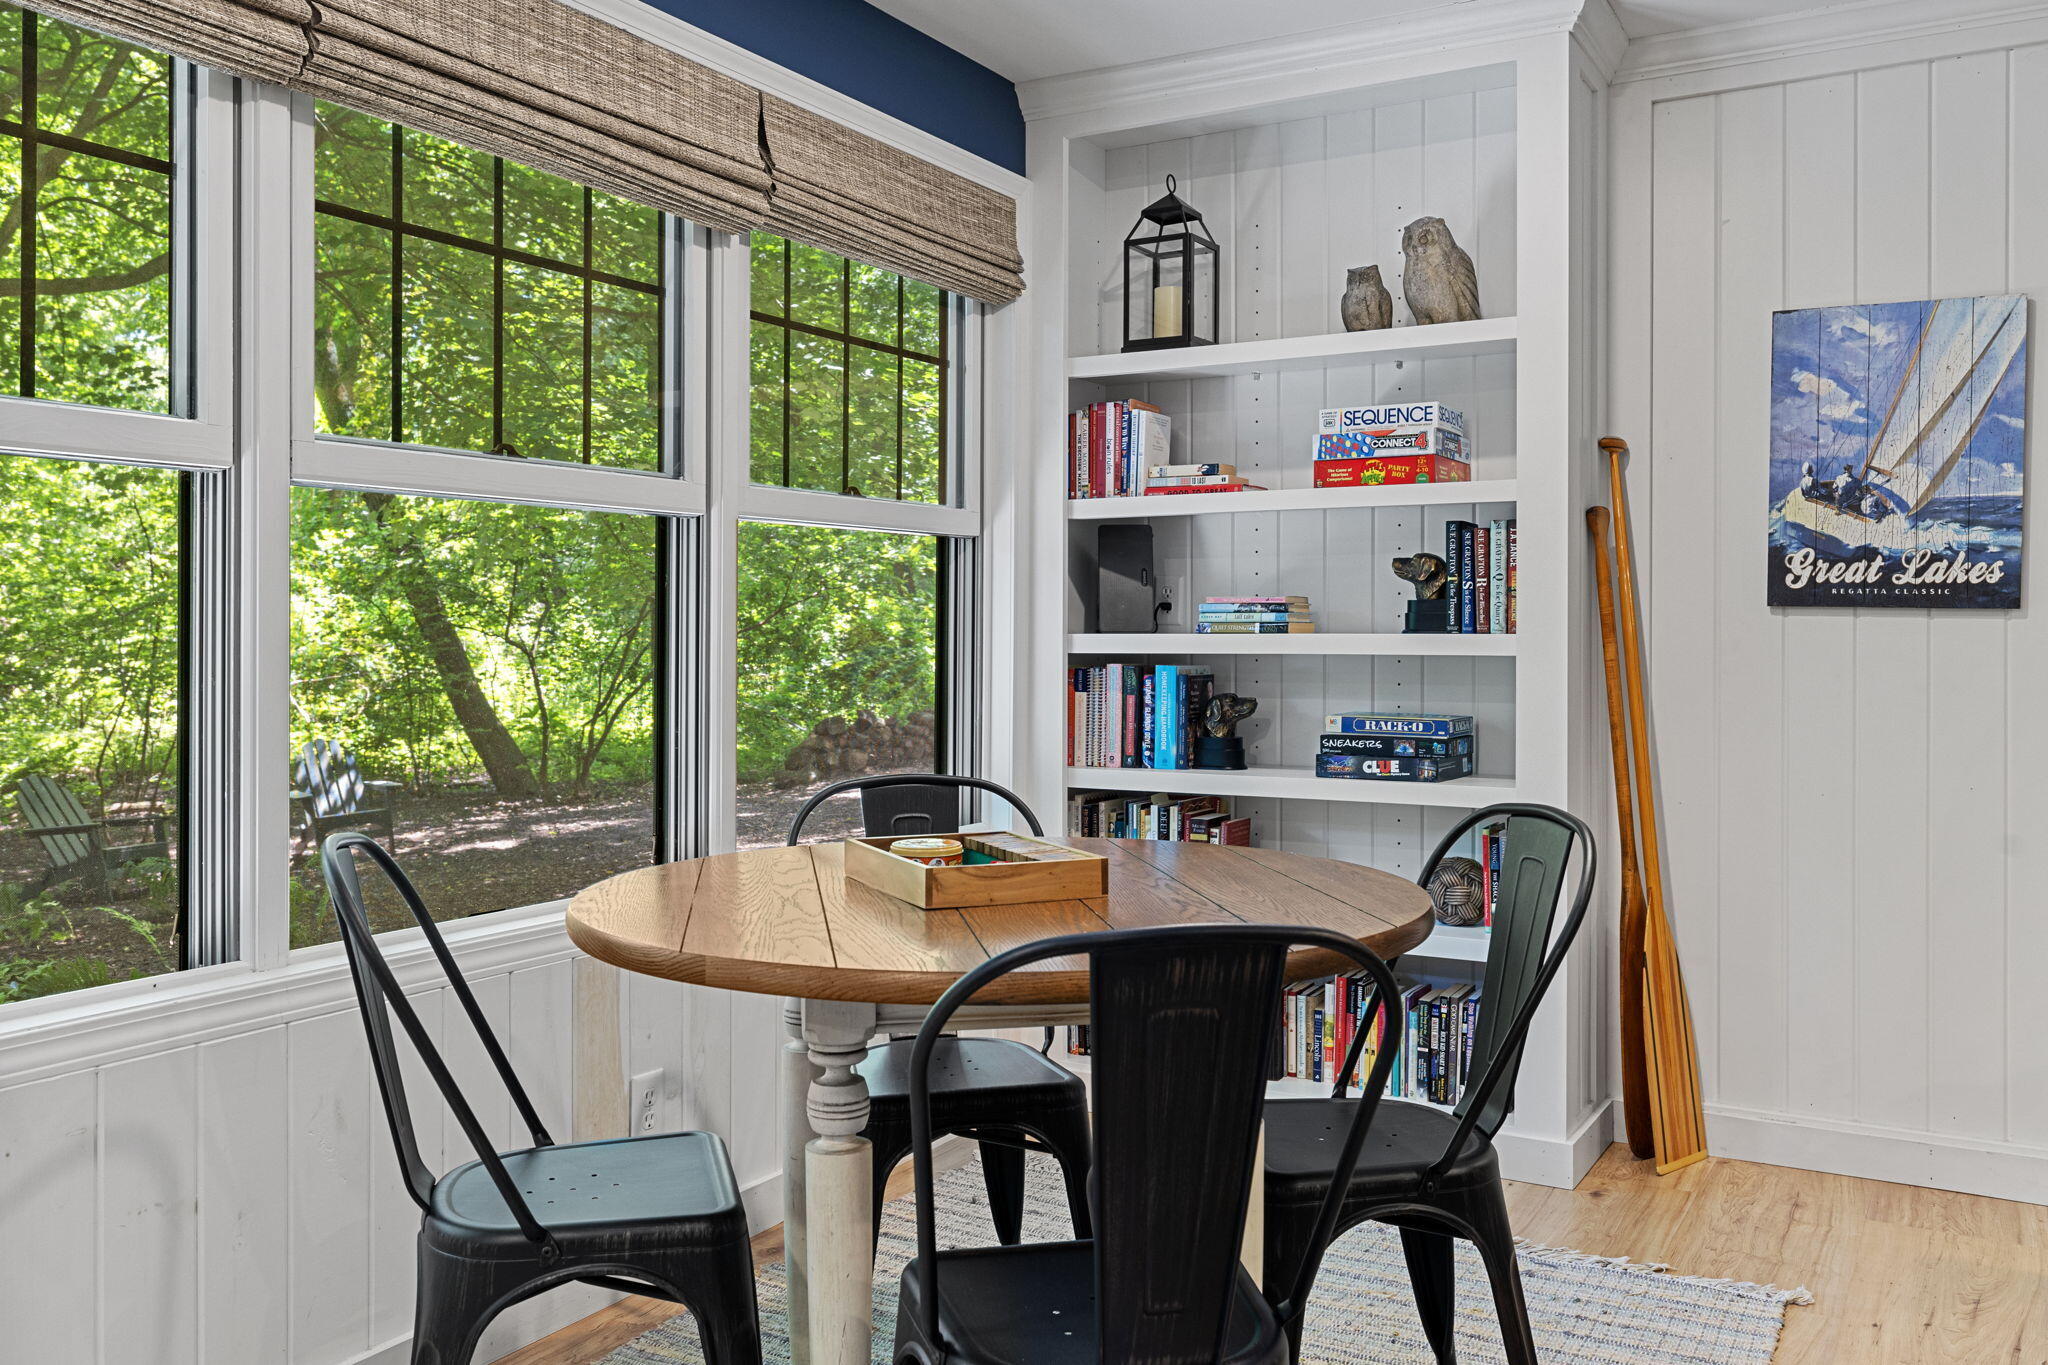
Dining nook with a round wood table, built-in bookshelves, and large windows overlooking trees.
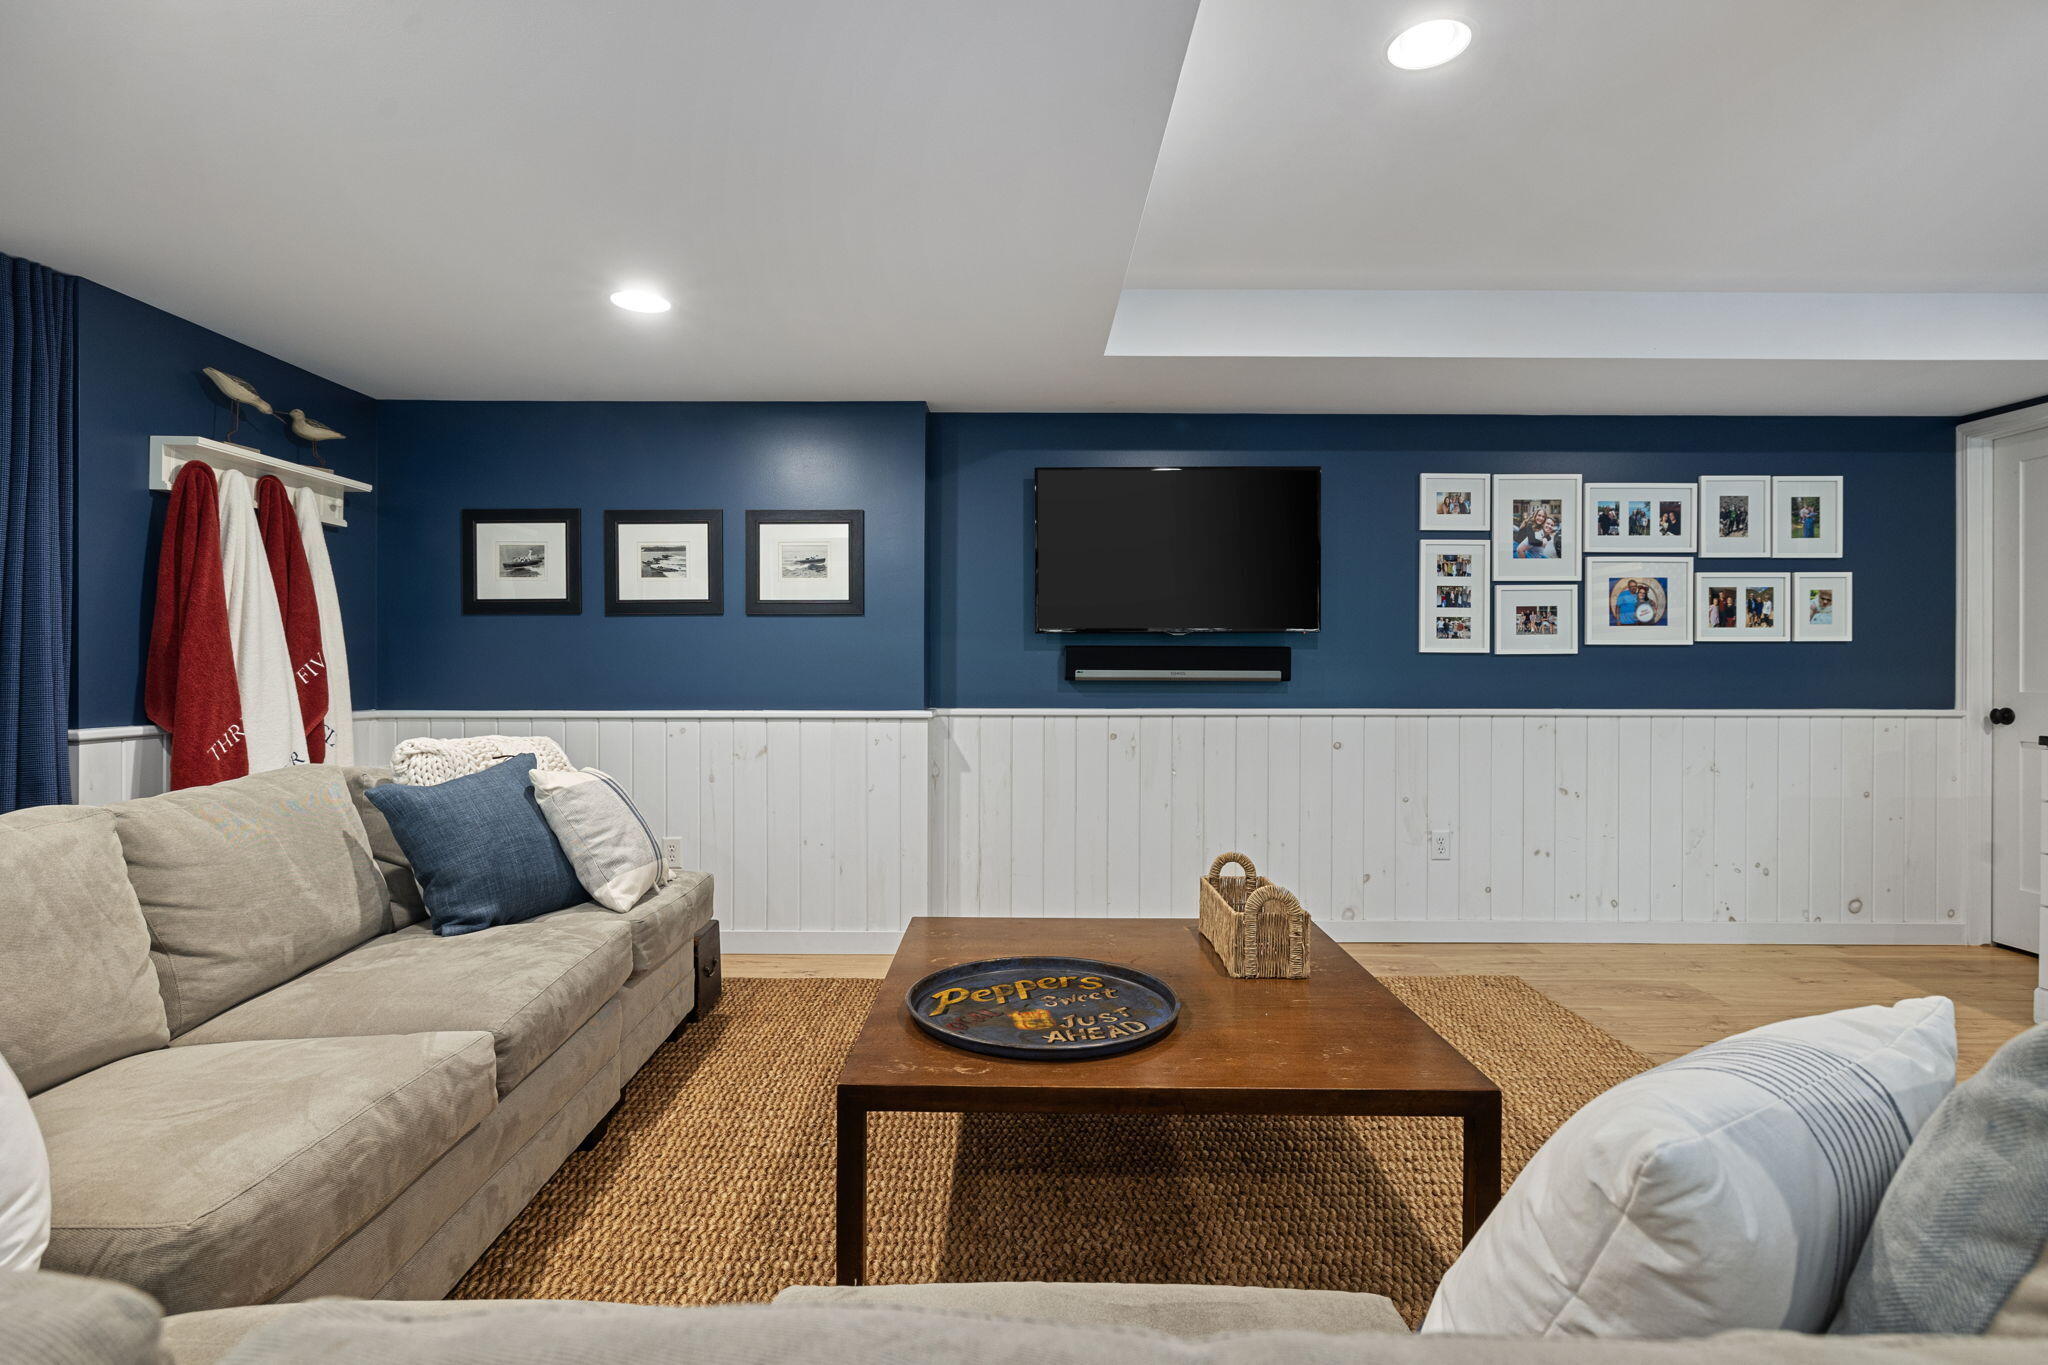
Living room with blue walls, white paneling, gray sofas, and a wall-mounted television.
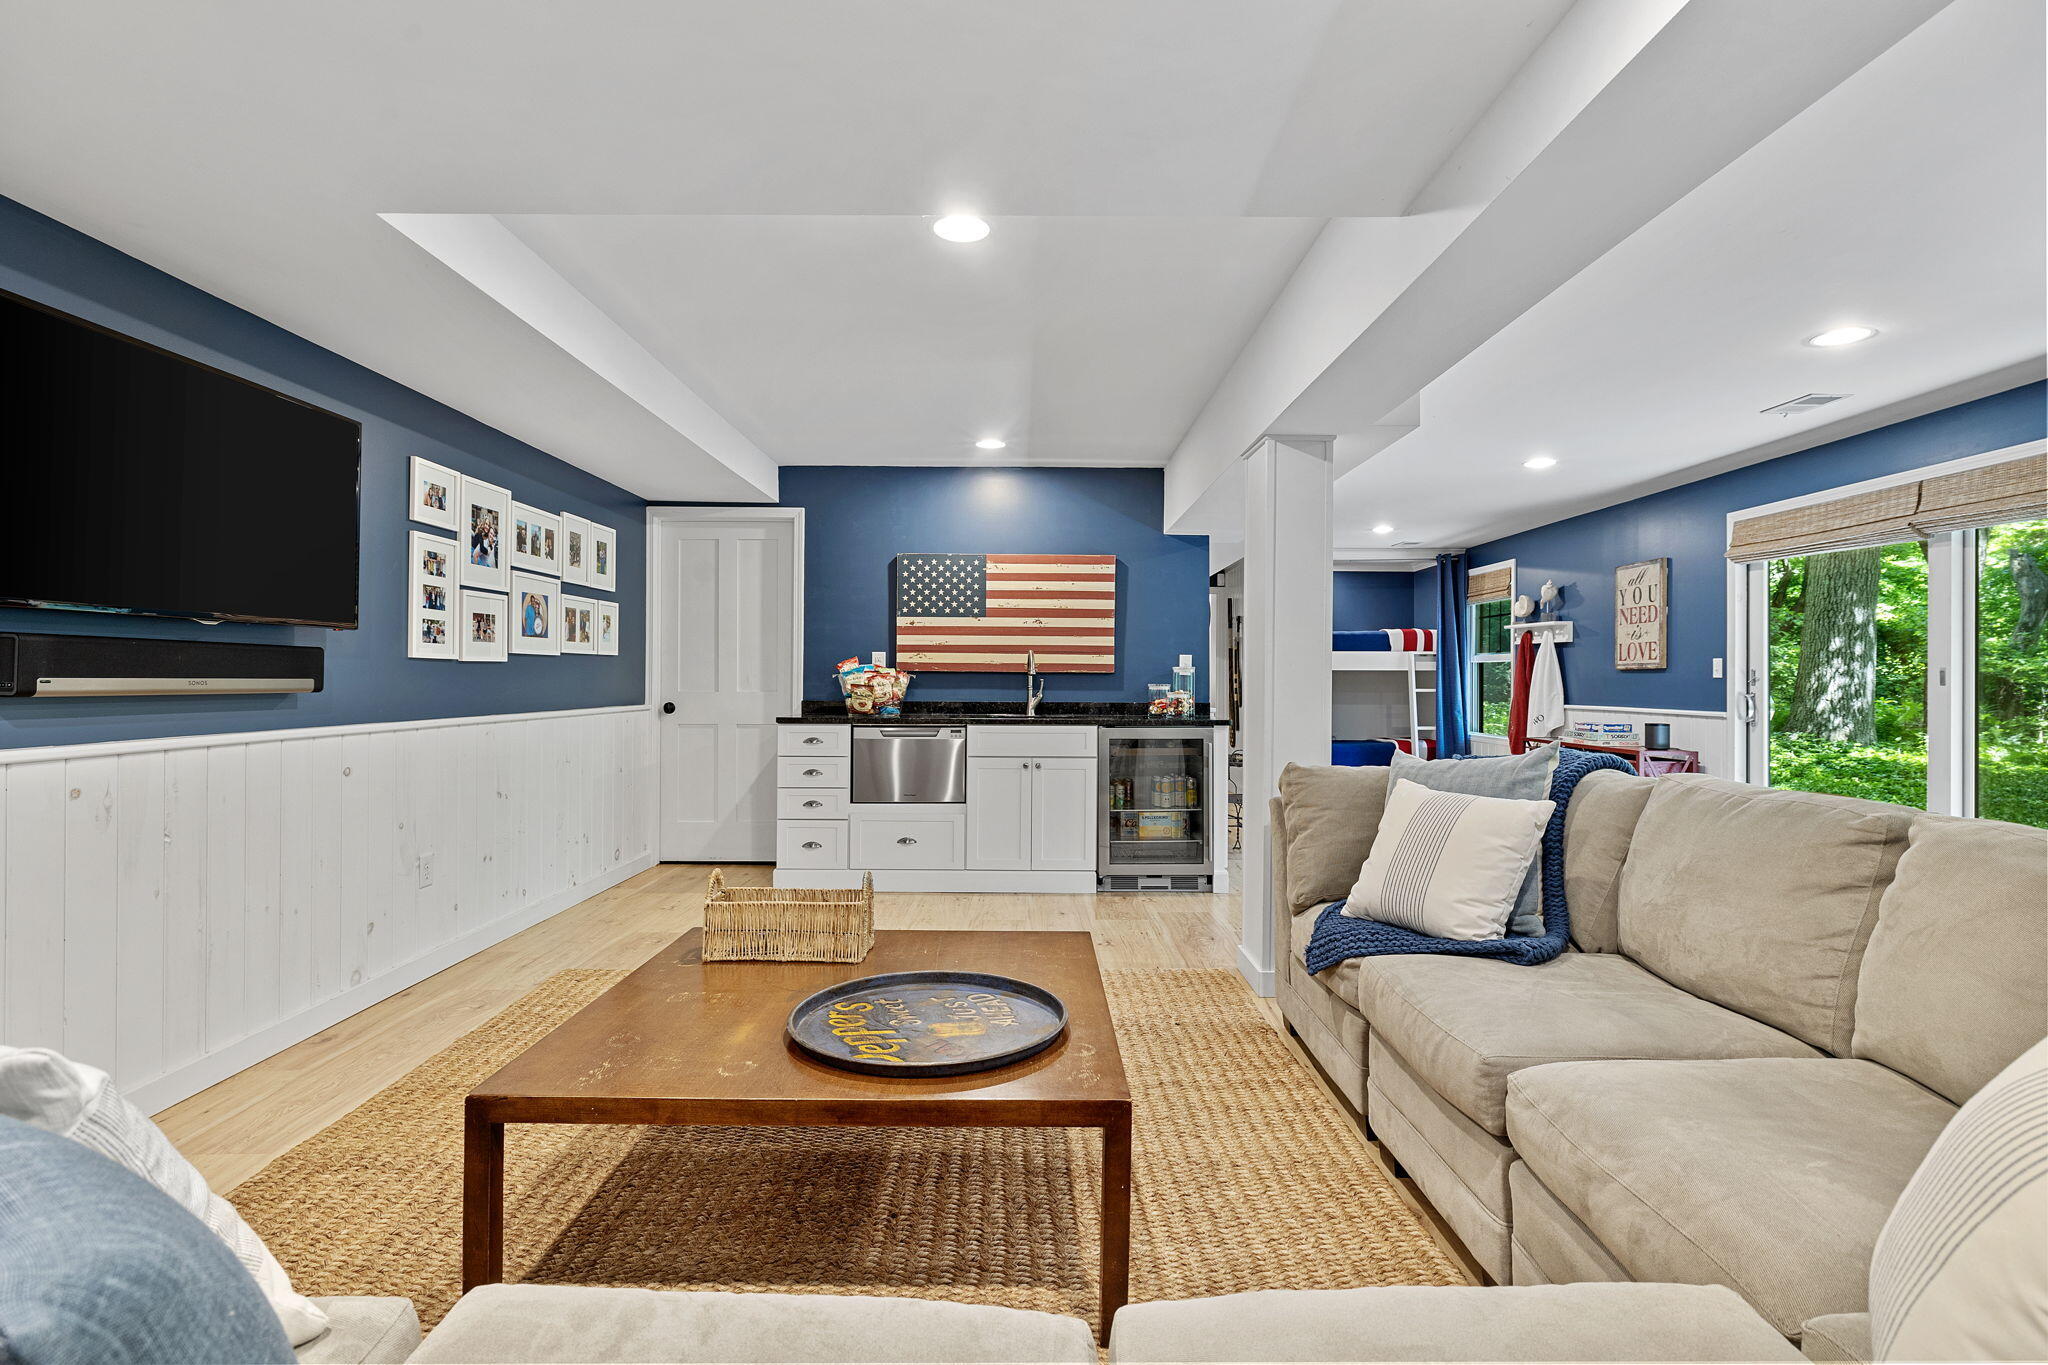
Furnished family room with blue walls, sectional sofa, kitchenette, bunk beds, and sliding doors to the yard.
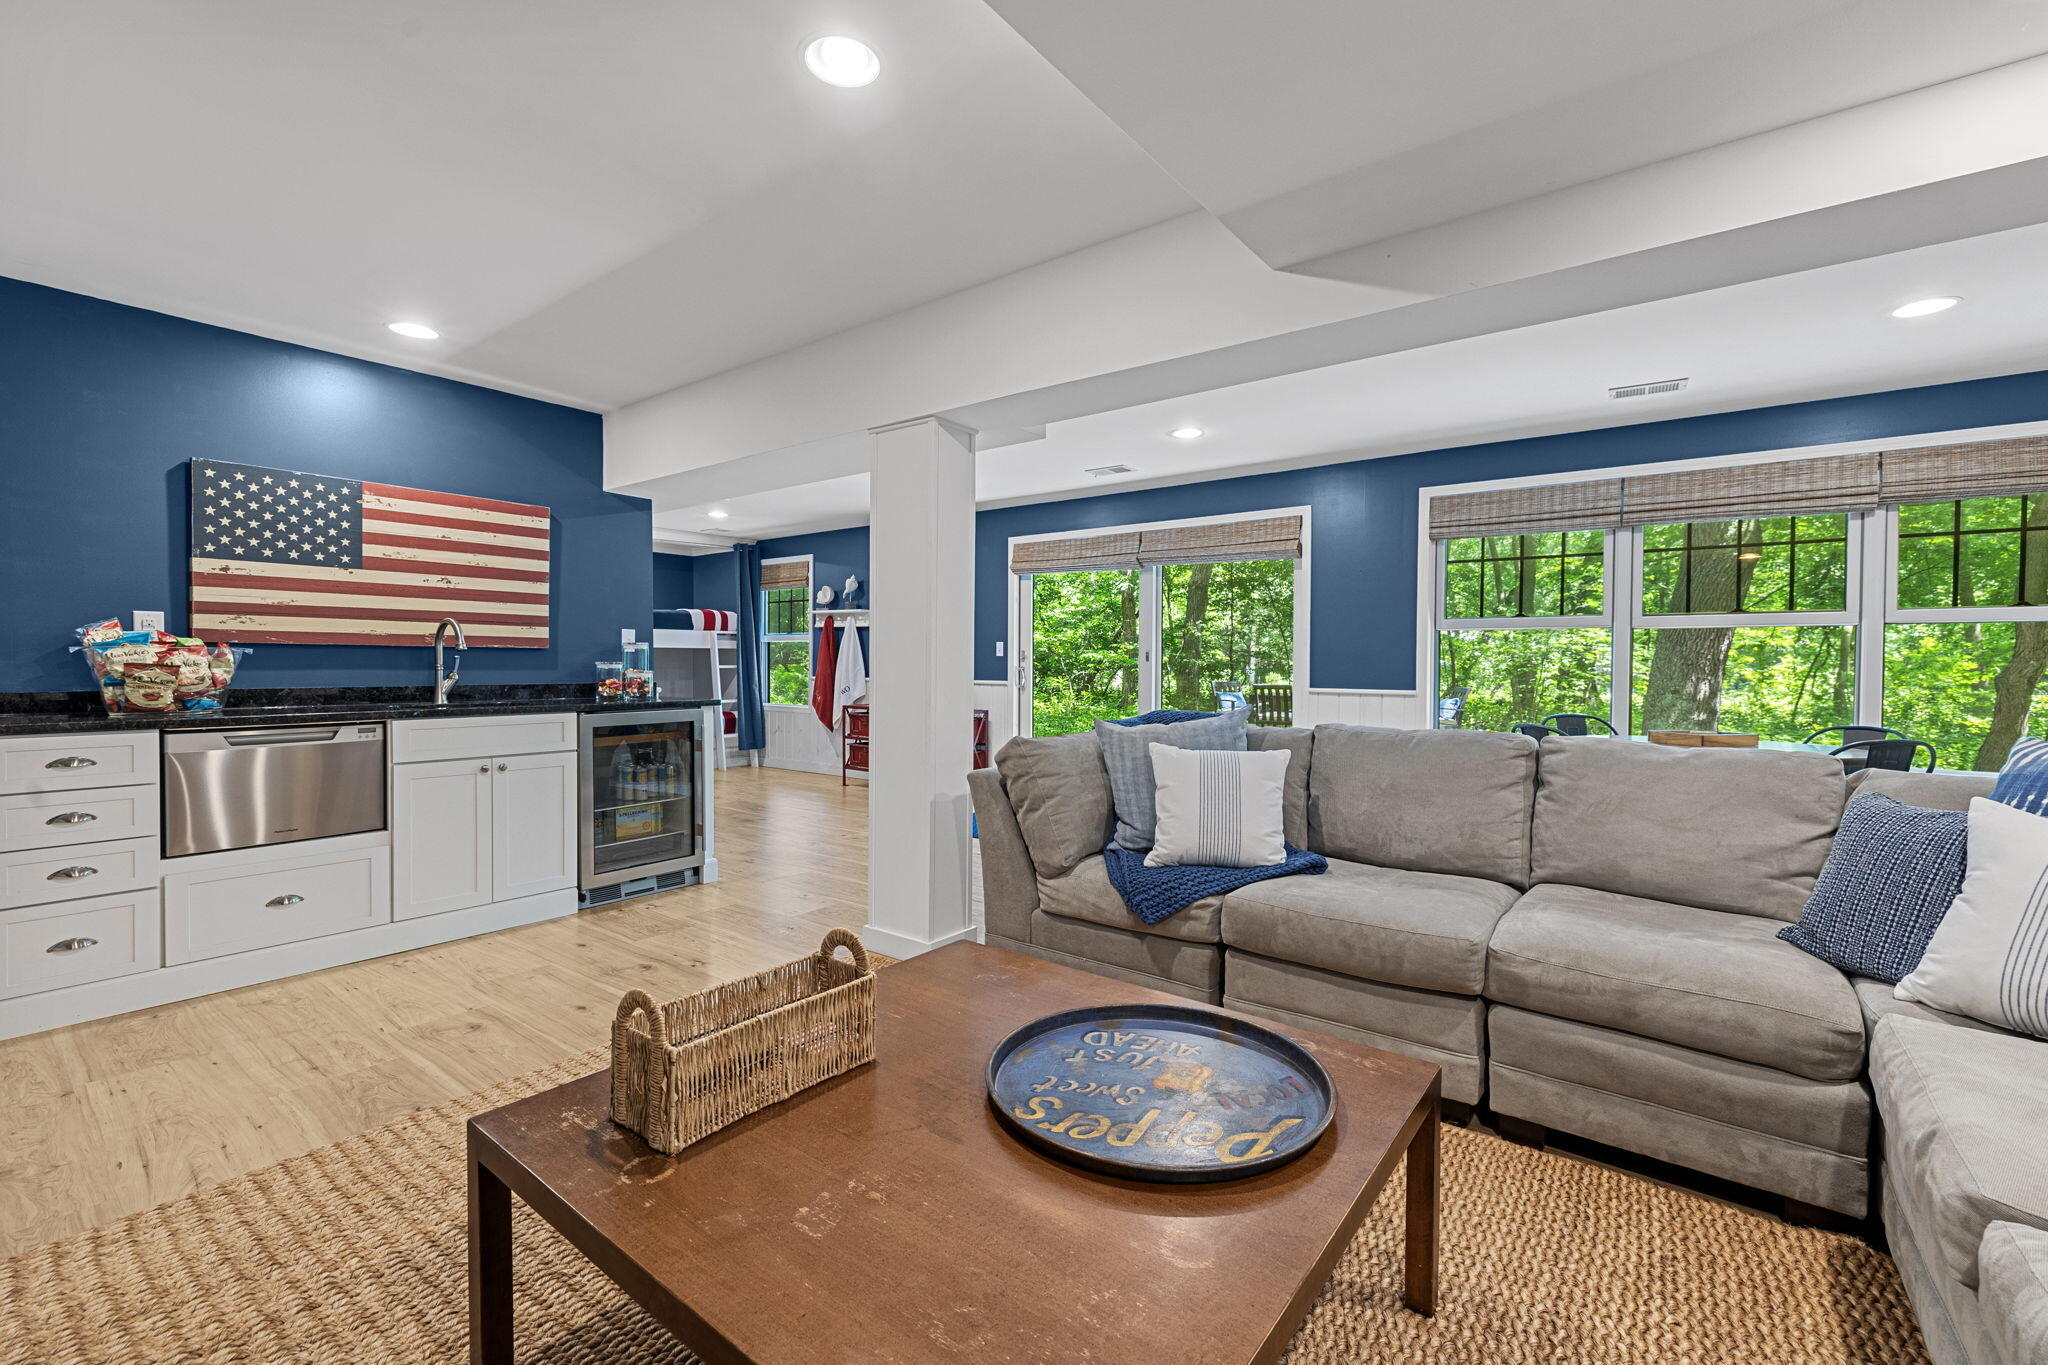
Living room with gray sectional, built-in wet bar, blue walls, and broad windows overlooking trees.
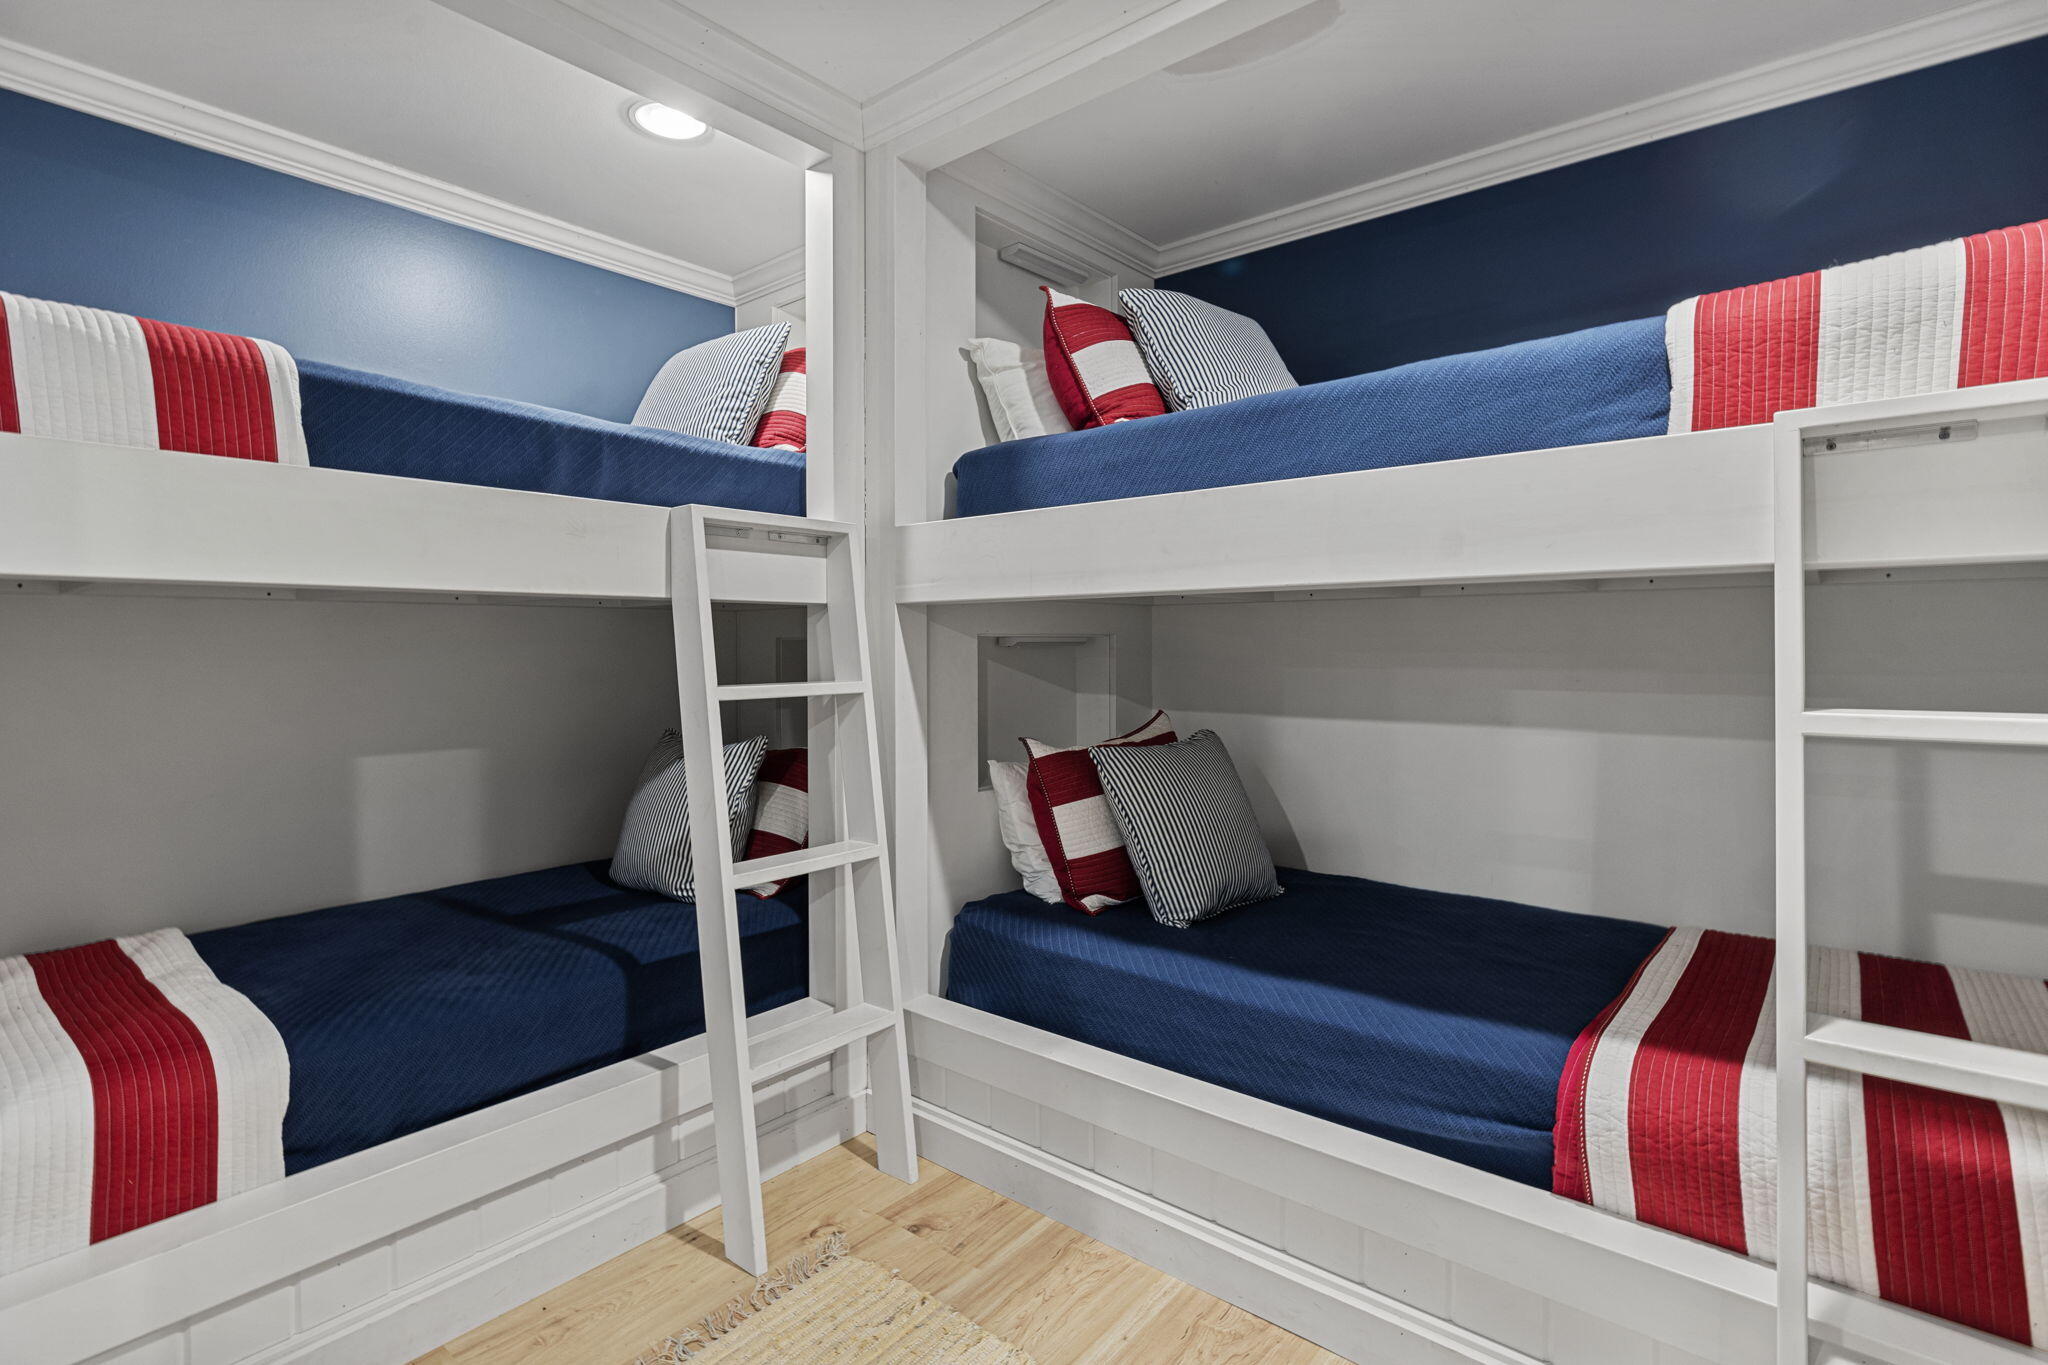
Bedroom with white built-in bunk beds, navy bedding, and red-and-white striped accents.
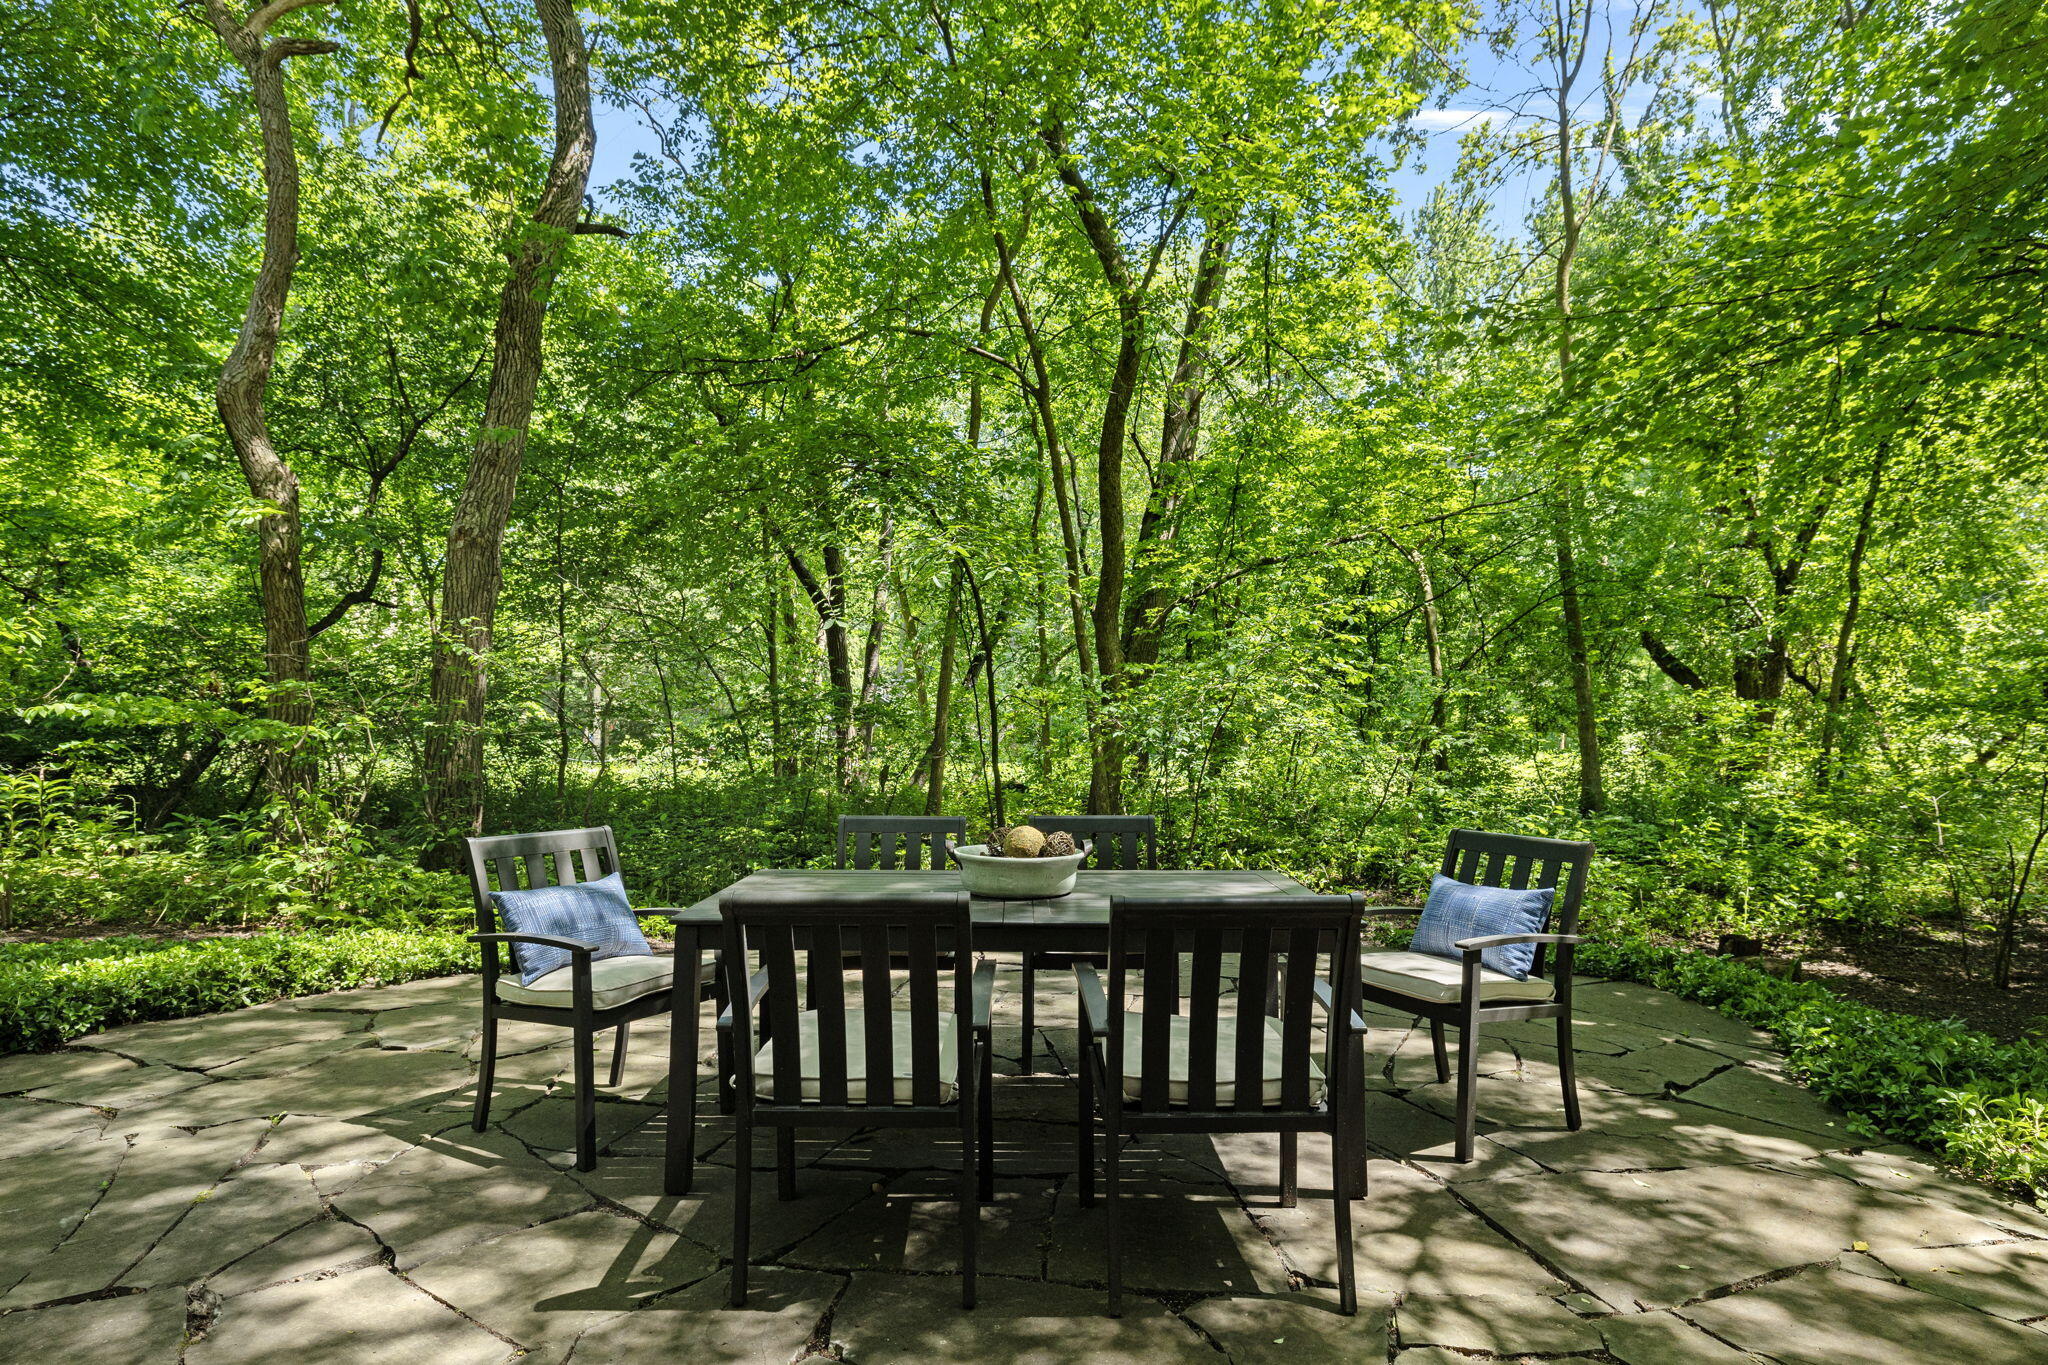
Stone patio dining area with cushioned chairs surrounded by leafy trees.
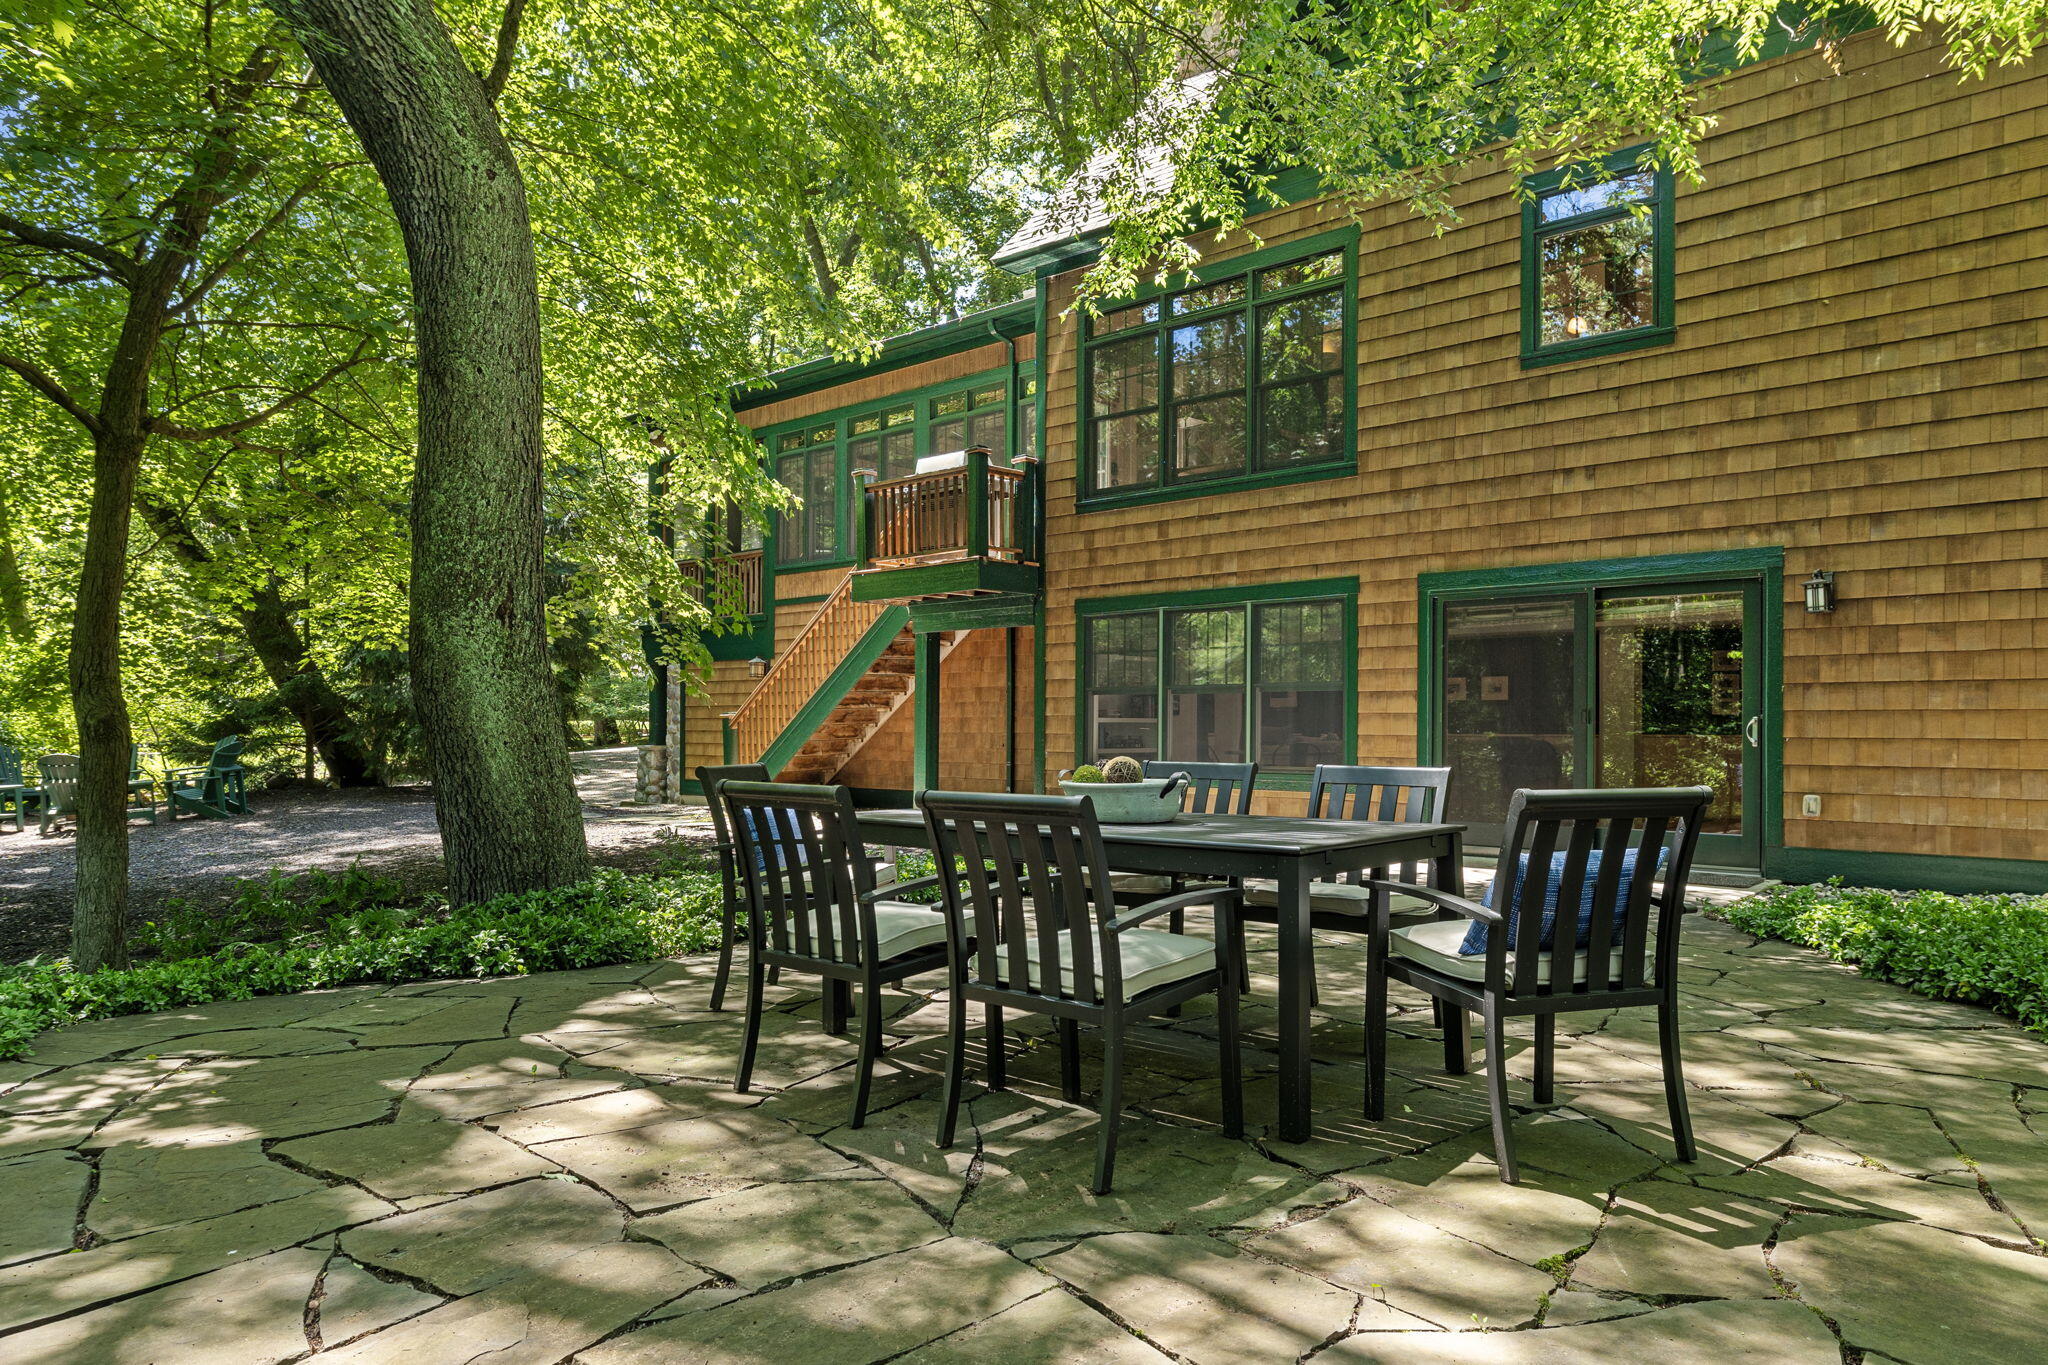
Home’s wooded backyard patio with stone paving, outdoor dining set, and raised deck.
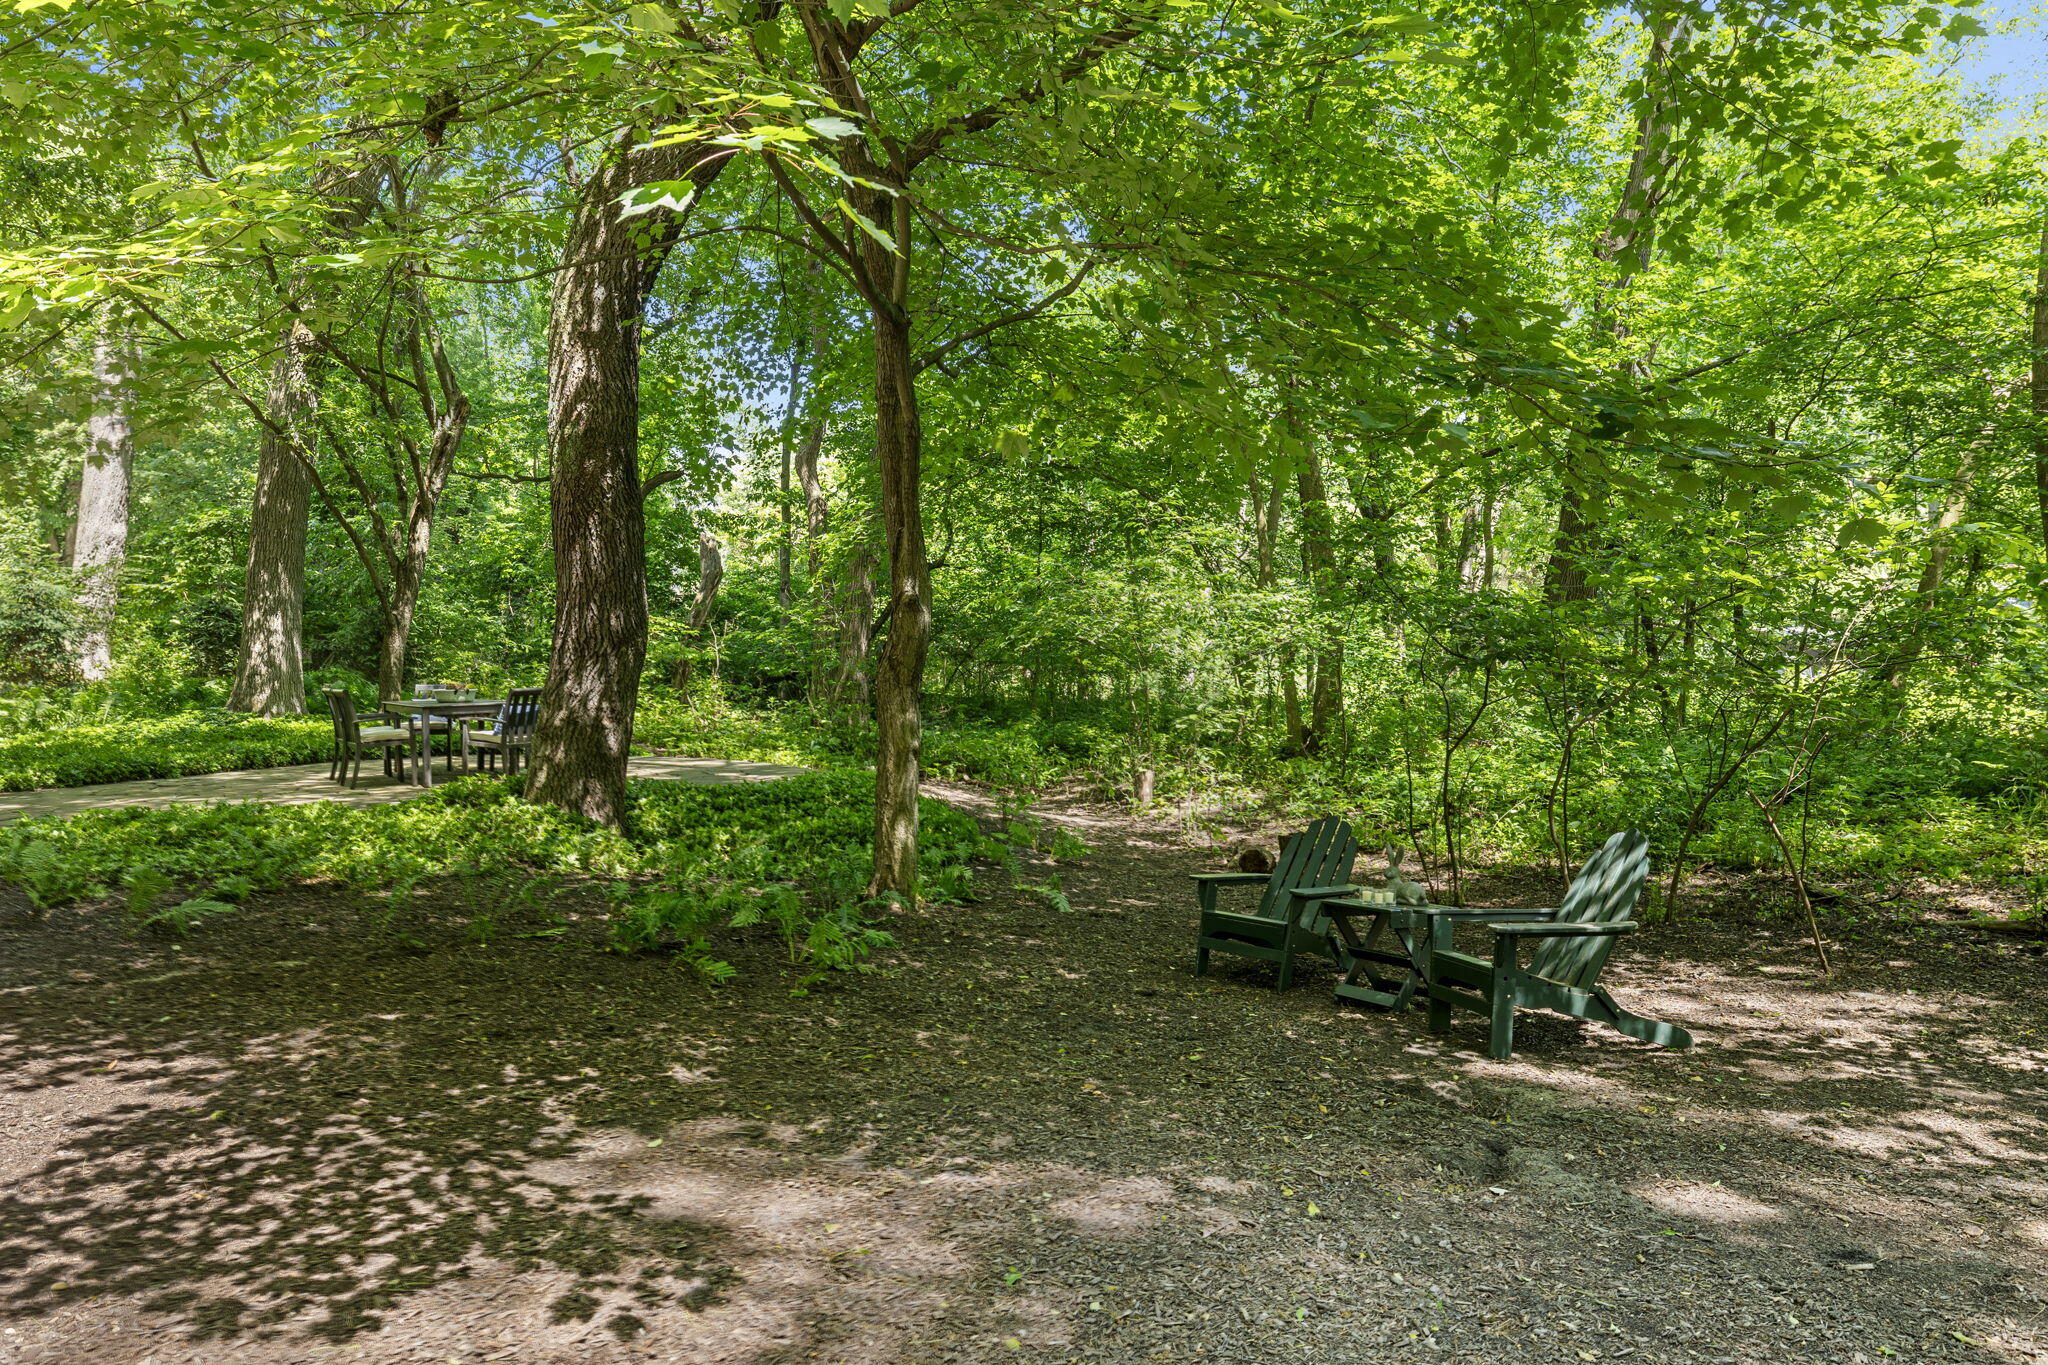
Wooded outdoor seating area with Adirondack chairs, a dining table, and a winding path beneath mature trees.
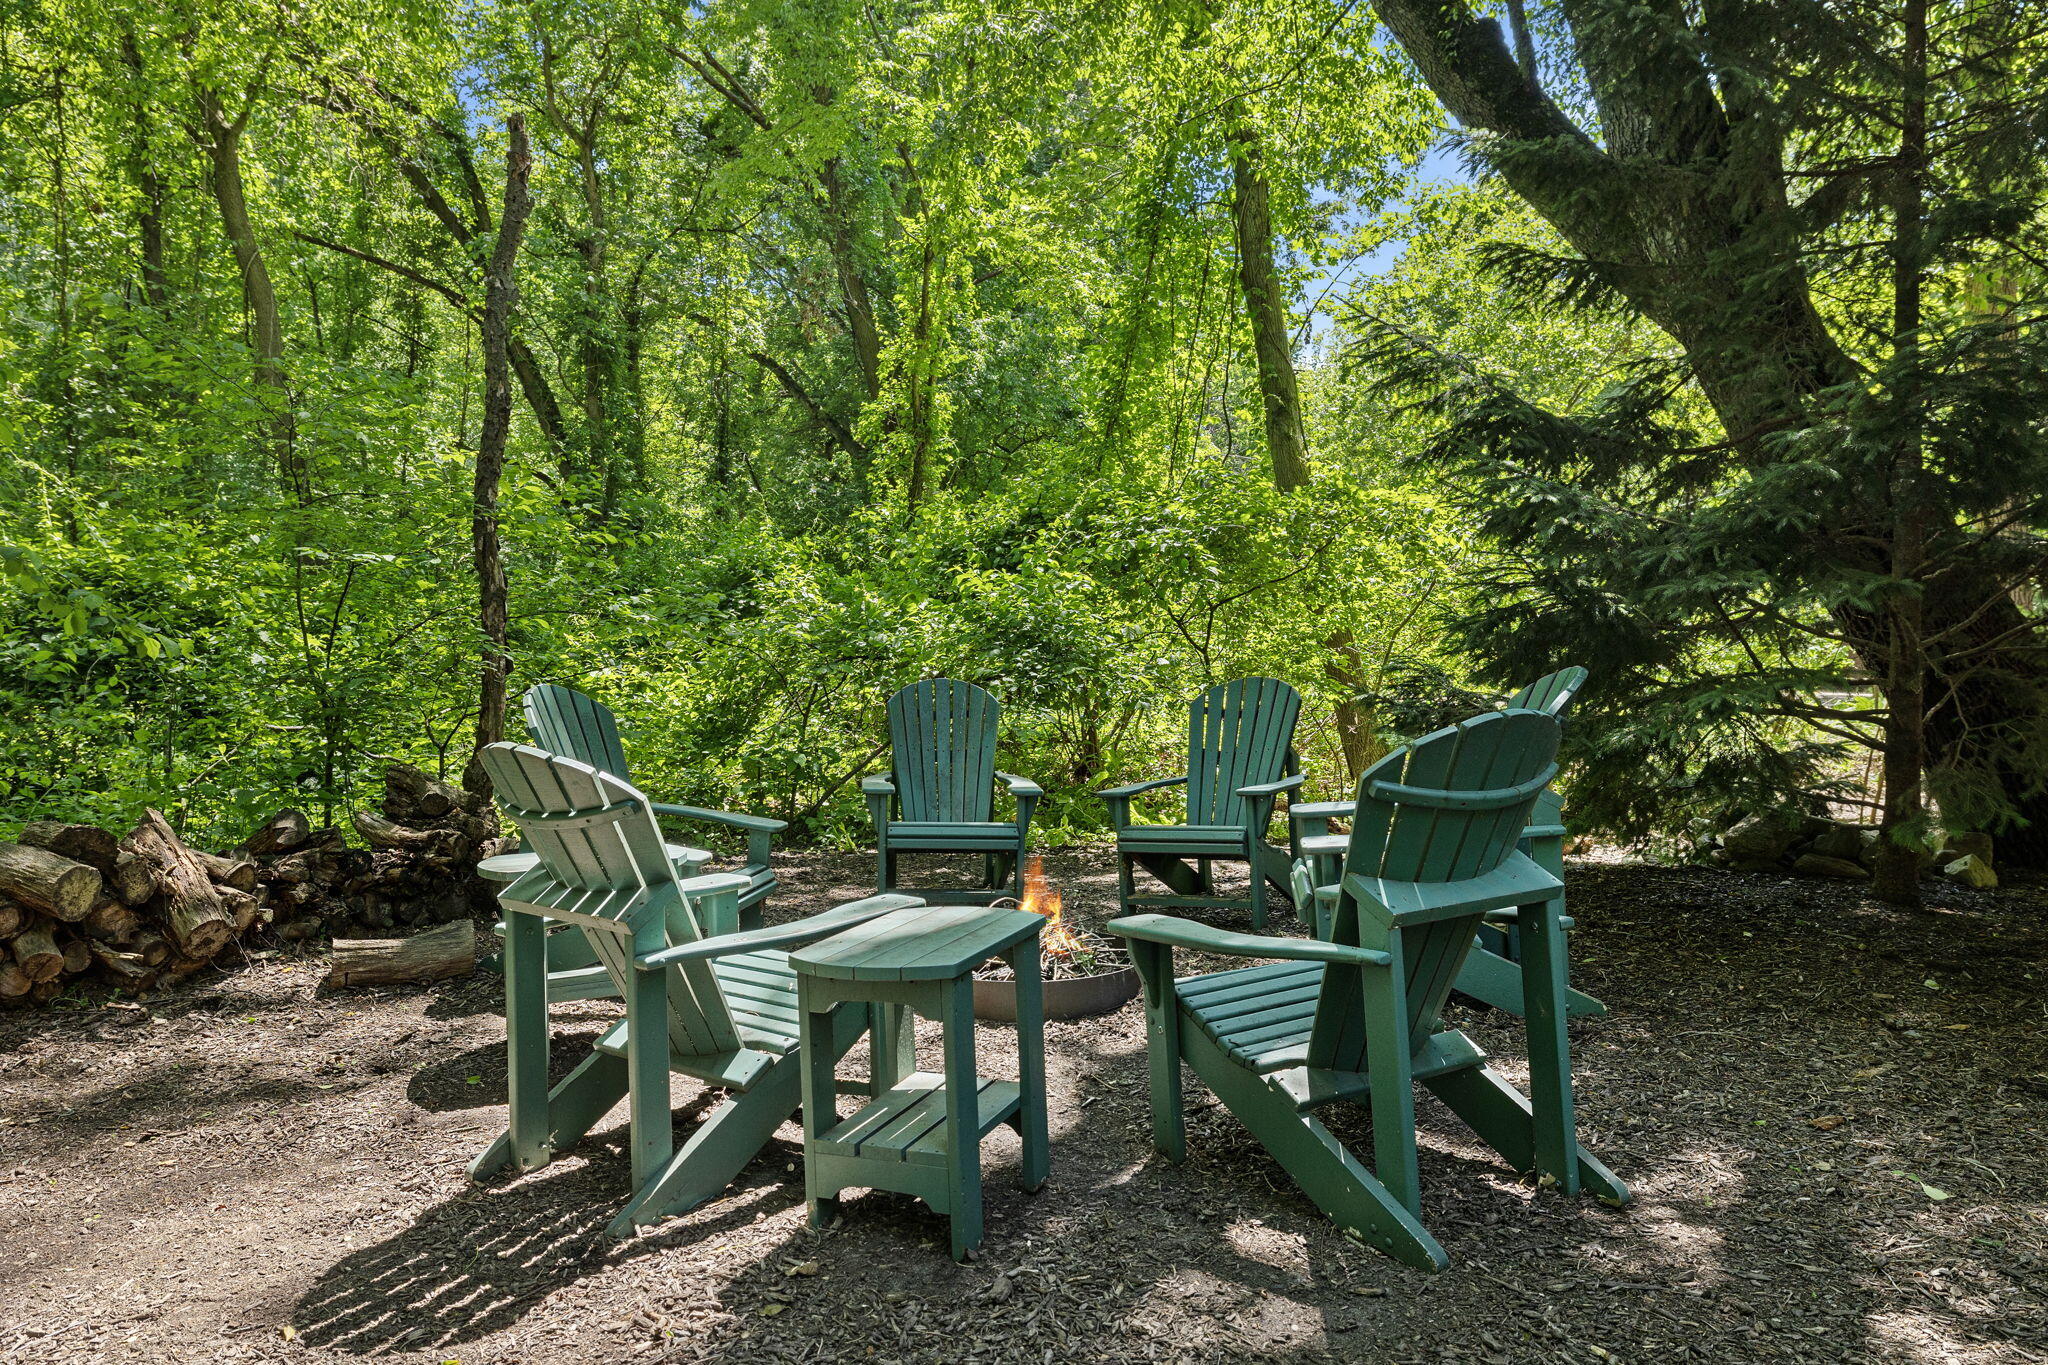
Green Adirondack chairs surround a fire pit in a shady wooded seating area.
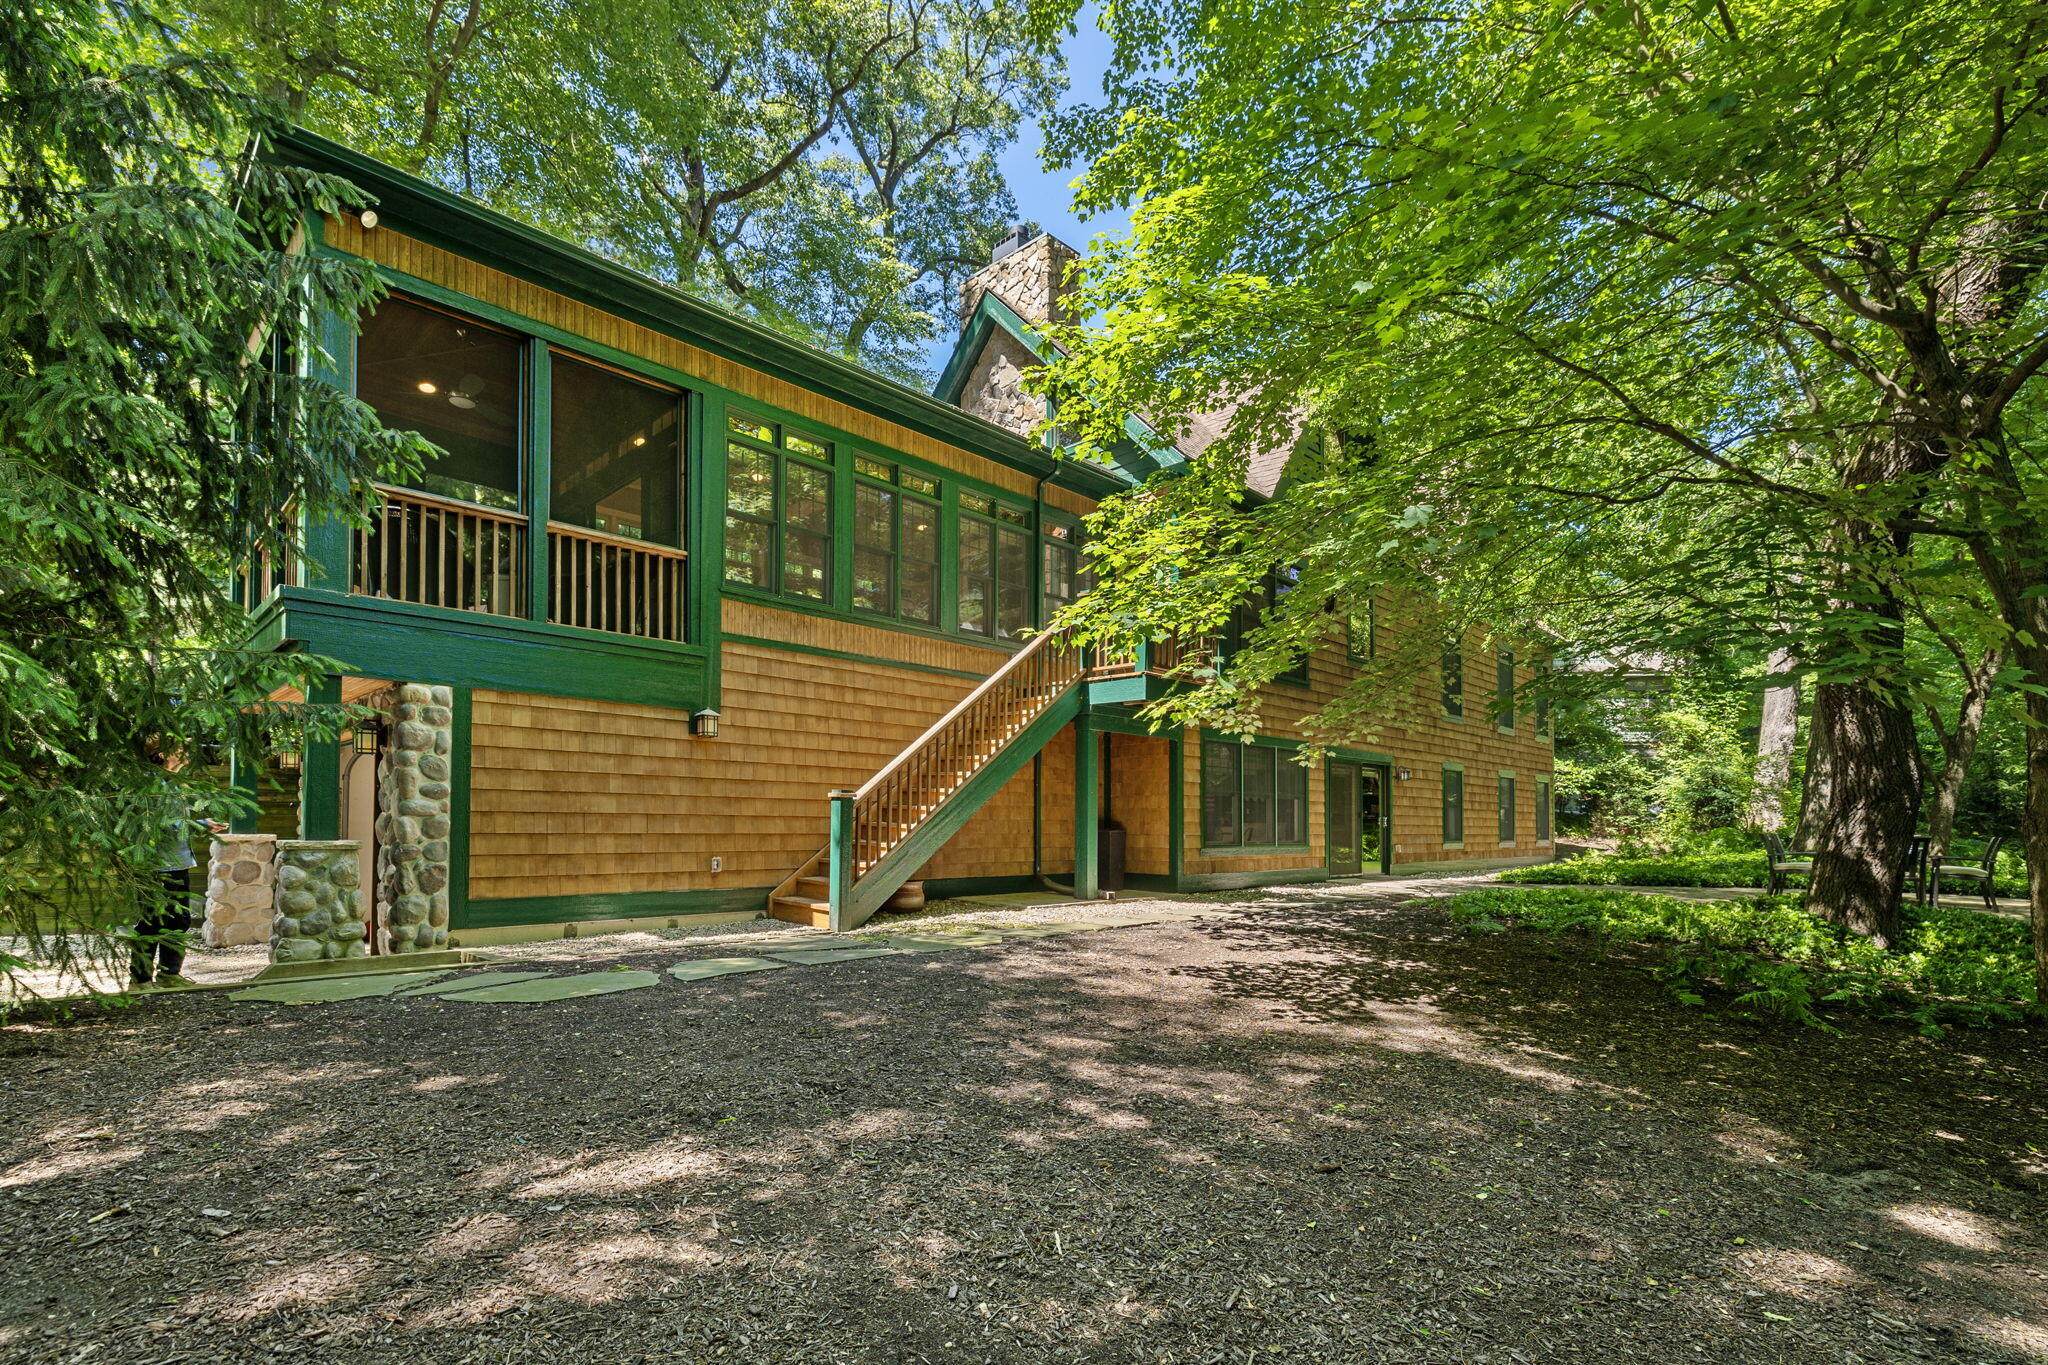
Cedar-shingle home with green trim, stone chimney, and screened porch beneath mature trees.
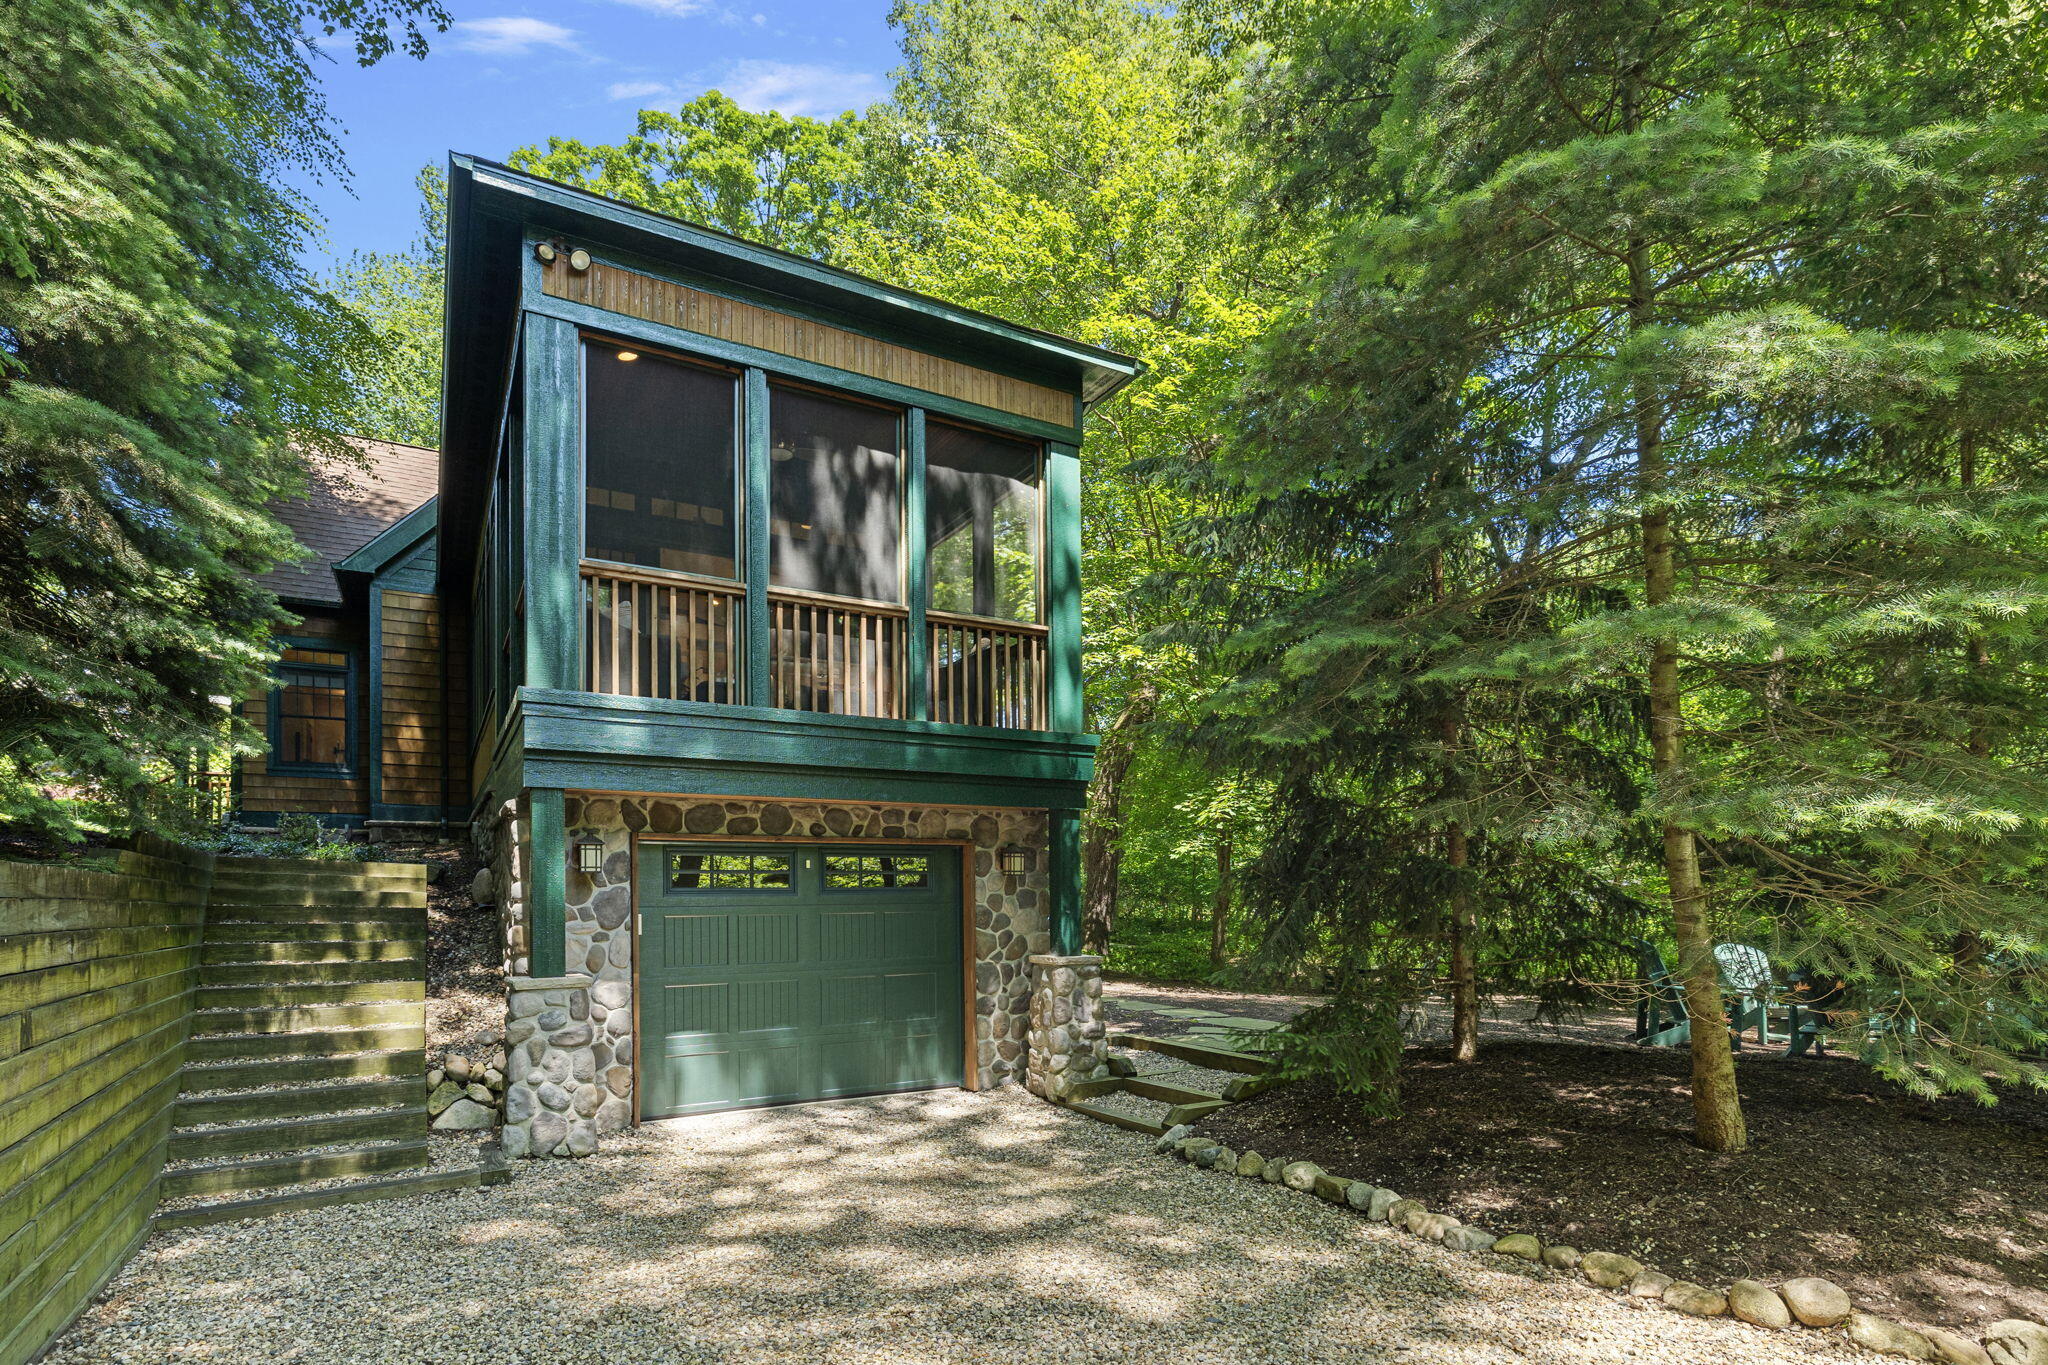
Wooded home with a stone-faced garage, screened upper windows, and steps beside a gravel driveway.
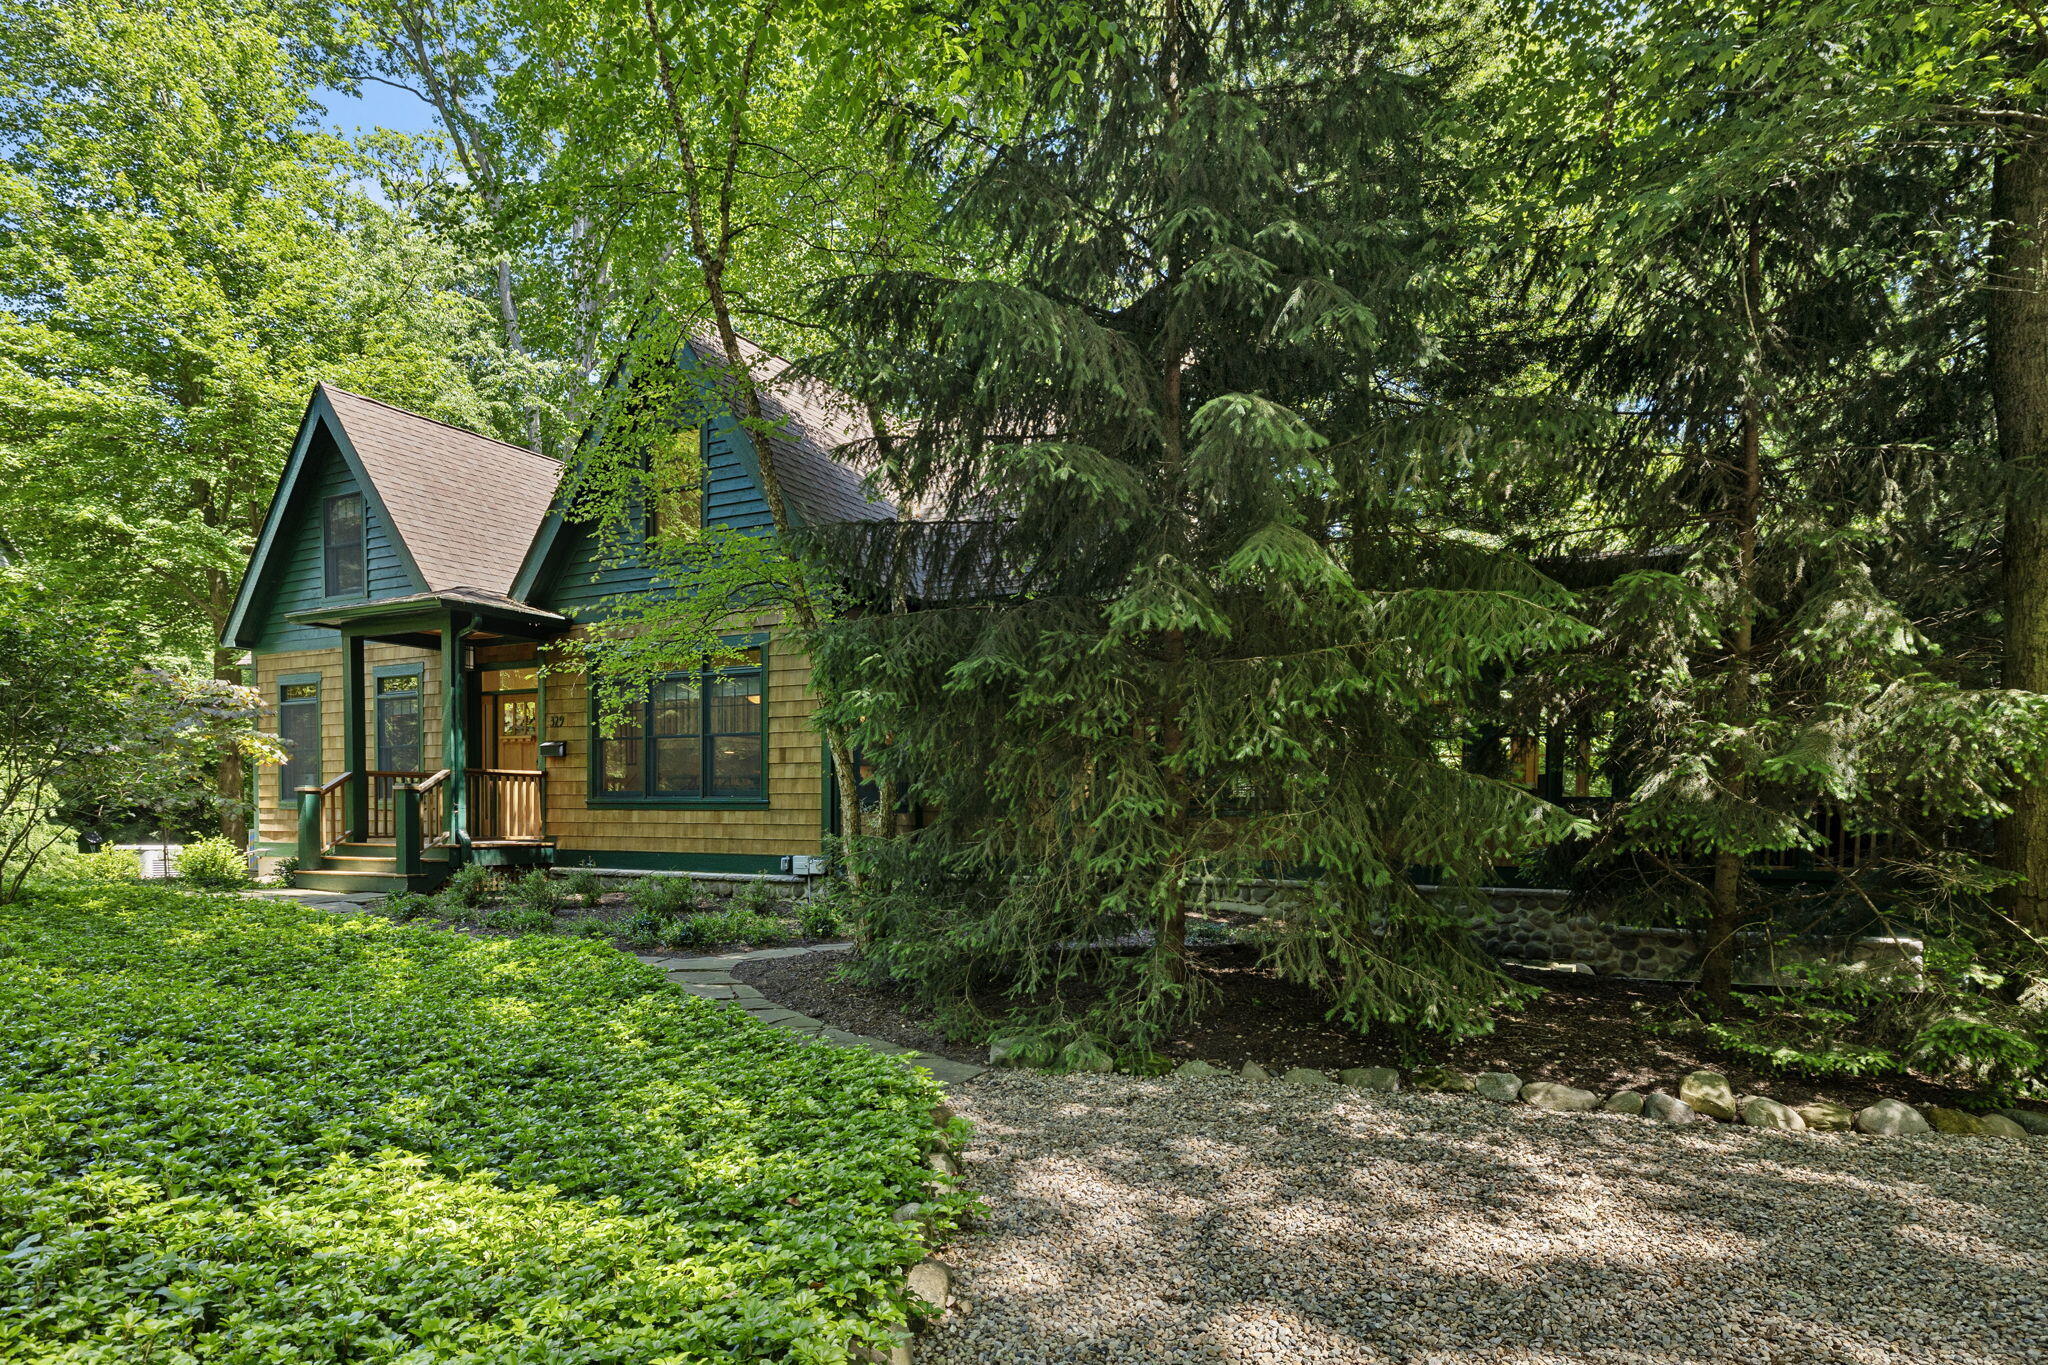
Gabled cottage with a small porch, partly screened by mature evergreens beside a gravel drive.
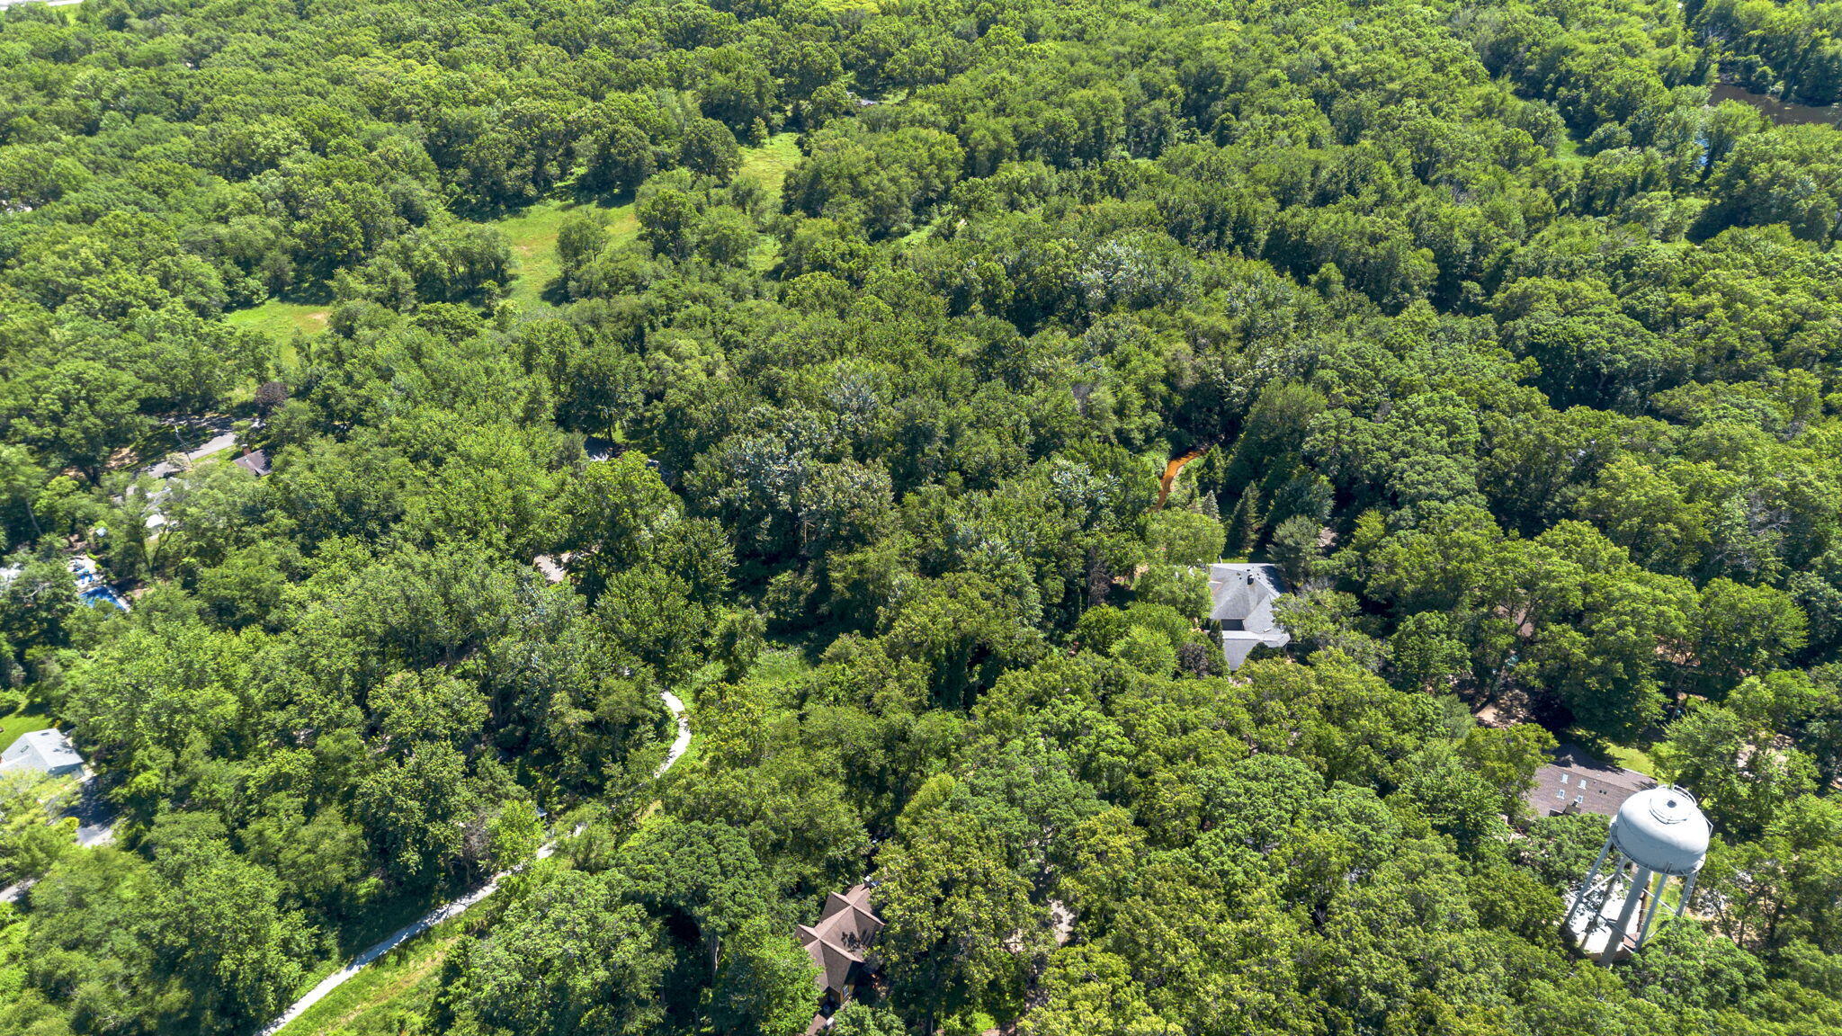
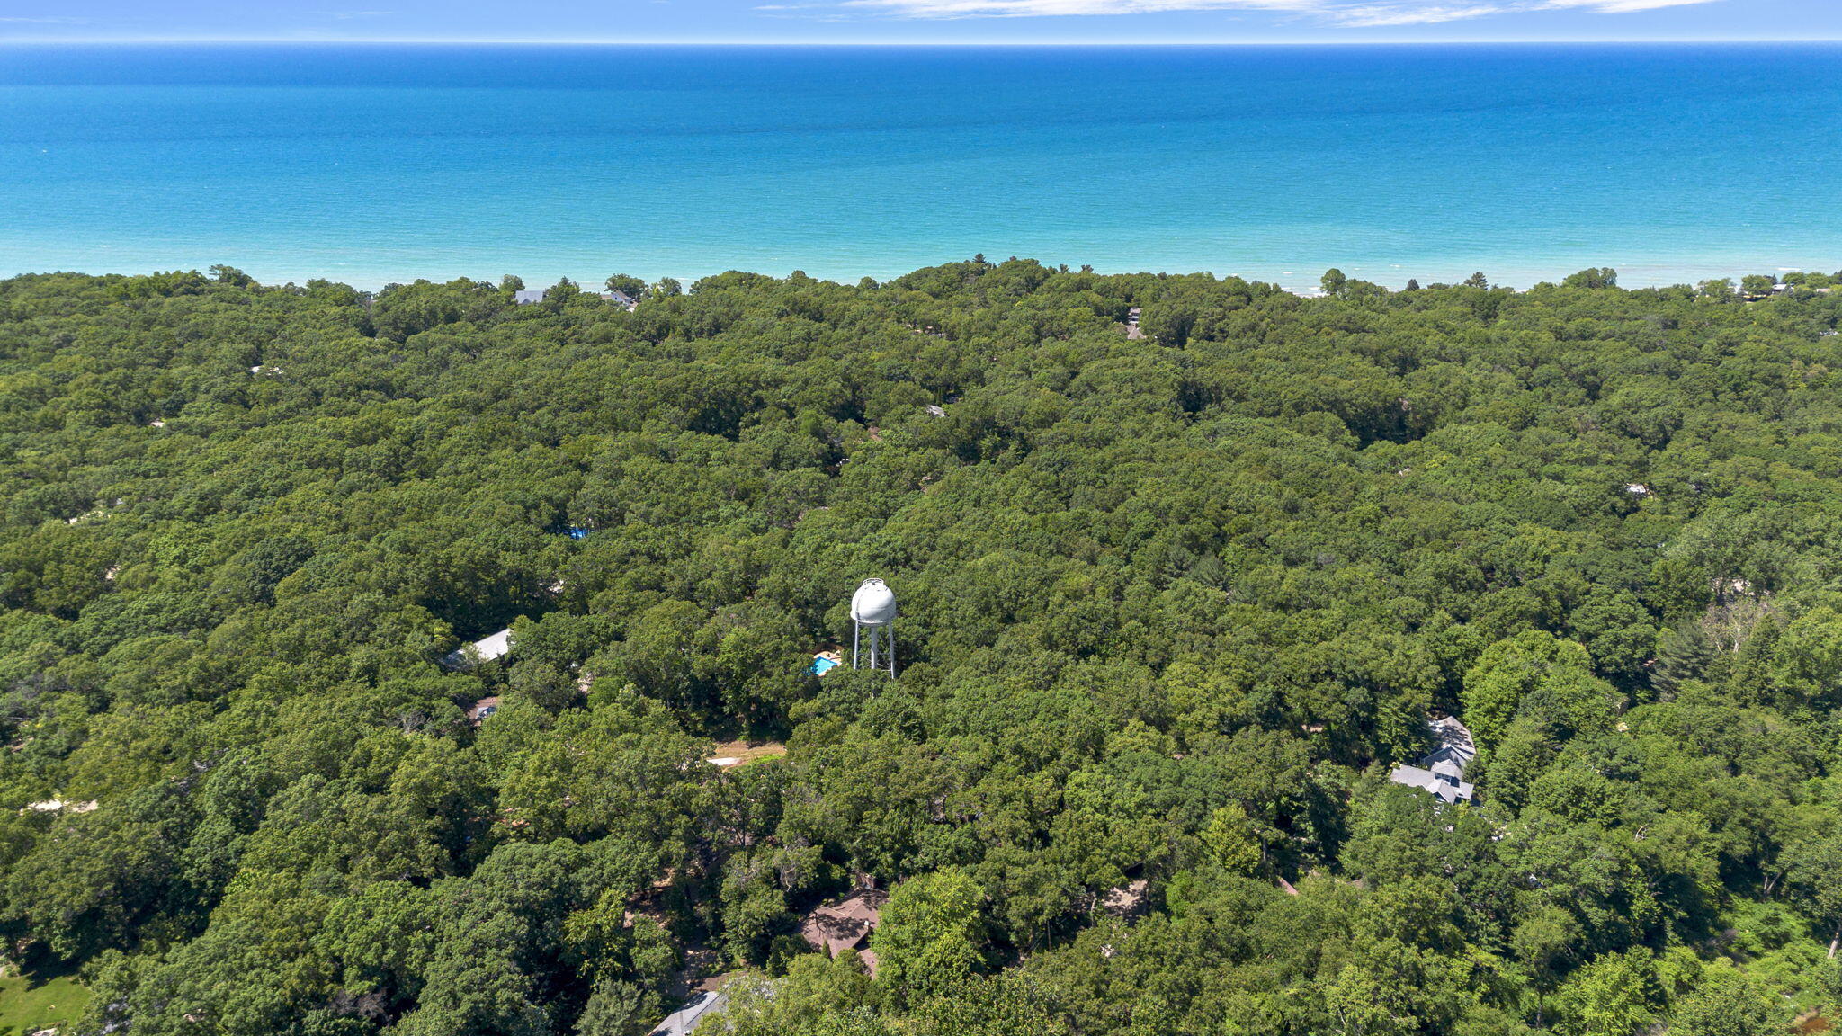
Aerial view of a wooded neighborhood with scattered homes and a water tower.
Aerial view of forested lakeshore with scattered homes and a water tower.
Aerial view of a wooded lakeside neighborhood, with a water tower and broad blue lake beyond.
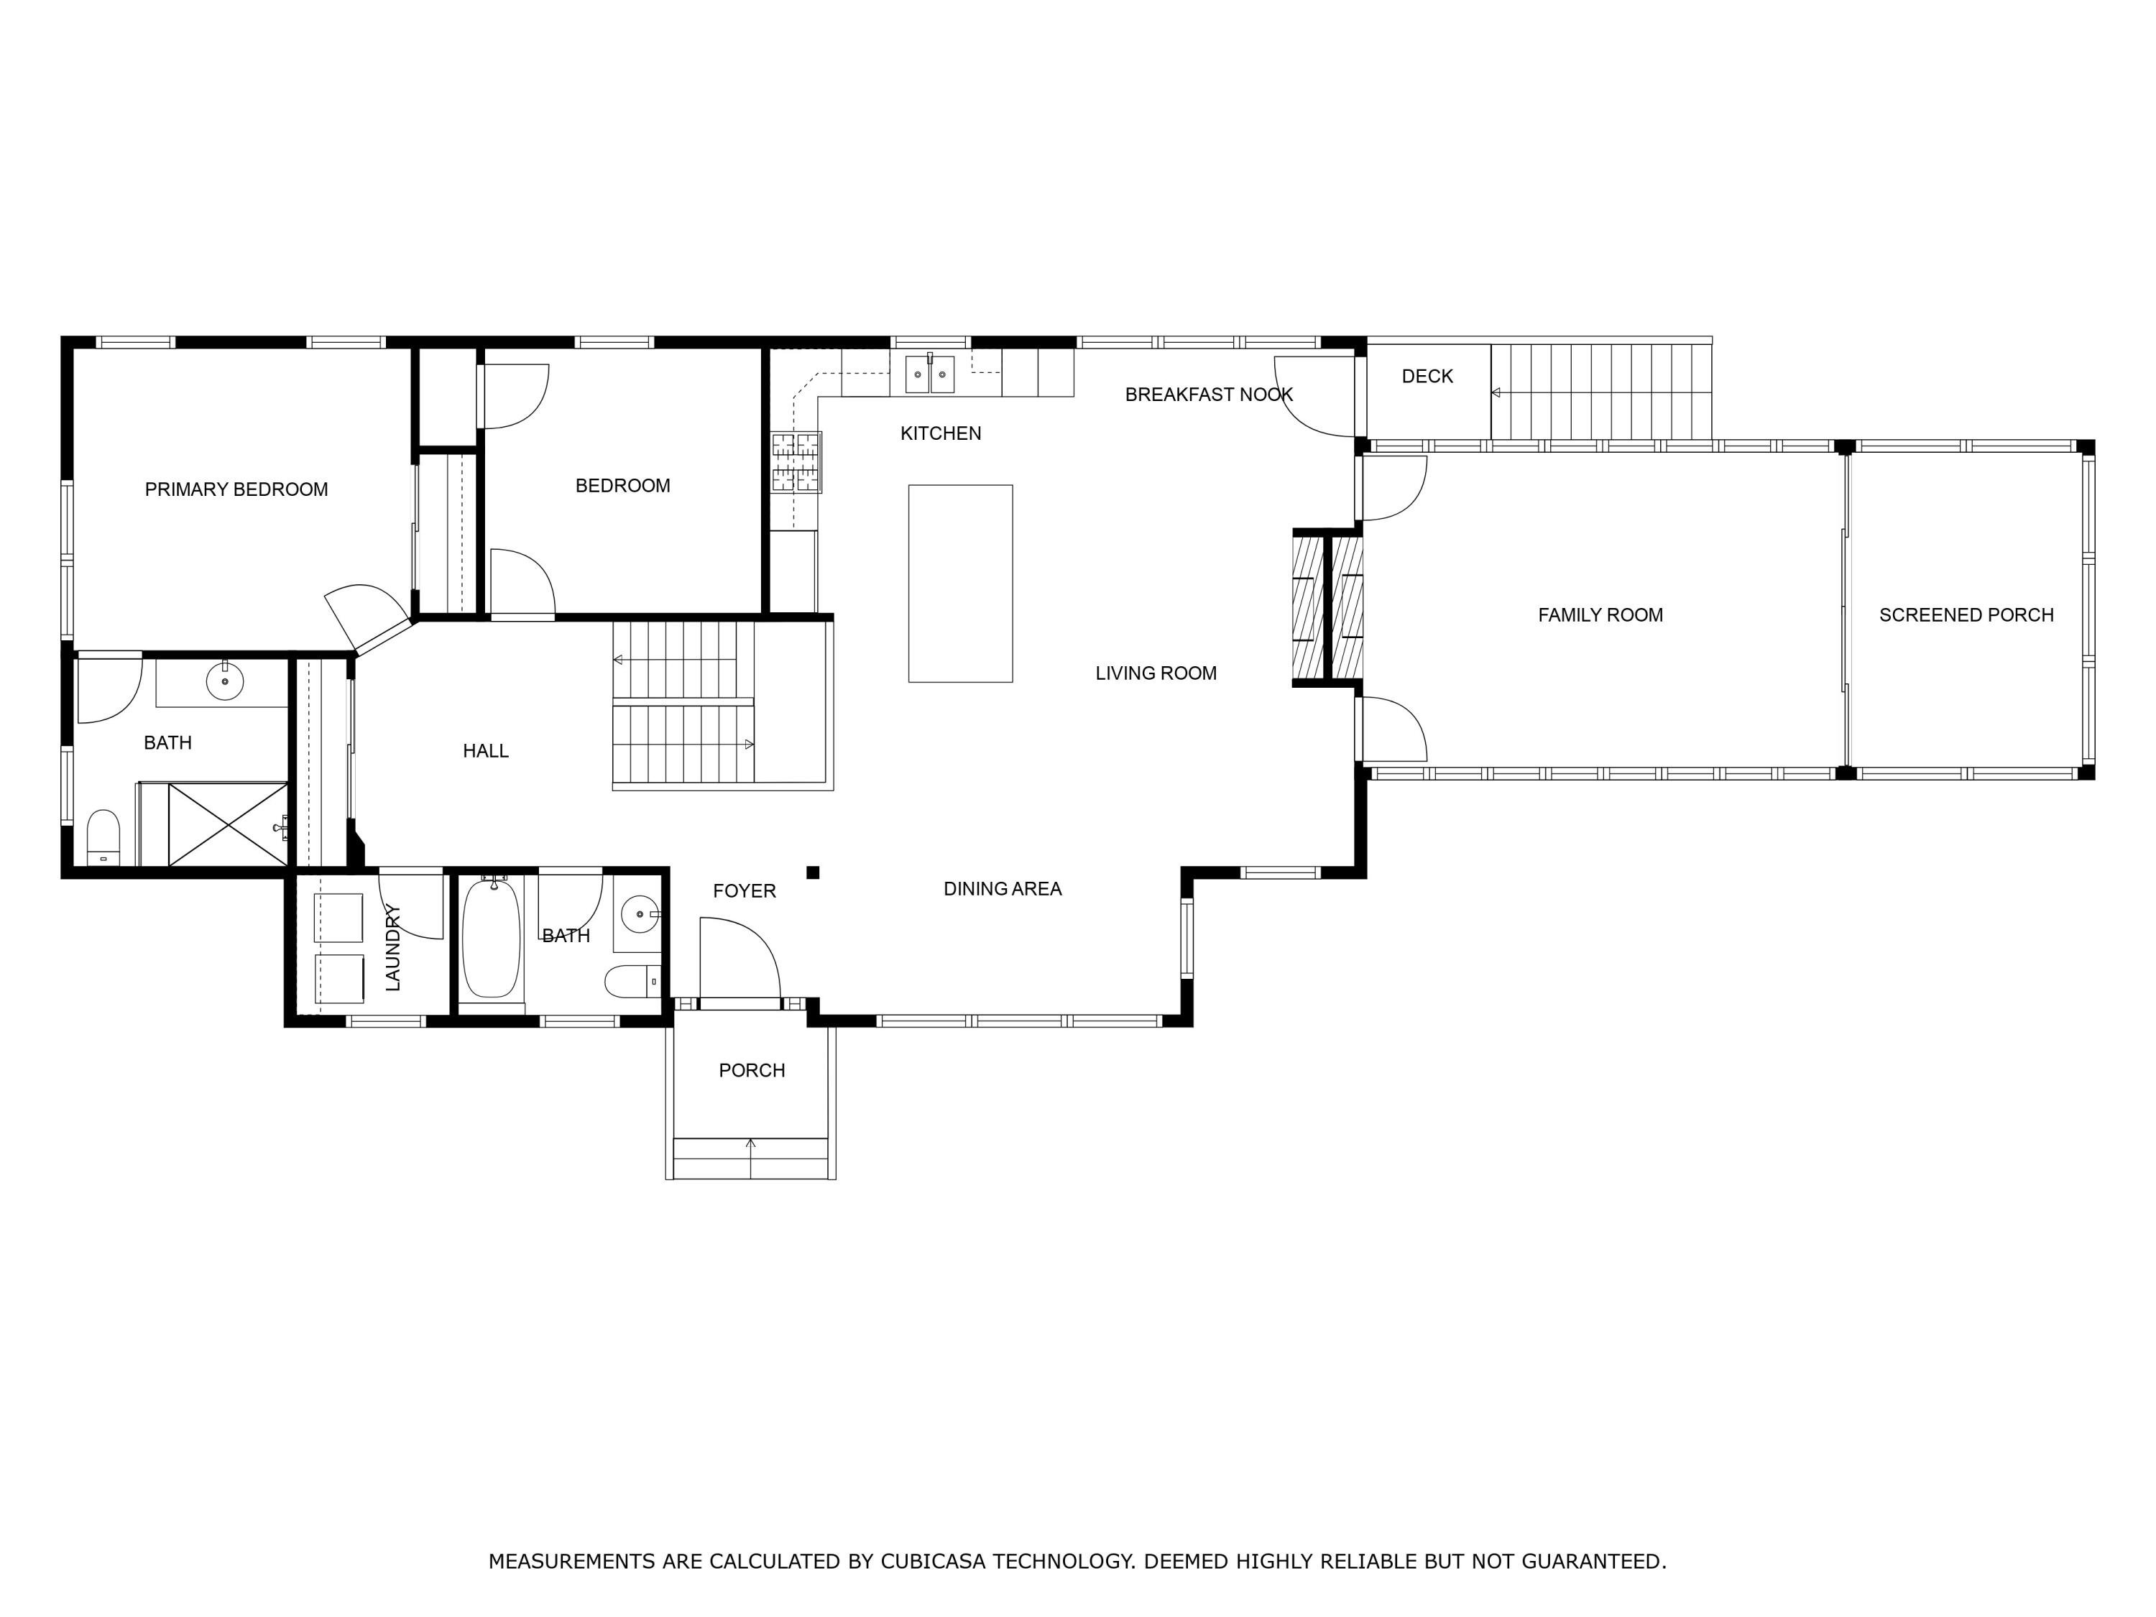
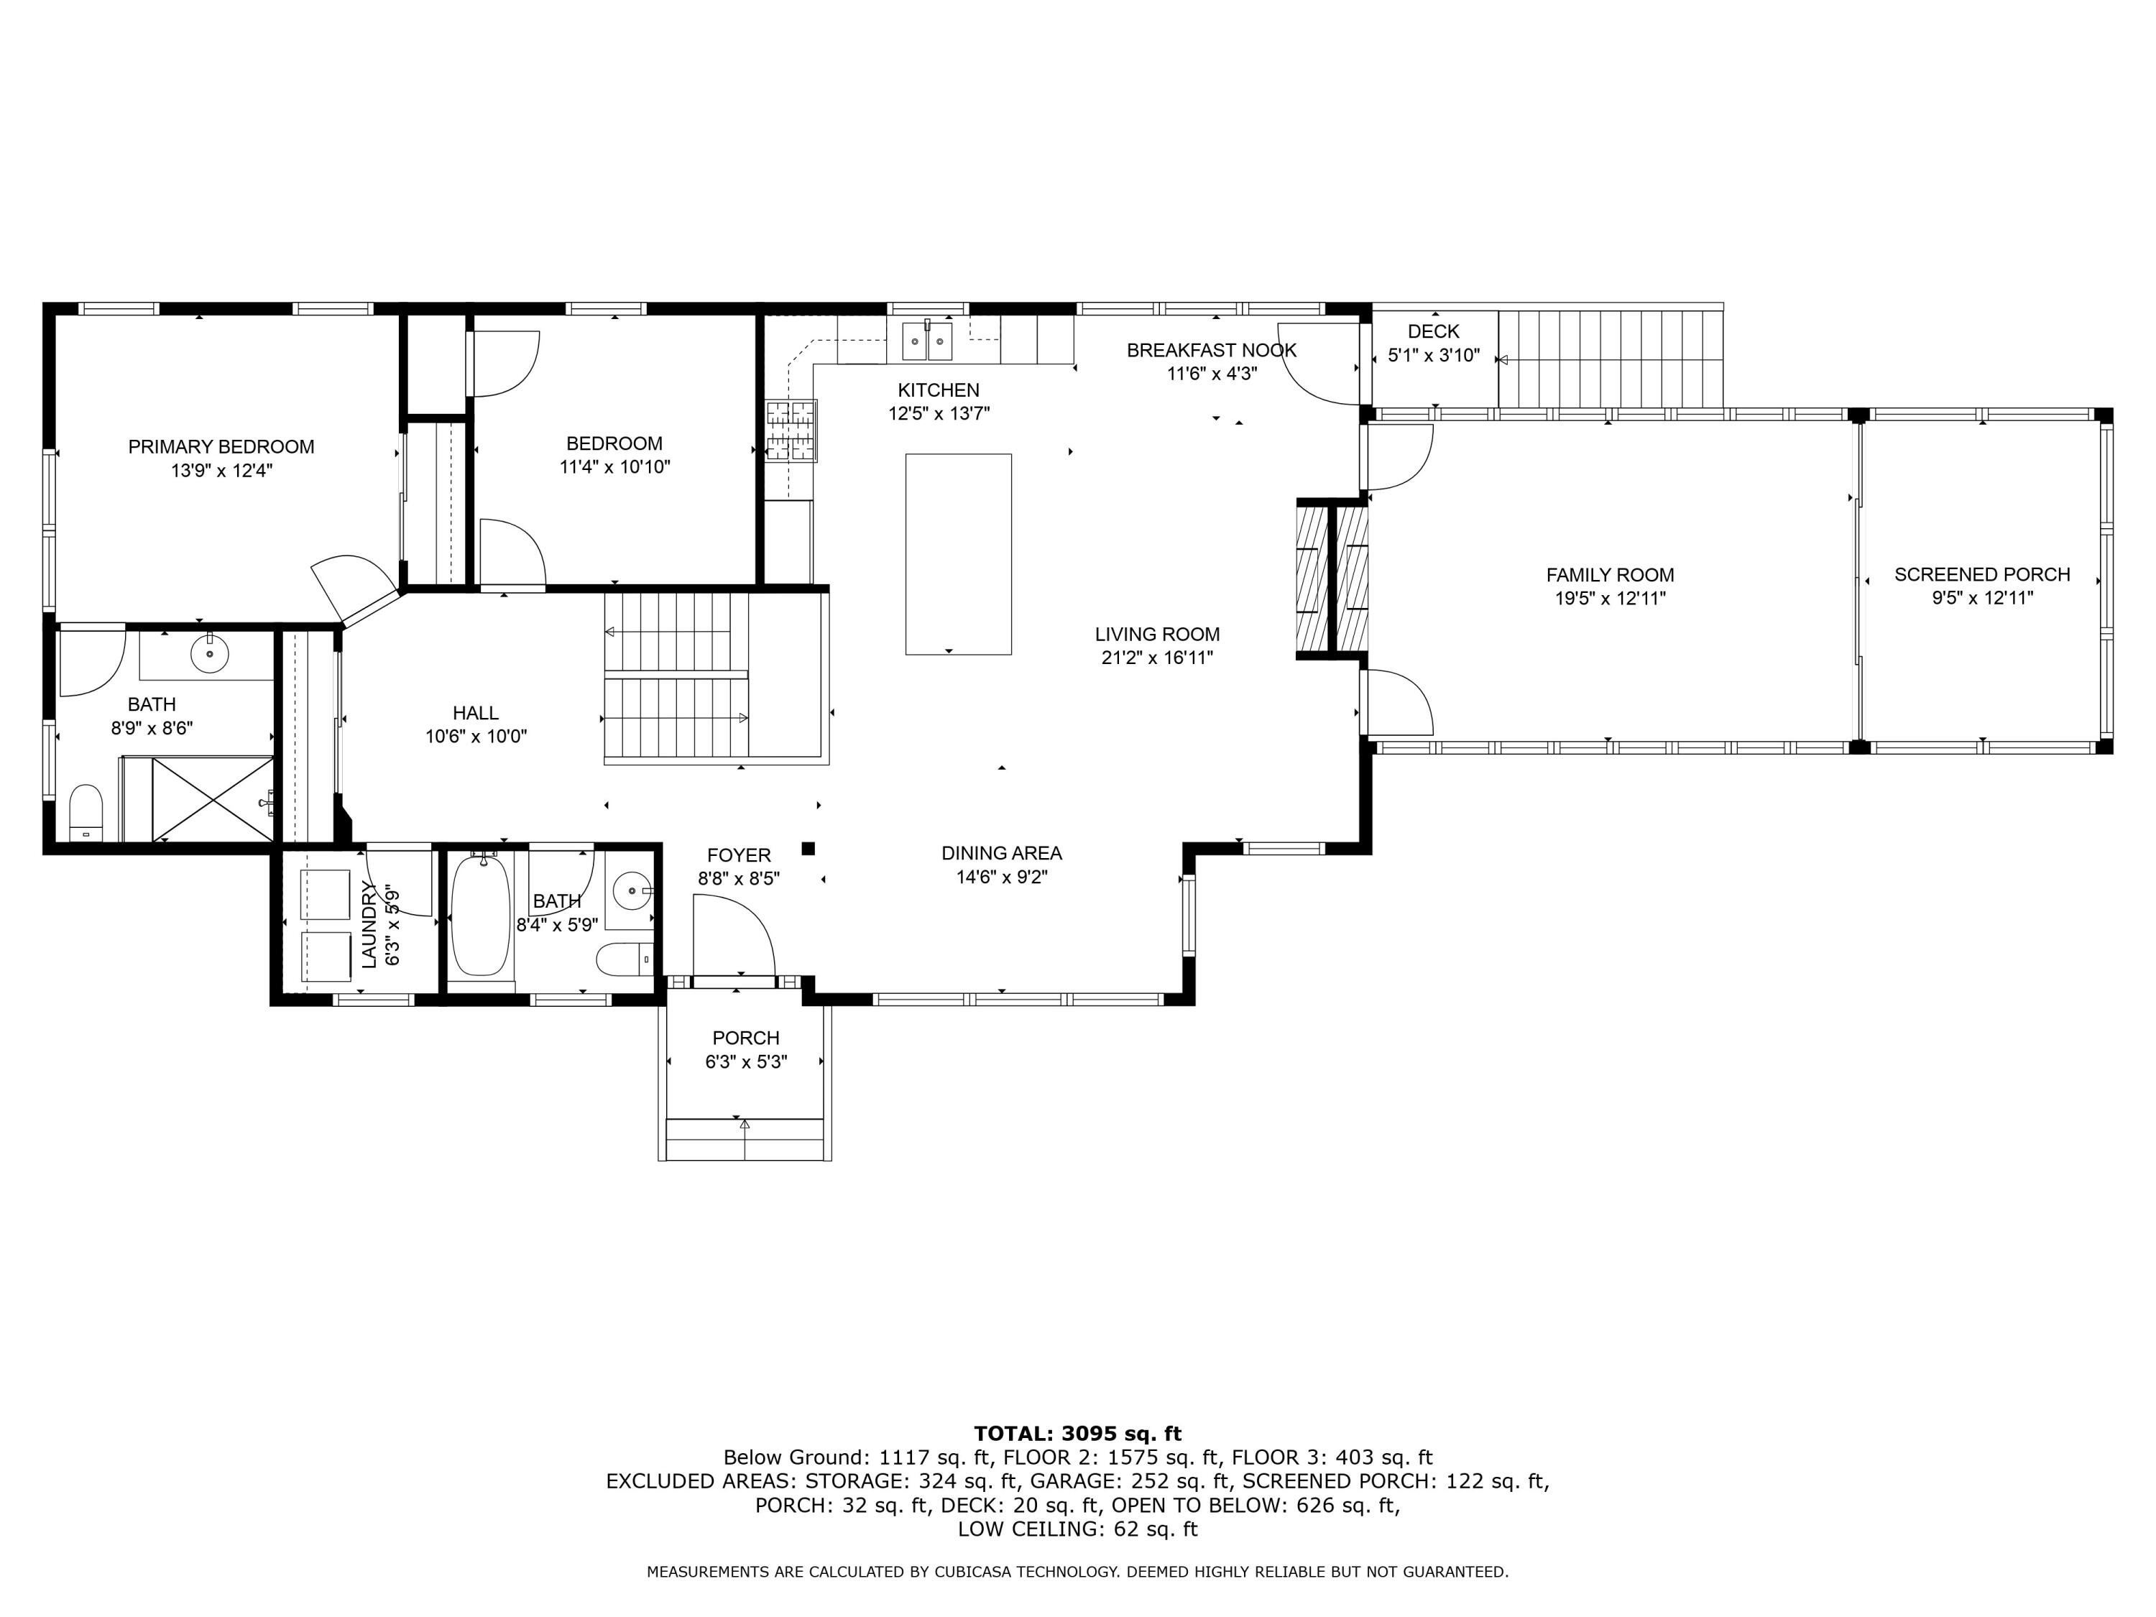
Floor plan of 329 Sunset Trail with two bedrooms, open living and dining areas, and a screened porch.
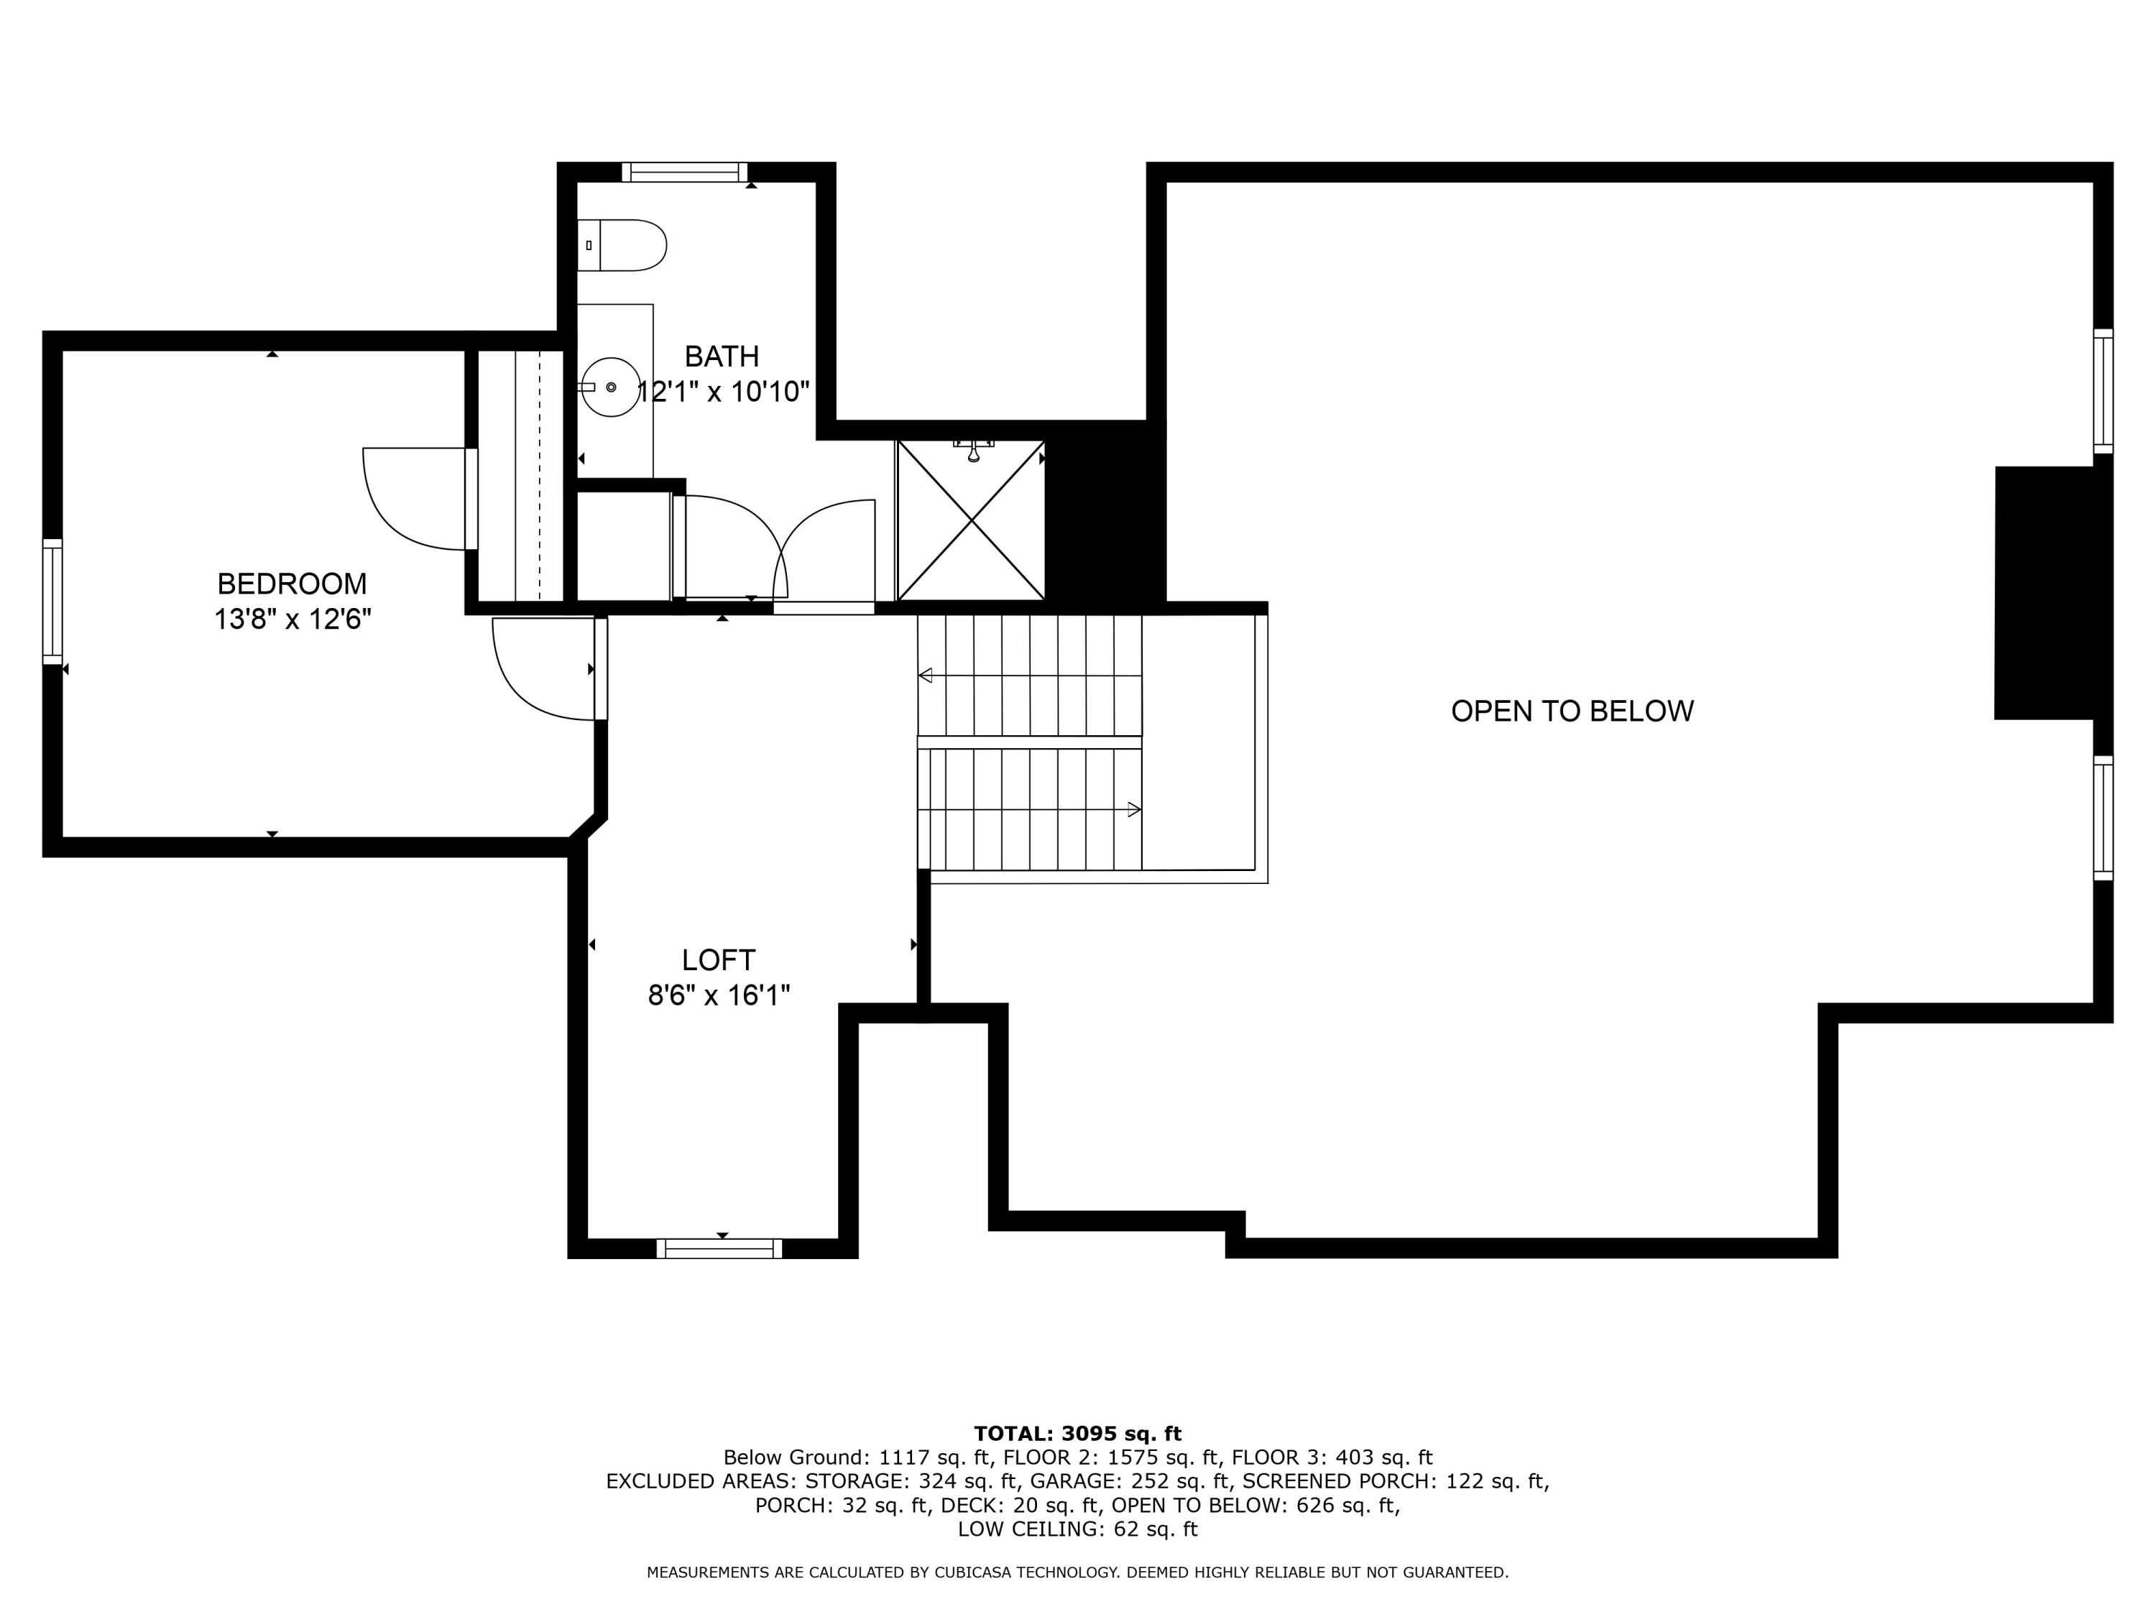
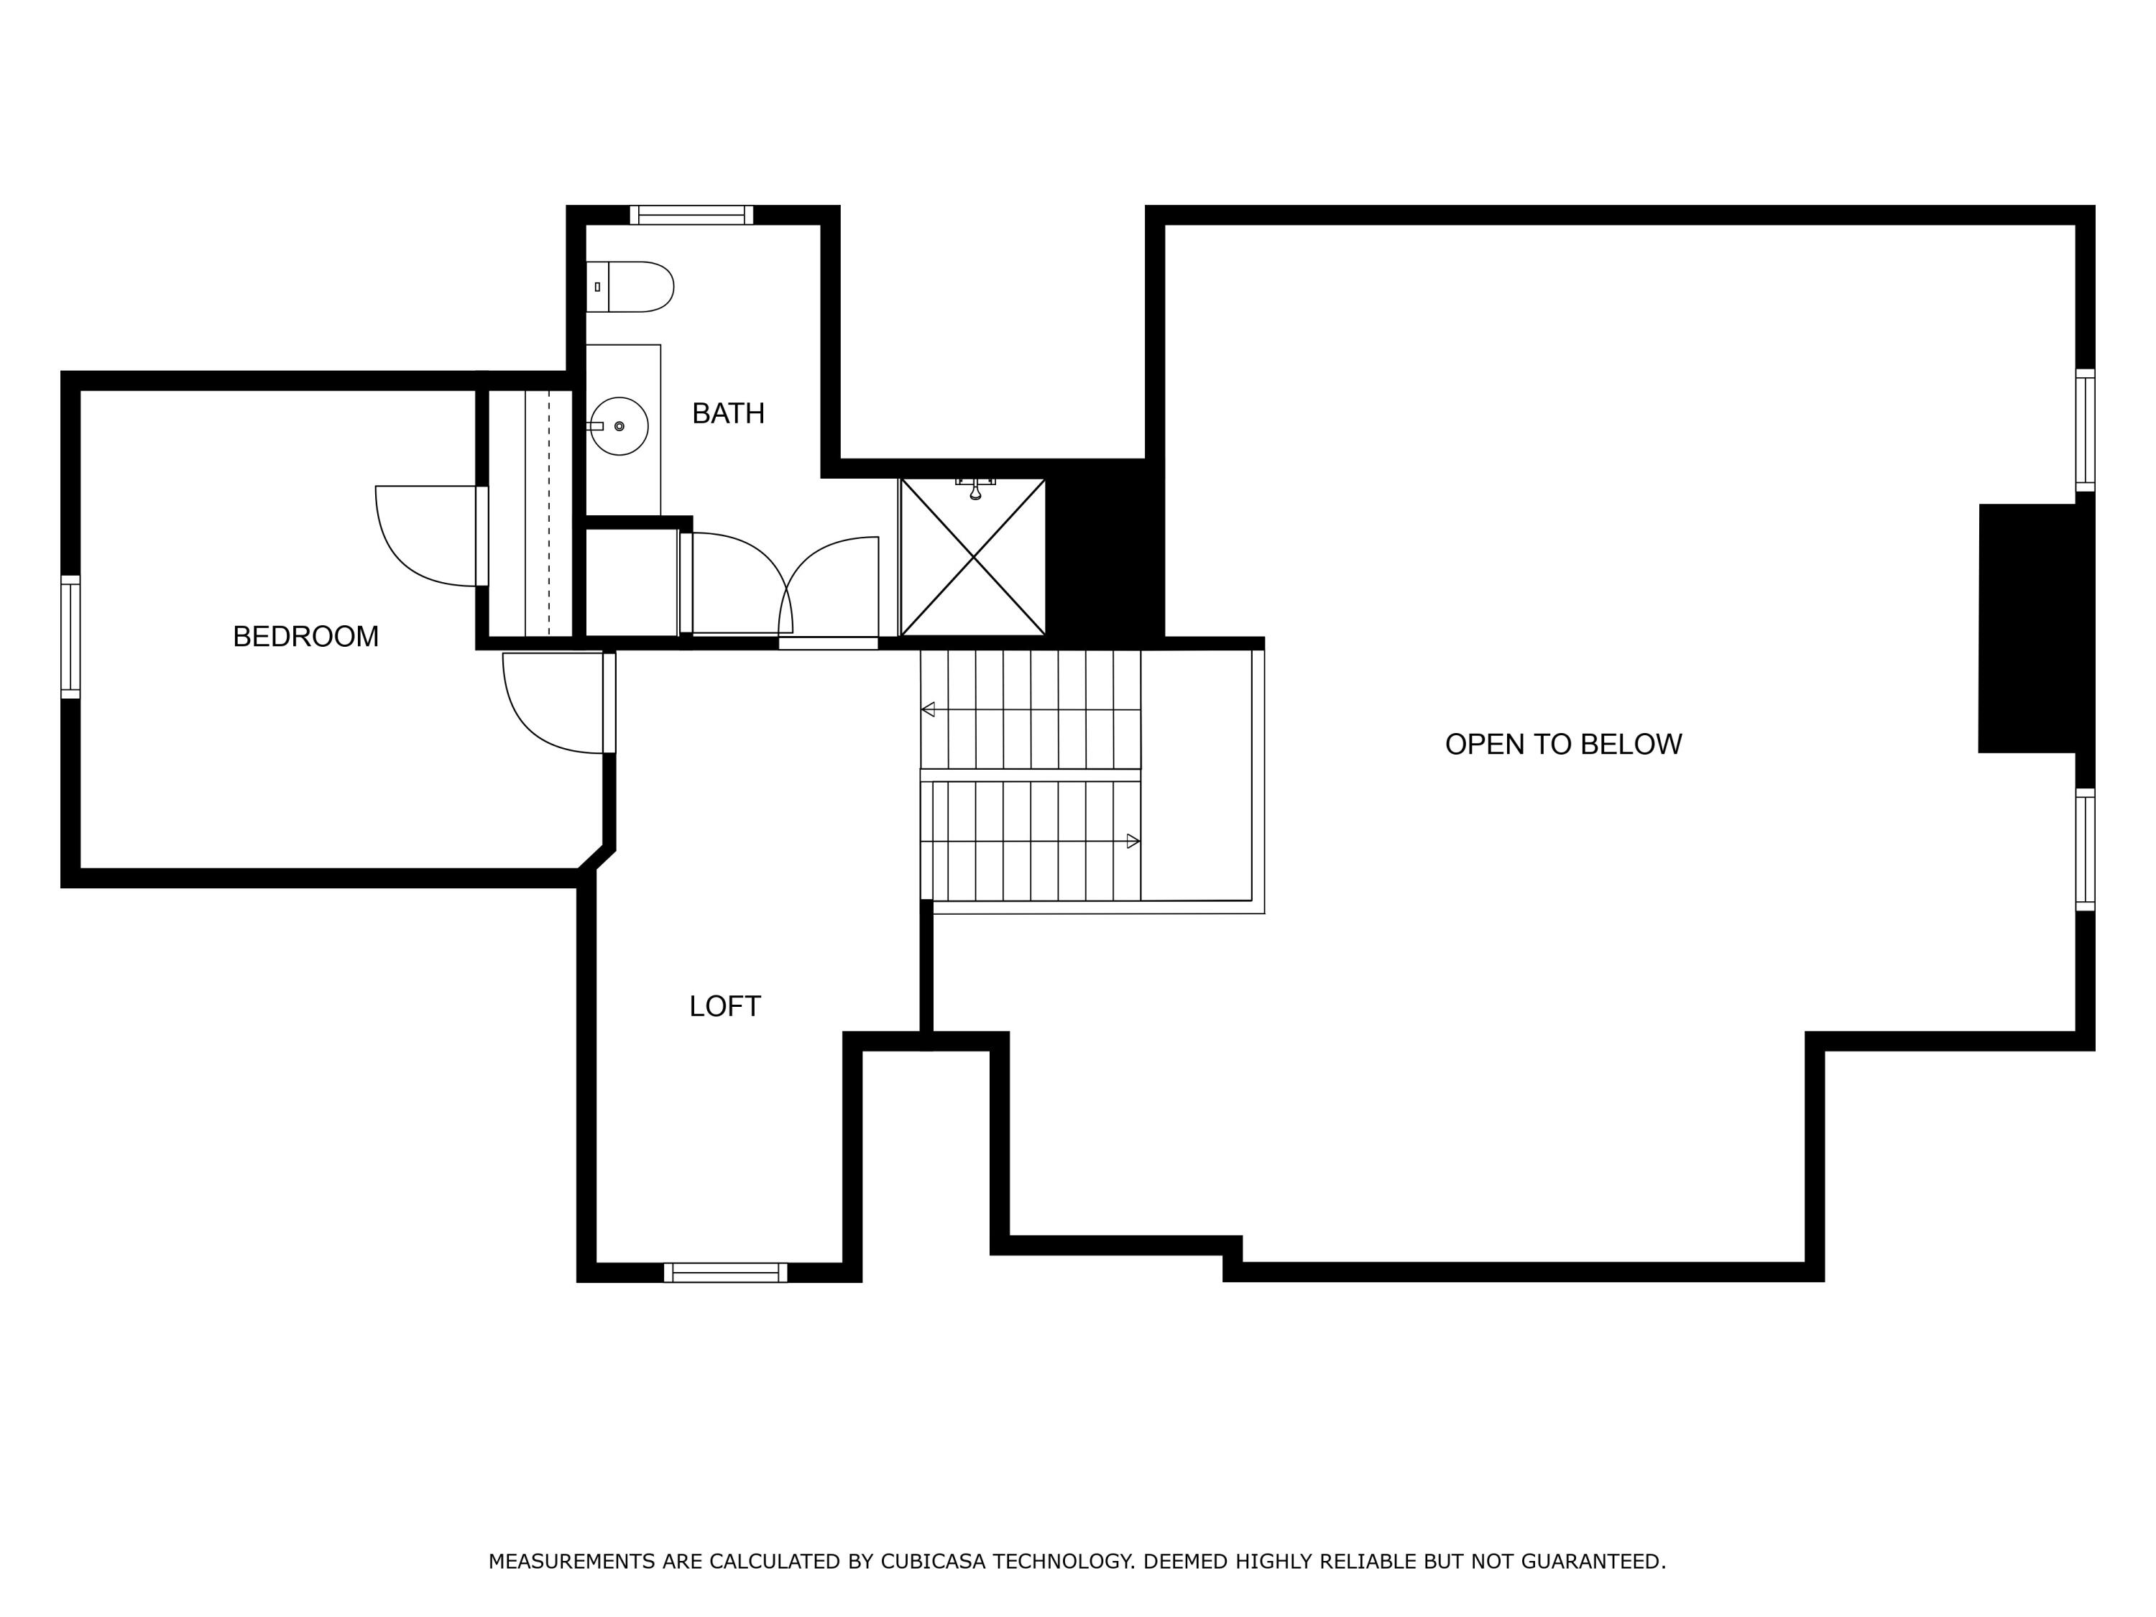
Floor plan showing a bedroom, bath, loft, staircase, and open-to-below area.
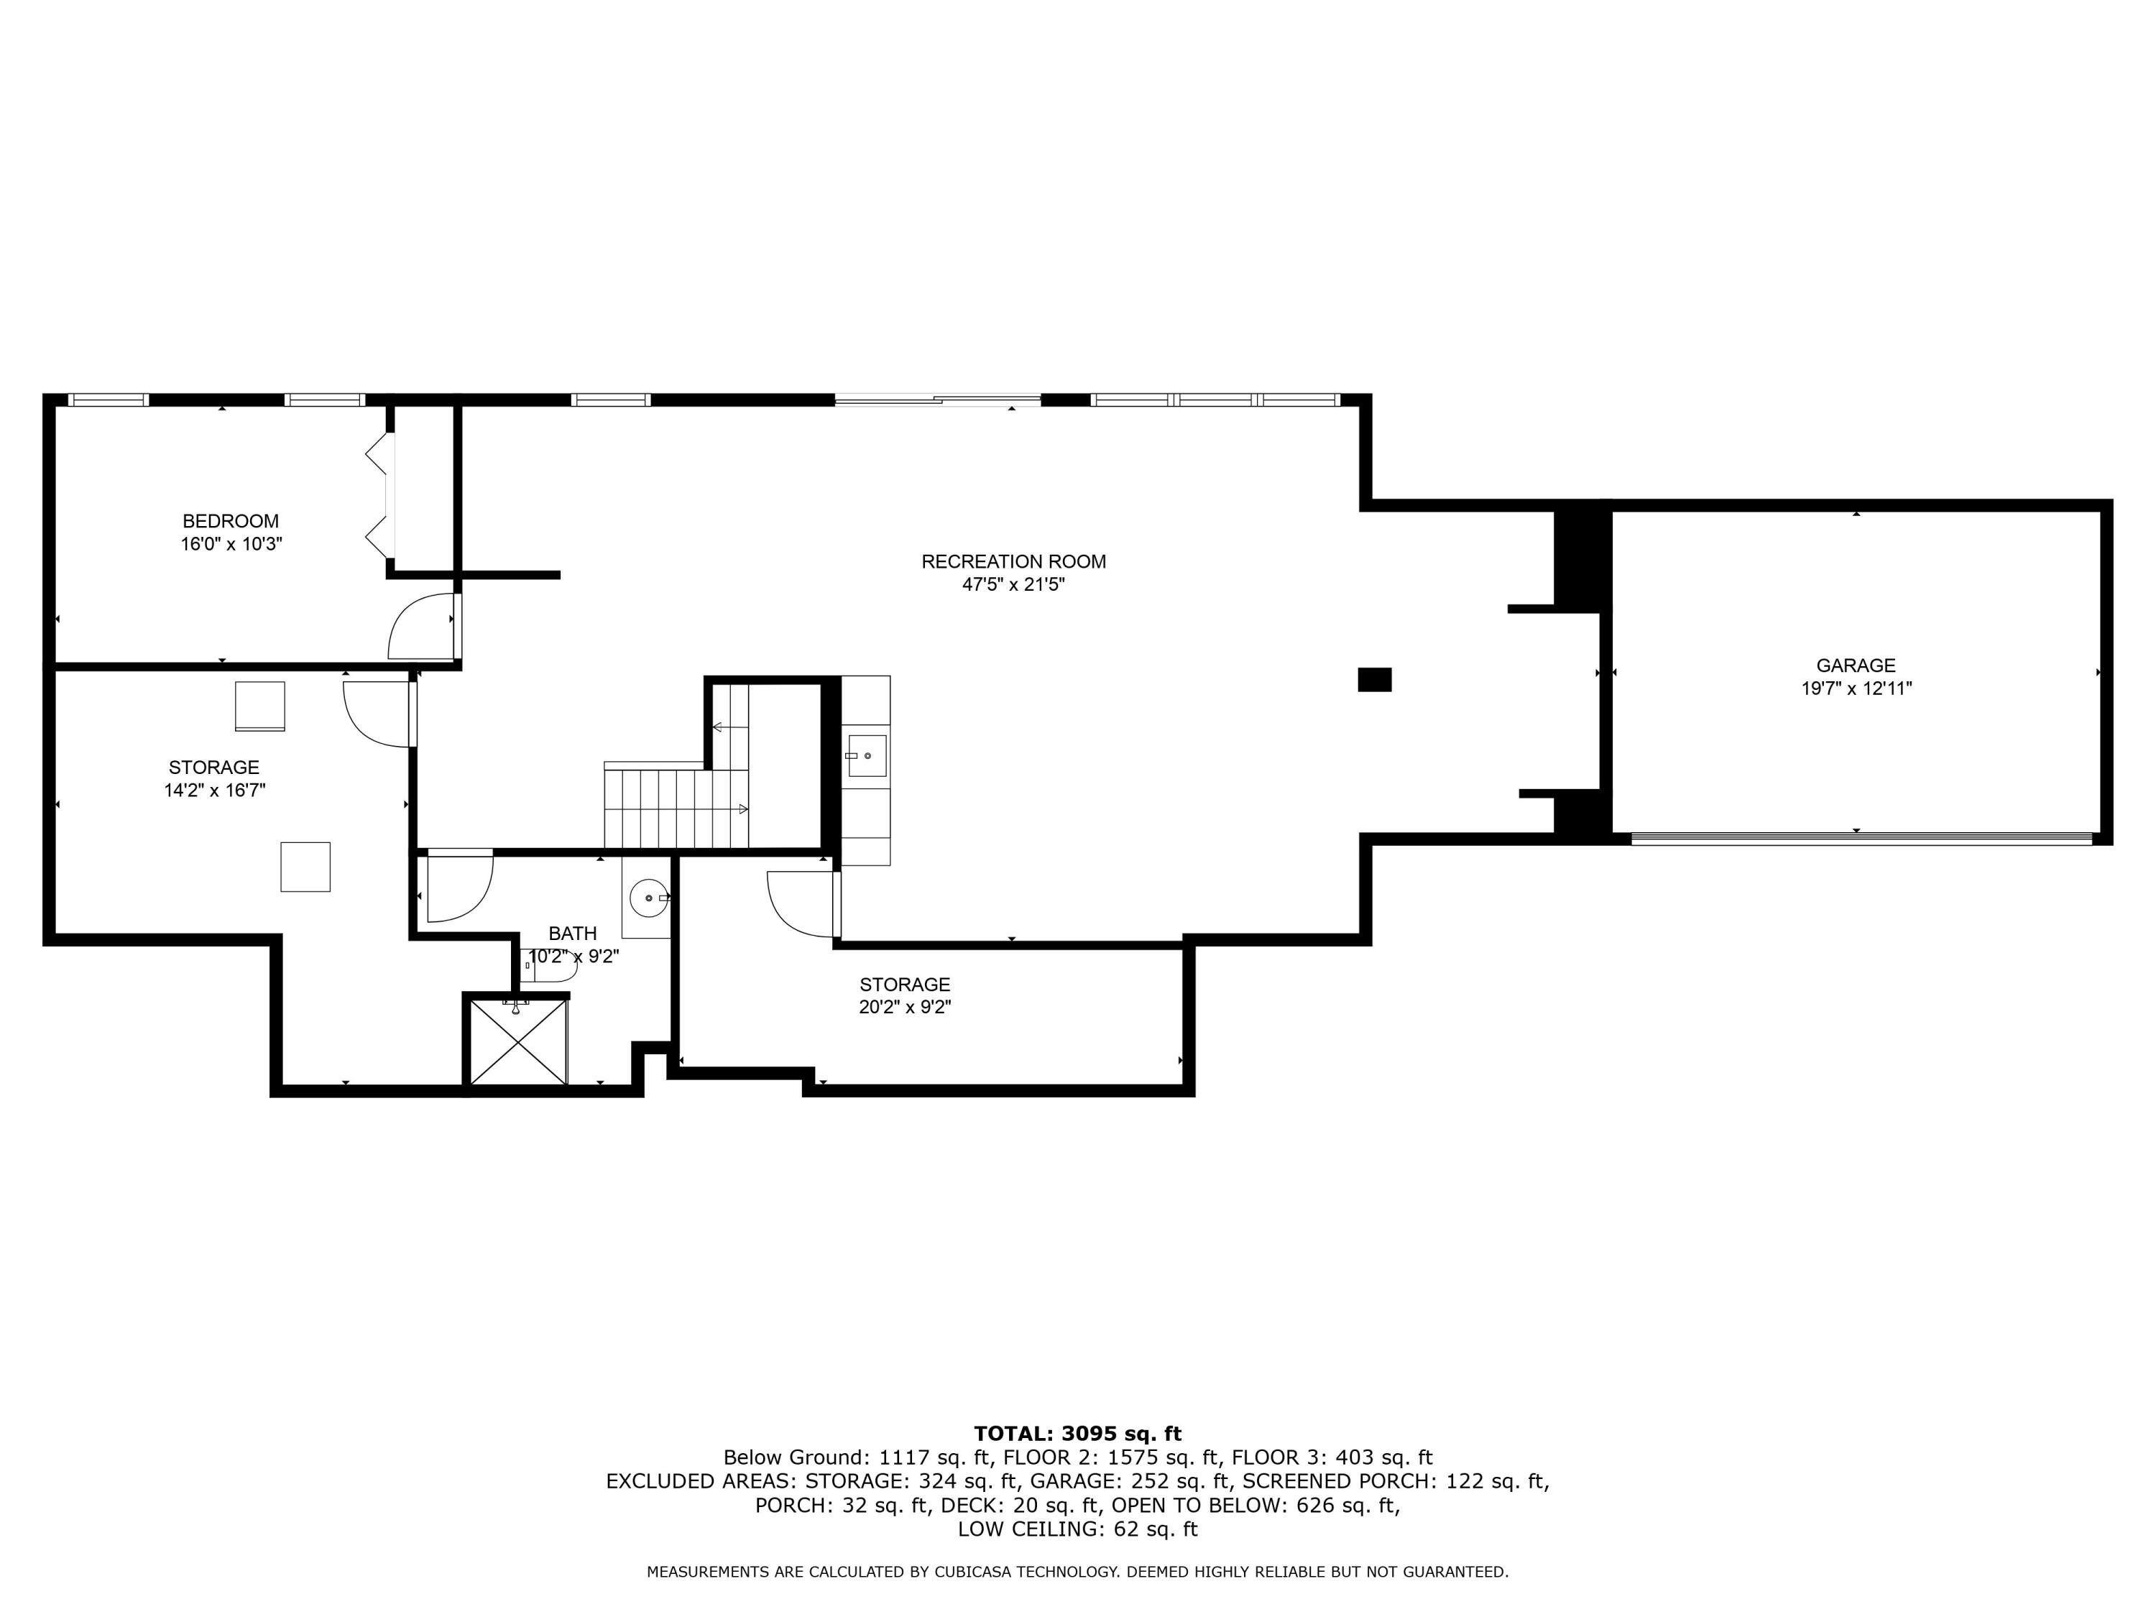
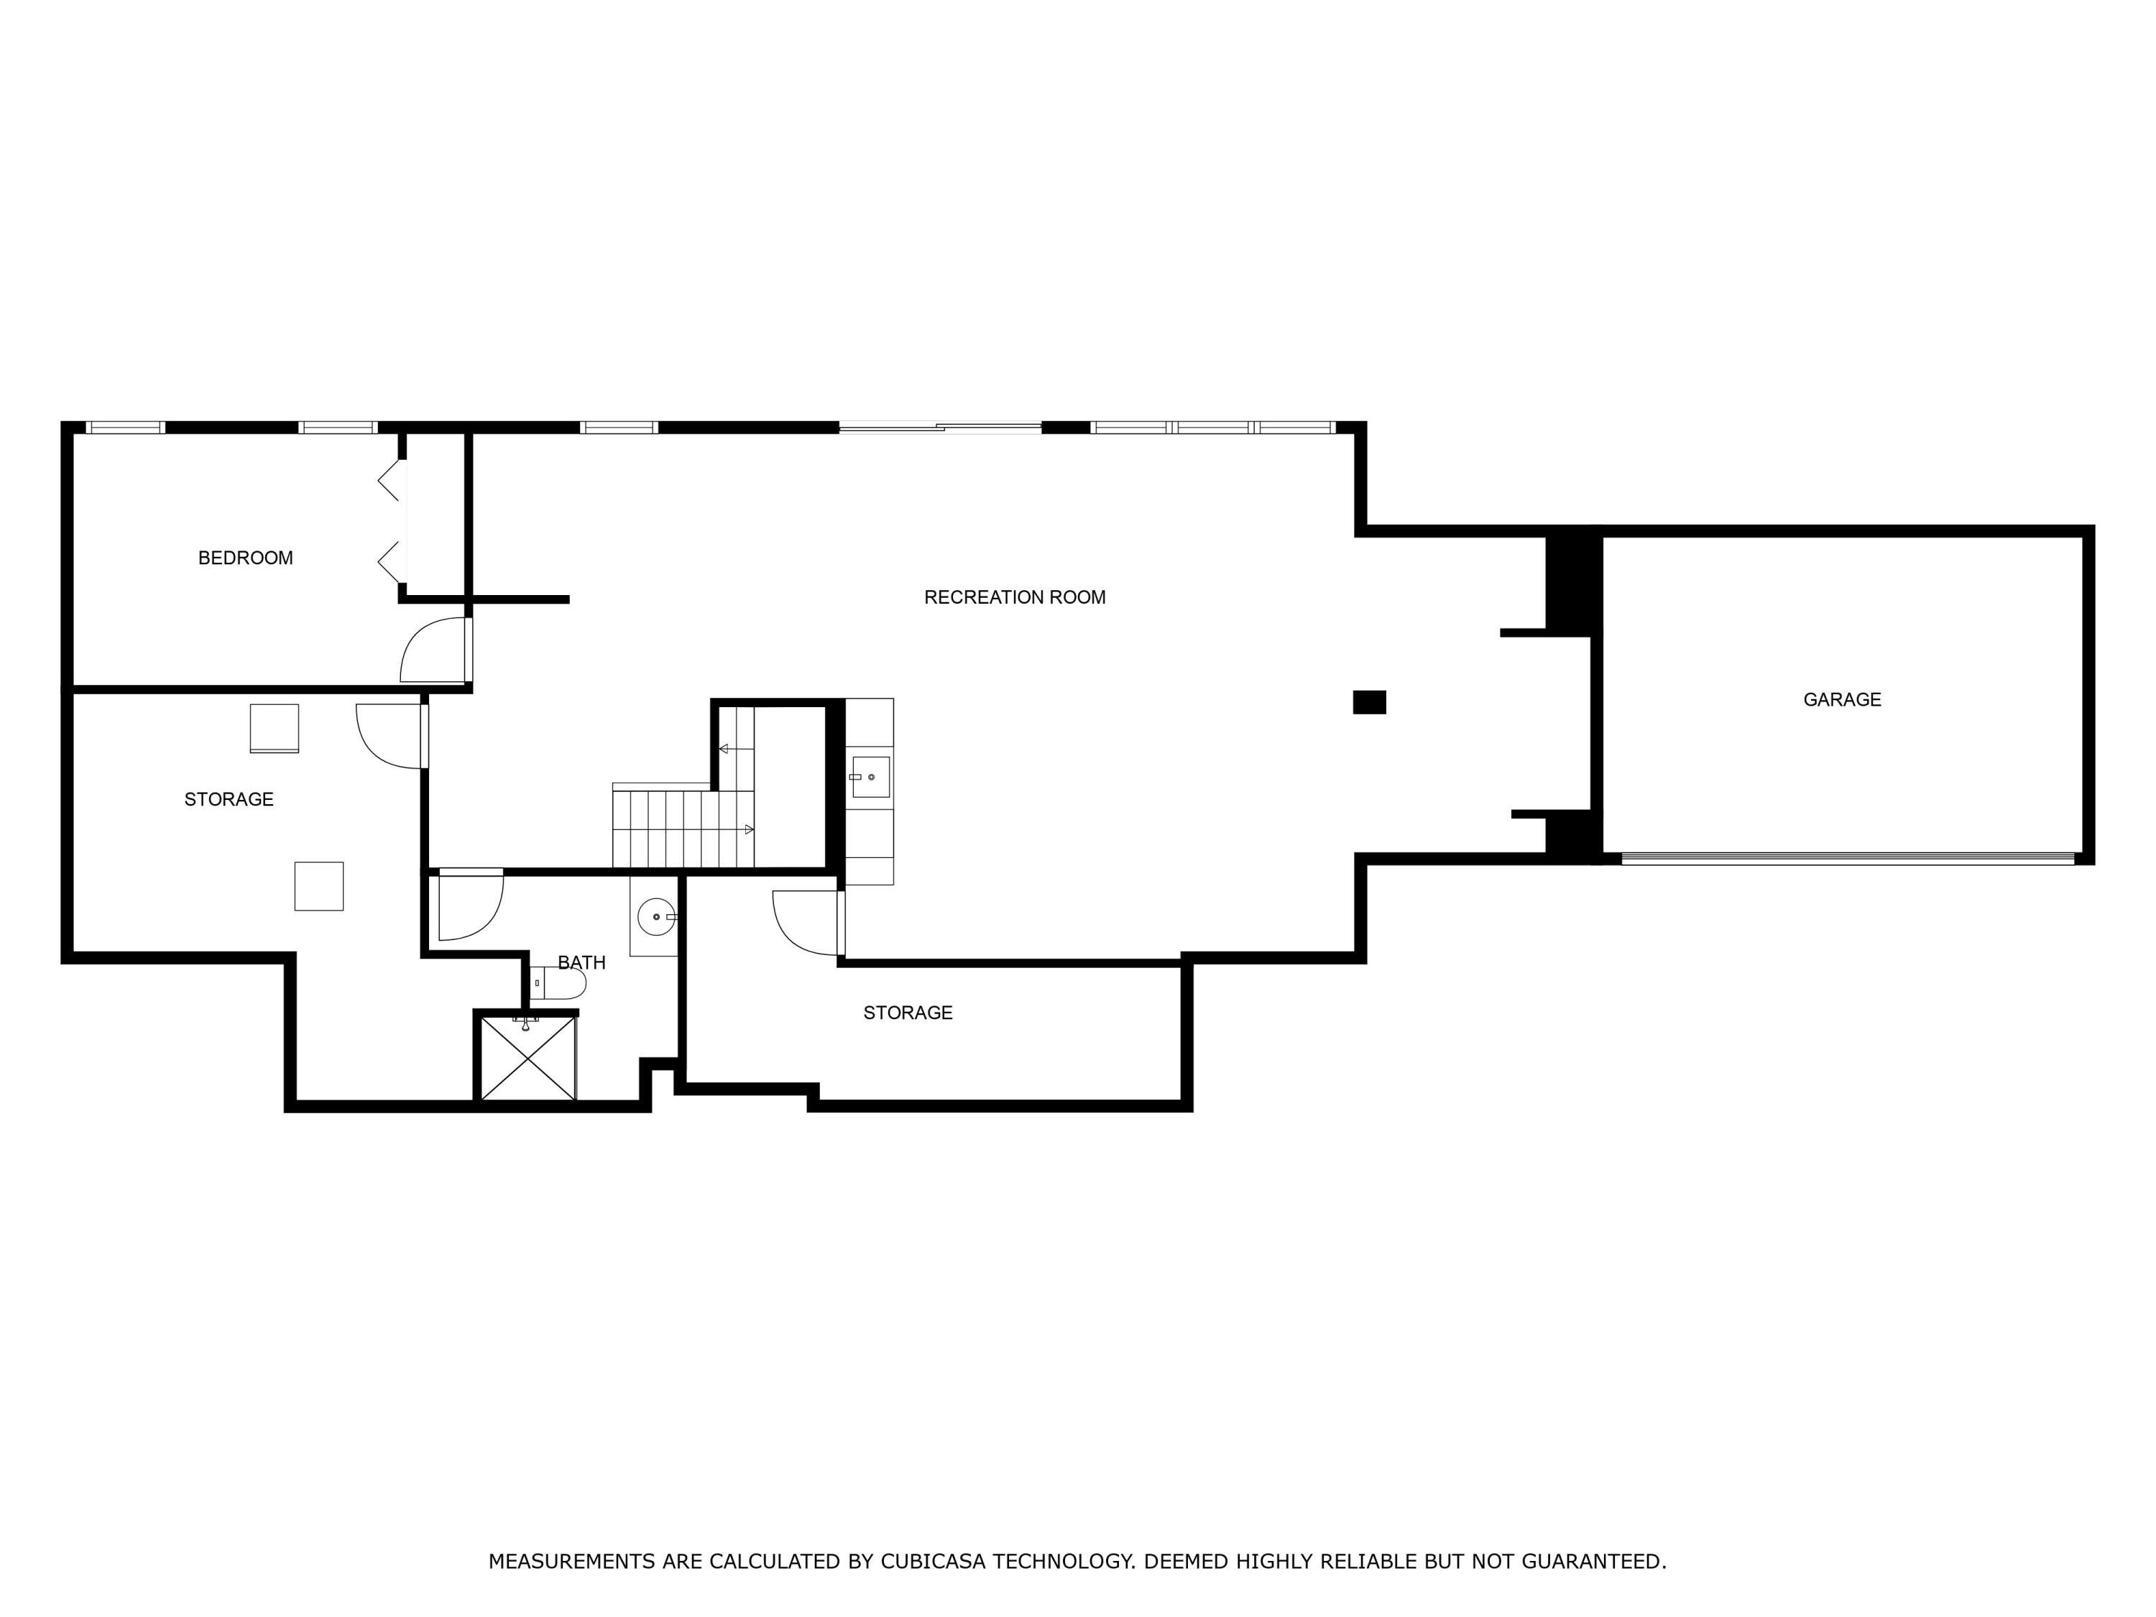
Floor plan showing a large recreation room, bedroom, bathroom, storage areas, and attached garage.
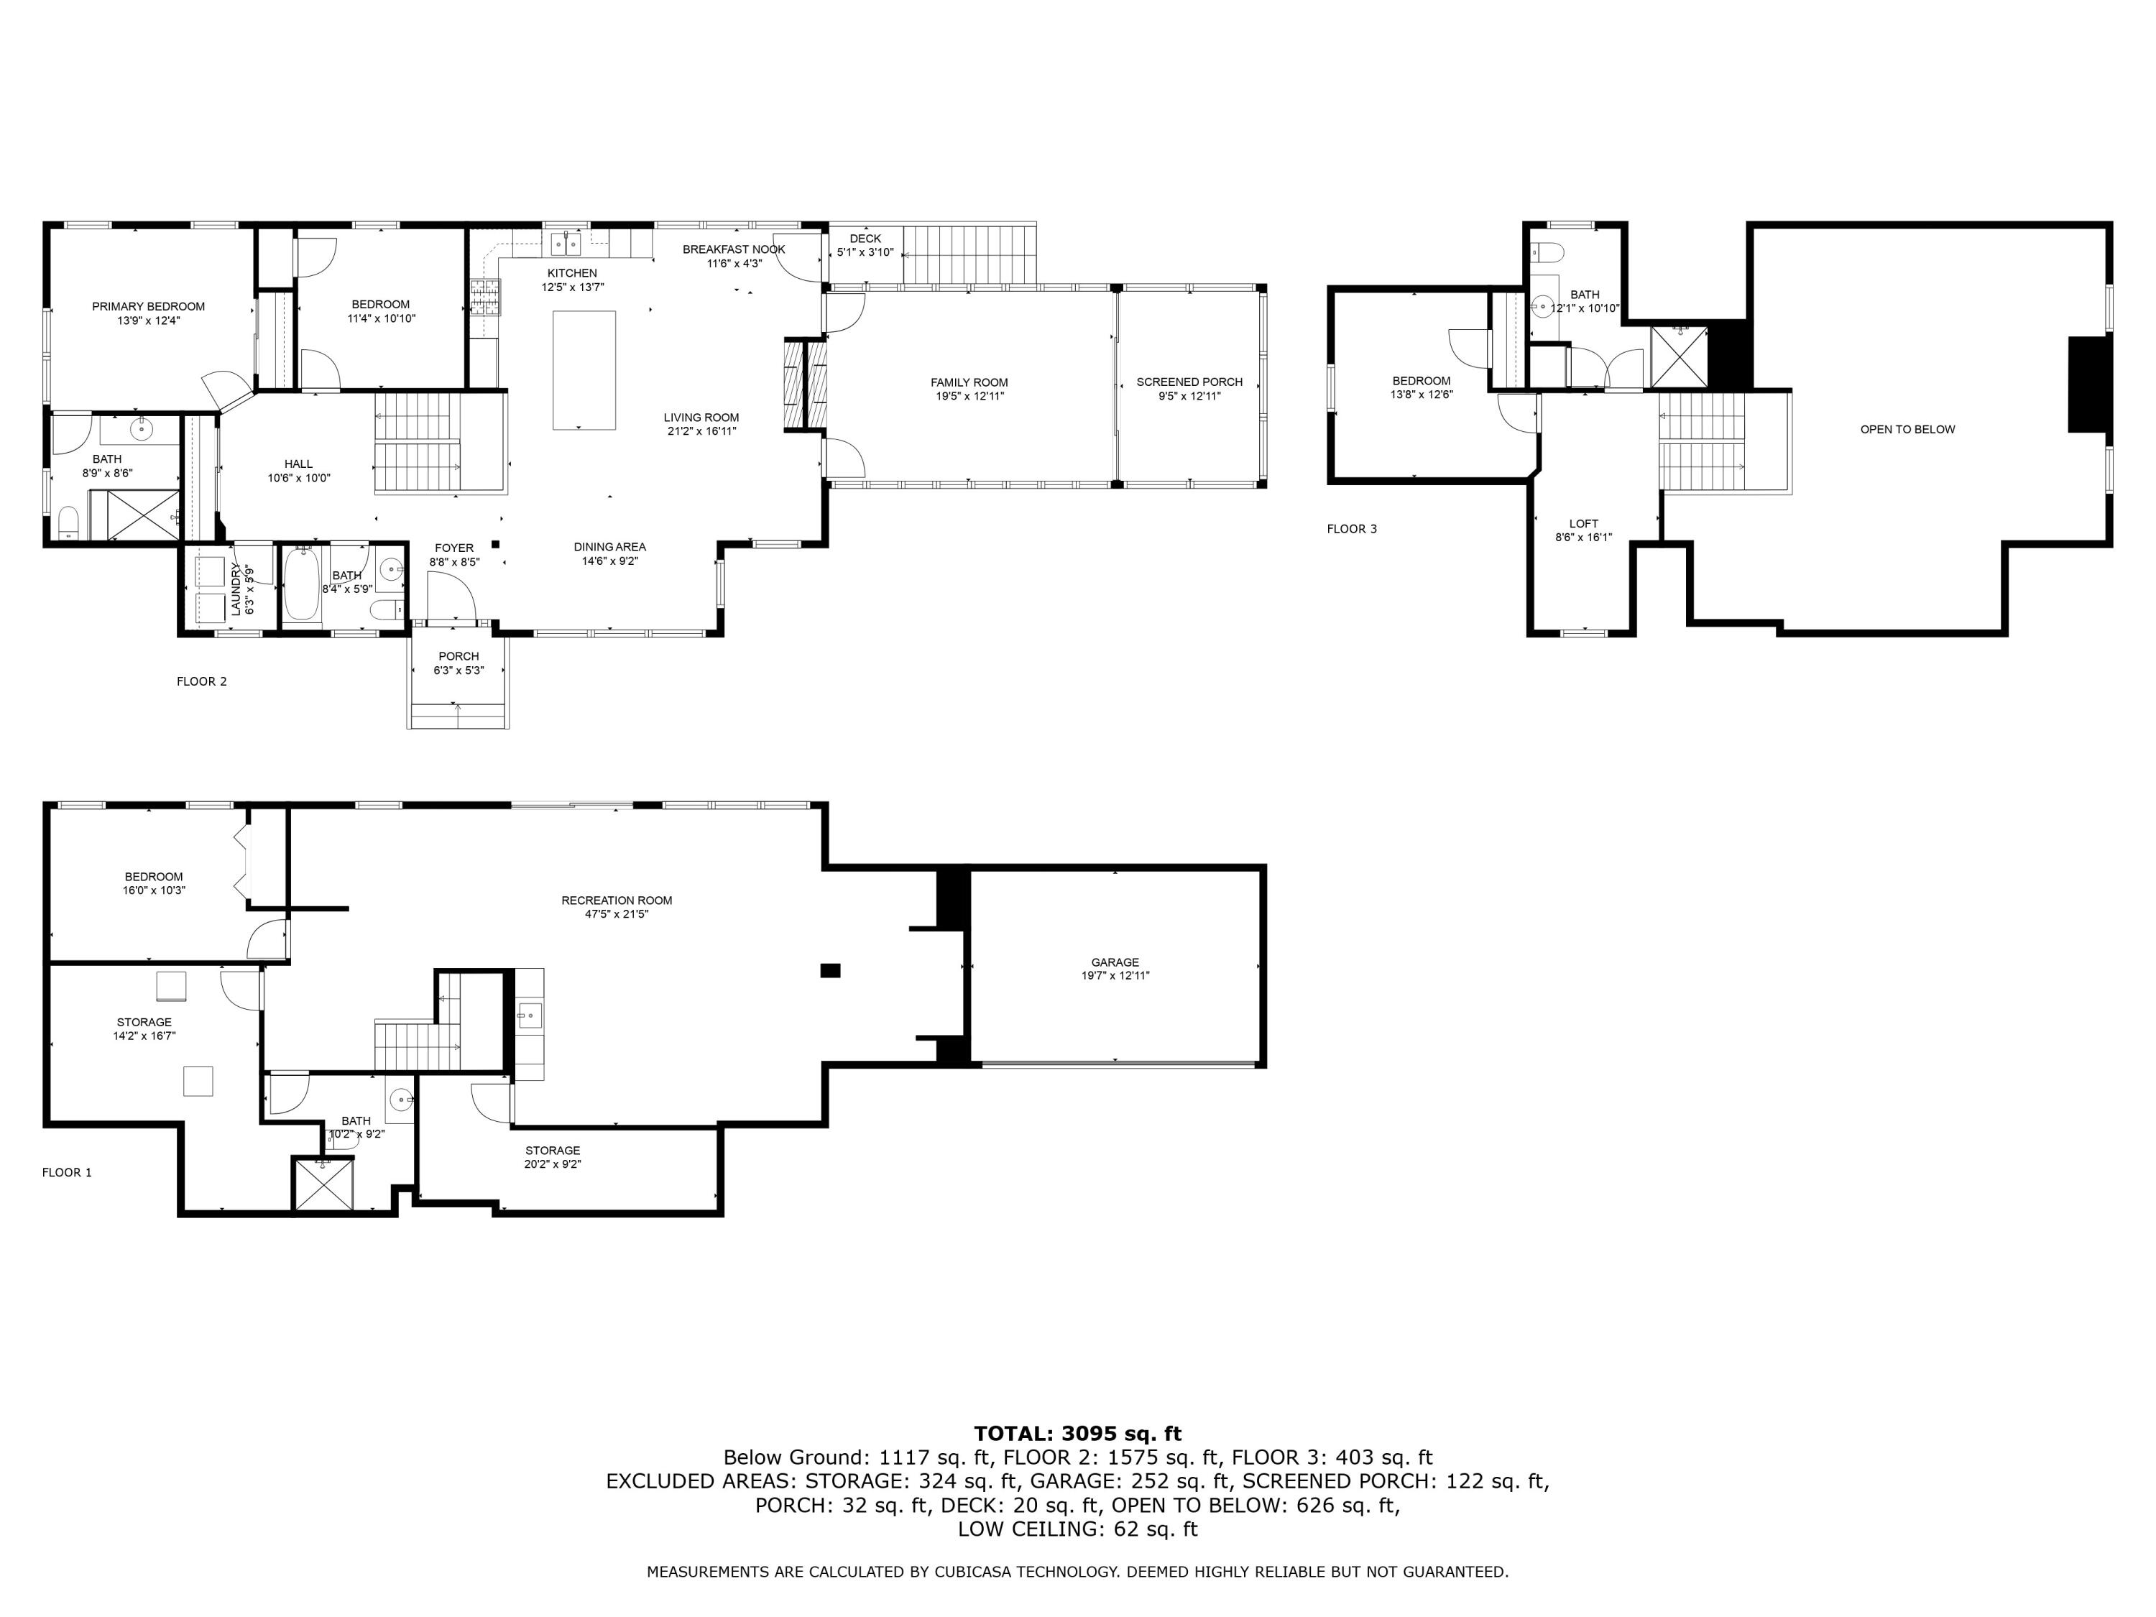
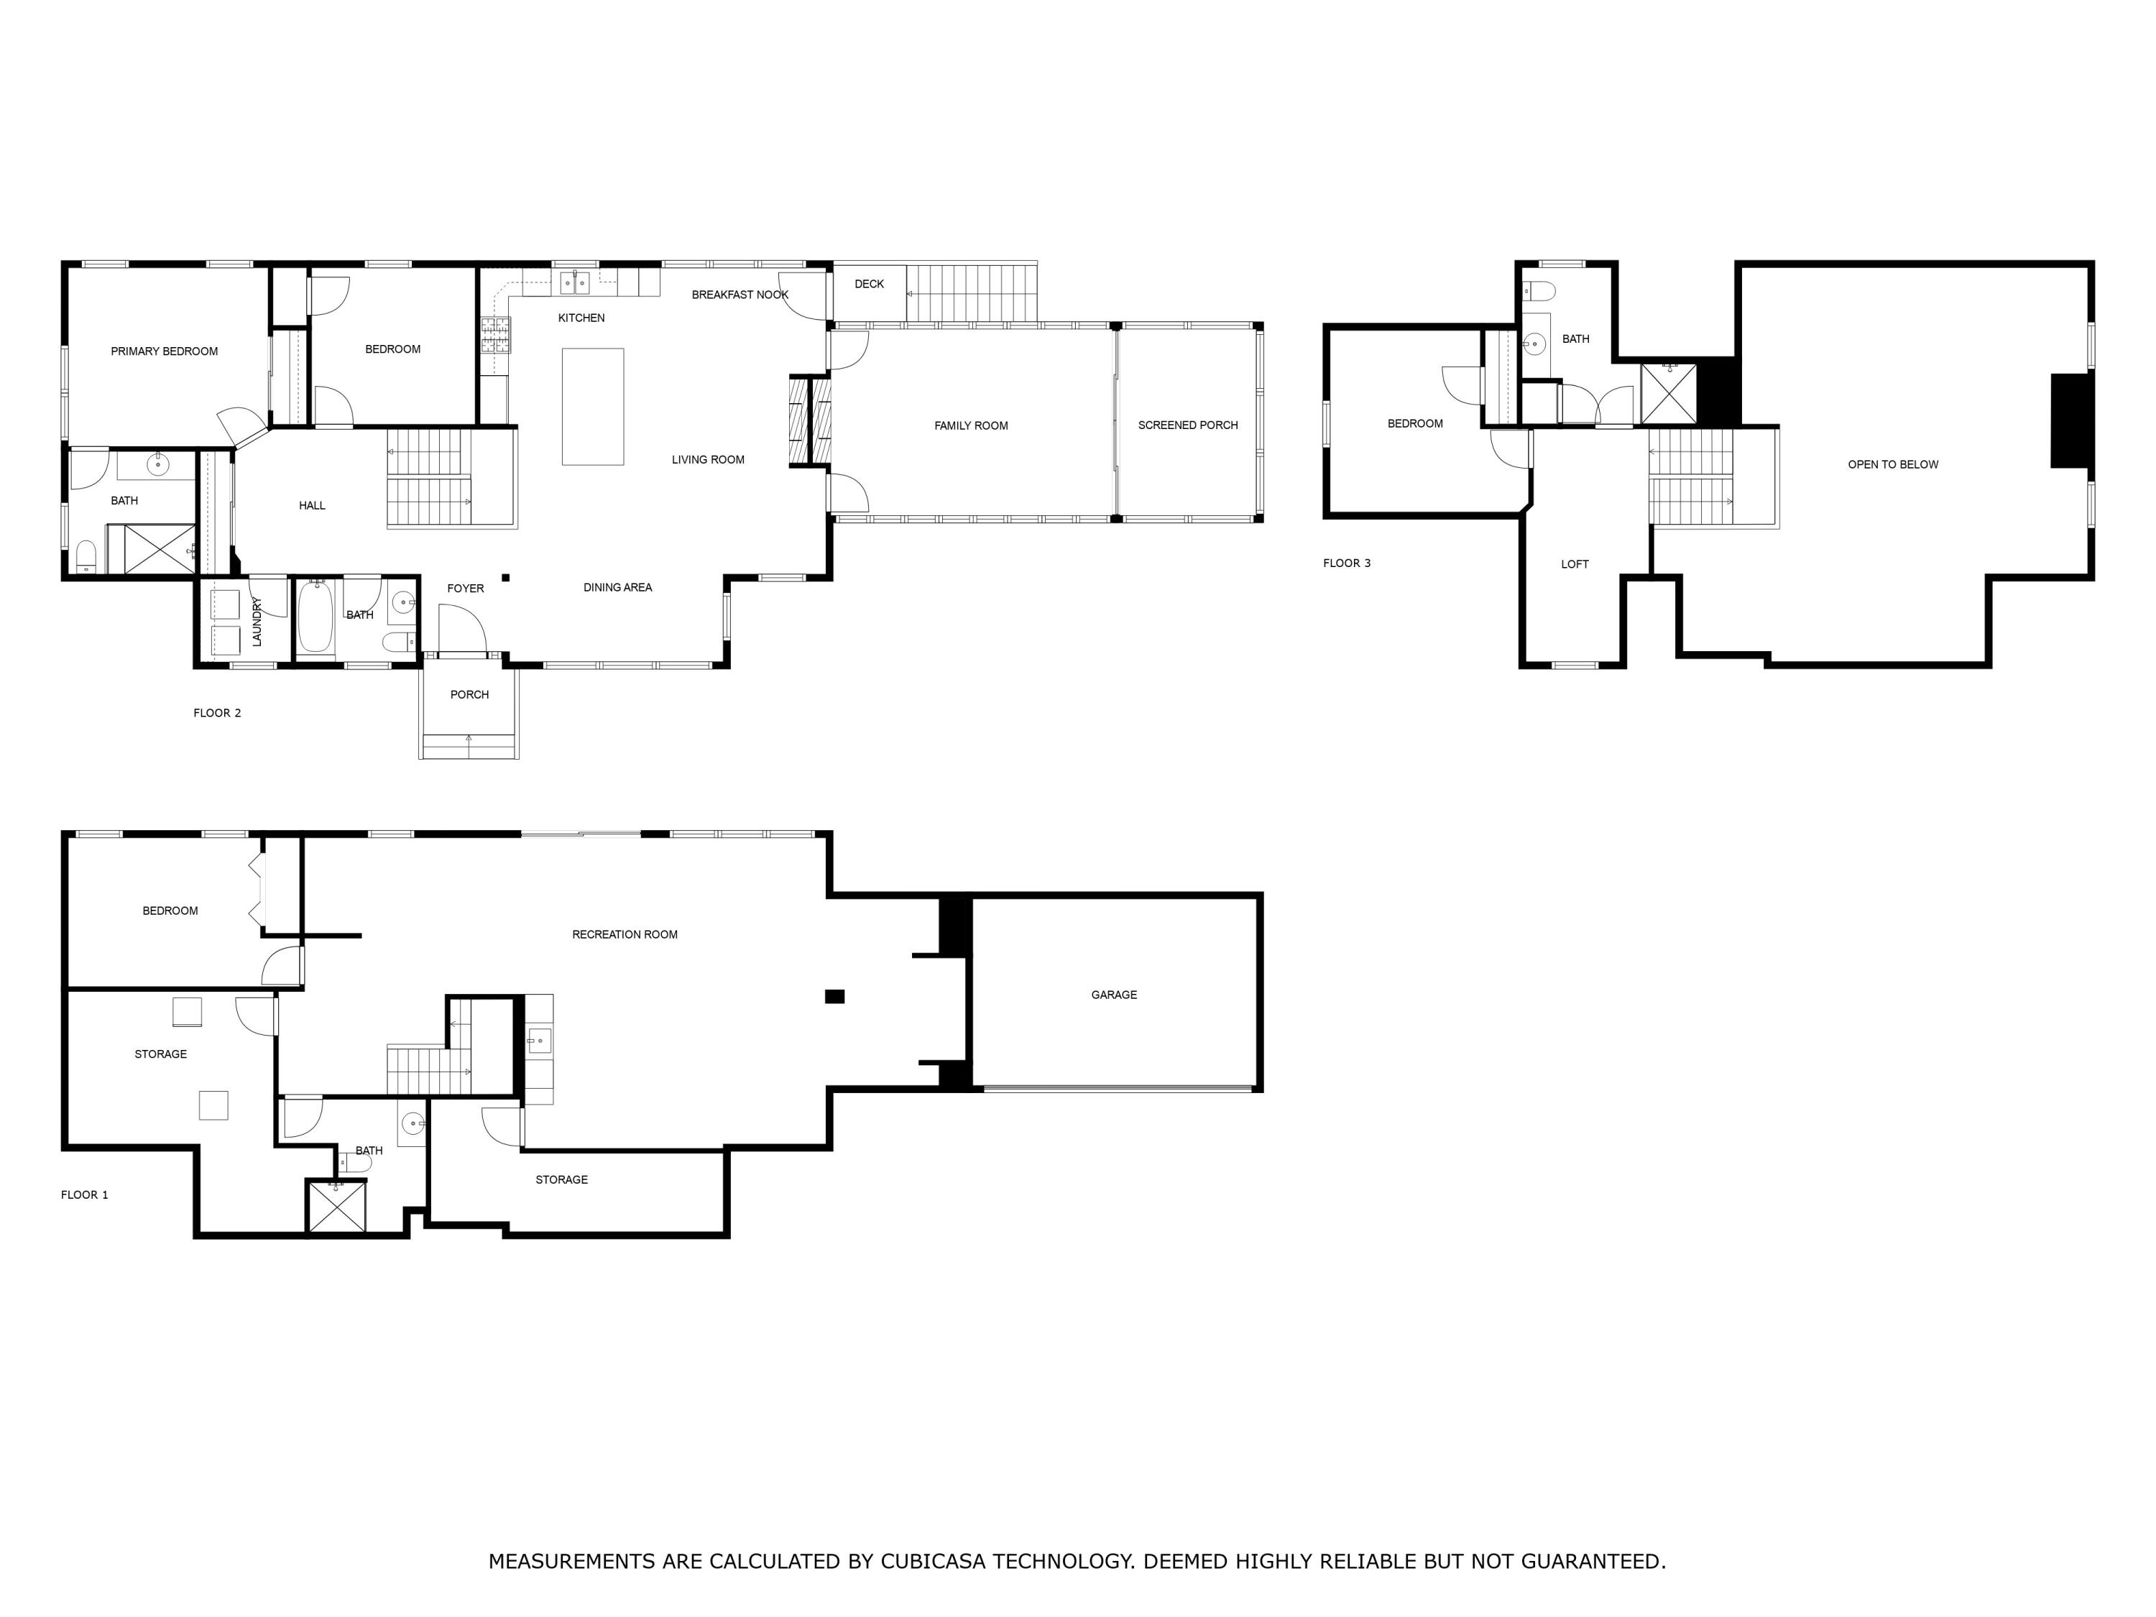
Three-level floor plan with labeled rooms and dimensions, totaling 3,095 square feet.
Home floor plan showing labeled rooms, dimensions, a screened porch, and a total area of 3,095 square feet.
Floor plan with a bedroom, recreation room, garage, bathroom, storage areas, and stairs.
Upper-level floor plan with a bedroom, bath, loft, stairs, and an area open to below.
Three-level floor plan with a screened porch, loft, recreation room, and garage.
SEE ALL PHOTOS
Two-story gabled home with green trim nestled among leafy trees, viewed from the front.
Aerial view of wooded homes along the Lake Michigan shoreline.
Aerial view of wooded residential surroundings with a winding path, creek, and homes among the trees.
Open-plan kitchen and dining area with vaulted ceilings, wood beams, and a tall stone fireplace.
Open-plan living room and kitchen with vaulted timber beams, loft stairs, and large tree-facing windows.
Living room with a tall stone fireplace, vaulted ceiling, hardwood floors, and large windows.
Living room with a lit stone fireplace, mounted television, and two wicker armchairs.
Living room with a stone fireplace, woven chairs, and large windows overlooking leafy trees.
Dining room with a rustic wood table and large windows overlooking leafy woods.
Dining room with a rustic table beside large windows overlooking leafy greenery.
Dining area with a bowl of citrus fruit in front of three large windows overlooking trees.
Open-plan kitchen with a granite-topped wood island, tall stone fireplace, vaulted ceiling, and dining area by large windows.
Open kitchen with a granite island, warm wood cabinetry, stainless steel appliances, and vaulted beamed ceiling.
Kitchen with a large granite island, dark wood cabinets, vaulted beam ceiling, and adjoining stone fireplace.
Kitchen with wood cabinets, granite counters, a professional gas range, and a sink beneath a leafy window.
Kitchen with wood cabinets, granite counters, and a stainless-steel range beneath an arched cabinet hood.
Kitchen sink with an arched faucet, granite counters, dark wood cabinets, and a window overlooking trees.
Living room with a stone fireplace, vaulted ceiling, and doorways to the dining room and kitchen.
Living room with a brown sectional, vaulted beam ceiling, and tall windows overlooking trees.
Living room with a brown sectional, rustic coffee table, vaulted ceiling, and tall windows overlooking greenery.
Living room with a vaulted ceiling, wooded views through tall windows, and a stone fireplace.
Furnished sunroom with a wood ceiling and broad windows overlooking leafy trees.
Furnished sunroom with large windows overlooking evergreens and sliding doors open to a living room.
Bedroom with a white slatted bed, leafy views through two windows, and dark wood closet doors.
Staged bedroom with a white bed, vaulted ceiling, and large windows overlooking trees.
Bedroom with a coffered beadboard ceiling, dark wood closet doors, and an adjoining bathroom.
Bathroom with a spacious glass-enclosed tiled shower, mosaic accent band, grab bar, and glass-block window.
Bathroom with a white paneled vanity, large mirror, tiled shower, and window overlooking leafy trees.
Furnished bedroom with blue patterned bedding and a large window overlooking leafy trees.
Bedroom with blue walls, a low bed, and a large window overlooking leafy trees.
Bedroom with blue floral bedding, a wood headboard, and a window overlooking leafy trees.
Bathroom with a vessel sink, black-framed mirror, and large window overlooking leafy trees.
Laundry room with front-loading washer and dryer beside a large window overlooking leafy trees.
Open landing with a white staircase, natural wood treads, hardwood floors, and a gray chest of drawers.
Two-story foyer with a wood staircase and white railings overlooking the front entry.
Furnished attic sitting room with a vaulted ceiling, patterned armchair, and window overlooking trees.
Upstairs sitting area with a patterned armchair beneath a sloped ceiling and open wooden doors.
Bathroom with a white vanity and a large window overlooking leafy trees.
Tiled walk-in shower with a wooden corner seat beside a carpeted landing and white staircase railing.
Bedroom with a blue-gray patterned bedspread, wood headboard, and window with woven shade.
Furnished bedroom with a sloped ceiling, patterned bedspread, and window with a woven shade.
Attic bedroom with a large patterned bed and an open doorway to a room with a stone fireplace.
Staged bedroom with a white bed, blue bedding, and windows overlooking leafy trees.
Bedroom with a pale gray quilt, abstract wall art, and a window overlooking greenery.
Bathroom with a paneled vanity, large mirror, and glass-door storage cabinet.
Open-plan living and game area with built-in shelves, a dining nook, and large windows overlooking greenery.
Bedroom with a white bunk bed, navy curtains, red-and-white bedding, and a large window overlooking trees.
Dining nook with a round wood table, built-in bookshelves, and large windows overlooking trees.
Living room with blue walls, white paneling, gray sofas, and a wall-mounted television.
Furnished family room with blue walls, sectional sofa, kitchenette, bunk beds, and sliding doors to the yard.
Living room with gray sectional, built-in wet bar, blue walls, and broad windows overlooking trees.
Bedroom with white built-in bunk beds, navy bedding, and red-and-white striped accents.
Stone patio dining area with cushioned chairs surrounded by leafy trees.
Home’s wooded backyard patio with stone paving, outdoor dining set, and raised deck.
Wooded outdoor seating area with Adirondack chairs, a dining table, and a winding path beneath mature trees.
Green Adirondack chairs surround a fire pit in a shady wooded seating area.
Cedar-shingle home with green trim, stone chimney, and screened porch beneath mature trees.
Wooded home with a stone-faced garage, screened upper windows, and steps beside a gravel driveway.
Gabled cottage with a small porch, partly screened by mature evergreens beside a gravel drive.
Aerial view of a wooded neighborhood with scattered homes and a water tower.
Aerial view of forested lakeshore with scattered homes and a water tower.
Aerial view of a wooded lakeside neighborhood, with a water tower and broad blue lake beyond.
Floor plan of 329 Sunset Trail with two bedrooms, open living and dining areas, and a screened porch.
Floor plan showing a bedroom, bath, loft, staircase, and open-to-below area.
Floor plan showing a large recreation room, bedroom, bathroom, storage areas, and attached garage.
Three-level floor plan with labeled rooms and dimensions, totaling 3,095 square feet.
Home floor plan showing labeled rooms, dimensions, a screened porch, and a total area of 3,095 square feet.
Floor plan with a bedroom, recreation room, garage, bathroom, storage areas, and stairs.
Upper-level floor plan with a bedroom, bath, loft, stairs, and an area open to below.
Three-level floor plan with a screened porch, loft, recreation room, and garage.
Courtesy of @properties/Christie's Intl RE, Michele Gallas, Listing Contact: (219) 861-6012 
Sold

329 Sunset Trail

329 Sunset Trail, Michiana Shores, IN 46360

$1,585,000
Tucked away amongst the trees on a beautifully landscaped and secluded lot sits this 4 Bedroom, 4 Bathroom magnificent Michiana Shores home. Built in 2006, this custom build will truly leave you speechless. Step inside and be blown away with vaulted ceilings, exposed beams, incredible floor-to-ceiling stone double sided fireplace, and pristine hardwood flooring throughout. Great Room flows into the Sun Room with french sliders out to the Screened Porch. Kitchen with luxury appliances, beautiful granite countertops, and subway tile backsplash that opens to the Living Area and Dining. Main floor Primary Bedroom with an en suite Bathroom, standing glass shower and an additional main floor 2nd Bedroom. Main level Laundry Room with an additional full Bathroom. Gorgeous open staircase to the Loft/Home Office with an additional 3rd Bedroom and full Bathroom. Downstairs you will find the perfect walk-out basement set up for summer fun, including a 4th Bedroom and 6 perfectly built-in Bunk Beds to host all of your guests after days spent at the beach. Lower level also includes a Rec Room with a built-in wet bar, additional dishwasher, and beverage refrigerator for movie nights. Sliding doors lead you out to the secluded backyard along community nature trails with a large flagstone patio for summer cookouts. A fire pit area decorated with Adirondack chairs for nights spent around the fire with a s'more in your hand. Whole house Generac Generator included, ample amount of storage for all of your beach toys, 1 car built-in Garage, additional gravel parking pad with parking for up to 8 cars comfortably. Easy 5 minute walk to Stop 37 and some of the best beaches Lake Michigan has to offer. Perfectly located between New Buffalo and Michigan City with a local Pizzeria right down the street. If you are looking for a quintessential Michiana Shores home, this has everything you need and so much more!

4
beds

4
baths

3,636 Sq.Ft. LIVING AREA

0.37 Acres lot

Heidi Picard

Heidi Picard

Features & Amenities

Interior

  • total bedrooms4
  • Total bathrooms4
  • full bathrooms4
  • Laundry room Laundry Room, Main Level
  • Fireplace Double Sided, Stone, Living Room, Great Room, Gas
  • APPLIANCES Bar Fridge, Stainless Steel Appliance(s), Washer, Range Hood, Instant Hot Water, Other, Microwave, Dishwasher, Gas Range, Dryer, Disposal, Built-In Refrigerator
  • other interior Features Beamed Ceilings, Storage, Wet Bar, Vaulted Ceiling(s), Recessed Lighting, Natural Woodwork, Open Floorplan, Kitchen Island, Cathedral Ceiling(s), Built-in Features, Breakfast Bar

Area & Lot

  • Status Sold
  • Date Sold August 26, 2024
  • Living Area3,636 Sq.Ft.
  • Lot Area0.37 Acres
  • MLS® ID804877
  • TypeResidential
  • YEAR BUILT2006
  • NeighborhoodVacation Indiana
  • Architecture StylesOther
  • View DescriptionNeighborhood, Trees/Woods, Other

Exterior

  • STORIES2
  • Garage Space1.0
  • water SourcePublic
  • utilitiesCable Connected, See Remarks, Water Connected, Natural Gas Connected
  • PoolNone
  • lot featuresBack Yard, Wooded, Secluded, See Remarks, Other, Landscaped, Native Plants
  • parkingAdditional Parking, Garage Door Opener, Parking Pad, On Site, Gravel, Garage Faces Side, Attached
  • HEAT TYPEForced Air, Natural Gas
  • sewerSeptic Tank
  • other exterior FeaturesFire Pit, Smart Lock(s), Storage, Rain Gutters, Other, Lighting, Gas Grill

Financial

  • Sales Price$1,585,000
  • Real Estate Tax $6,457/yr

Vacation Indiana

Explore
Modern kitchen with a marble island, floor-to-ceiling garden views, and an open living area. Work
With Heidi

Specializing in Chicagoland, Vacation Indiana and Vacation Michigan, Heidi employs a unique matchmaking philosophy to pair each buyer with their ideal home and every home with its perfect buyer. Let Heidi's expertise and dedication help you find your dream property on either side of Lake Michigan.

Follow Me on Instagram